5352 N Clover Dr, Memphis, TN 38120
- $1,500,000
- 4
- BD
- 4.2
- BA






- List Price
- $1,500,000
- Status
- ACTIVE
- MLS#
- 10224504
- Bedrooms
- 4
- Bathrooms
- 4.2
- Lot Size
- 195X190
Property Description
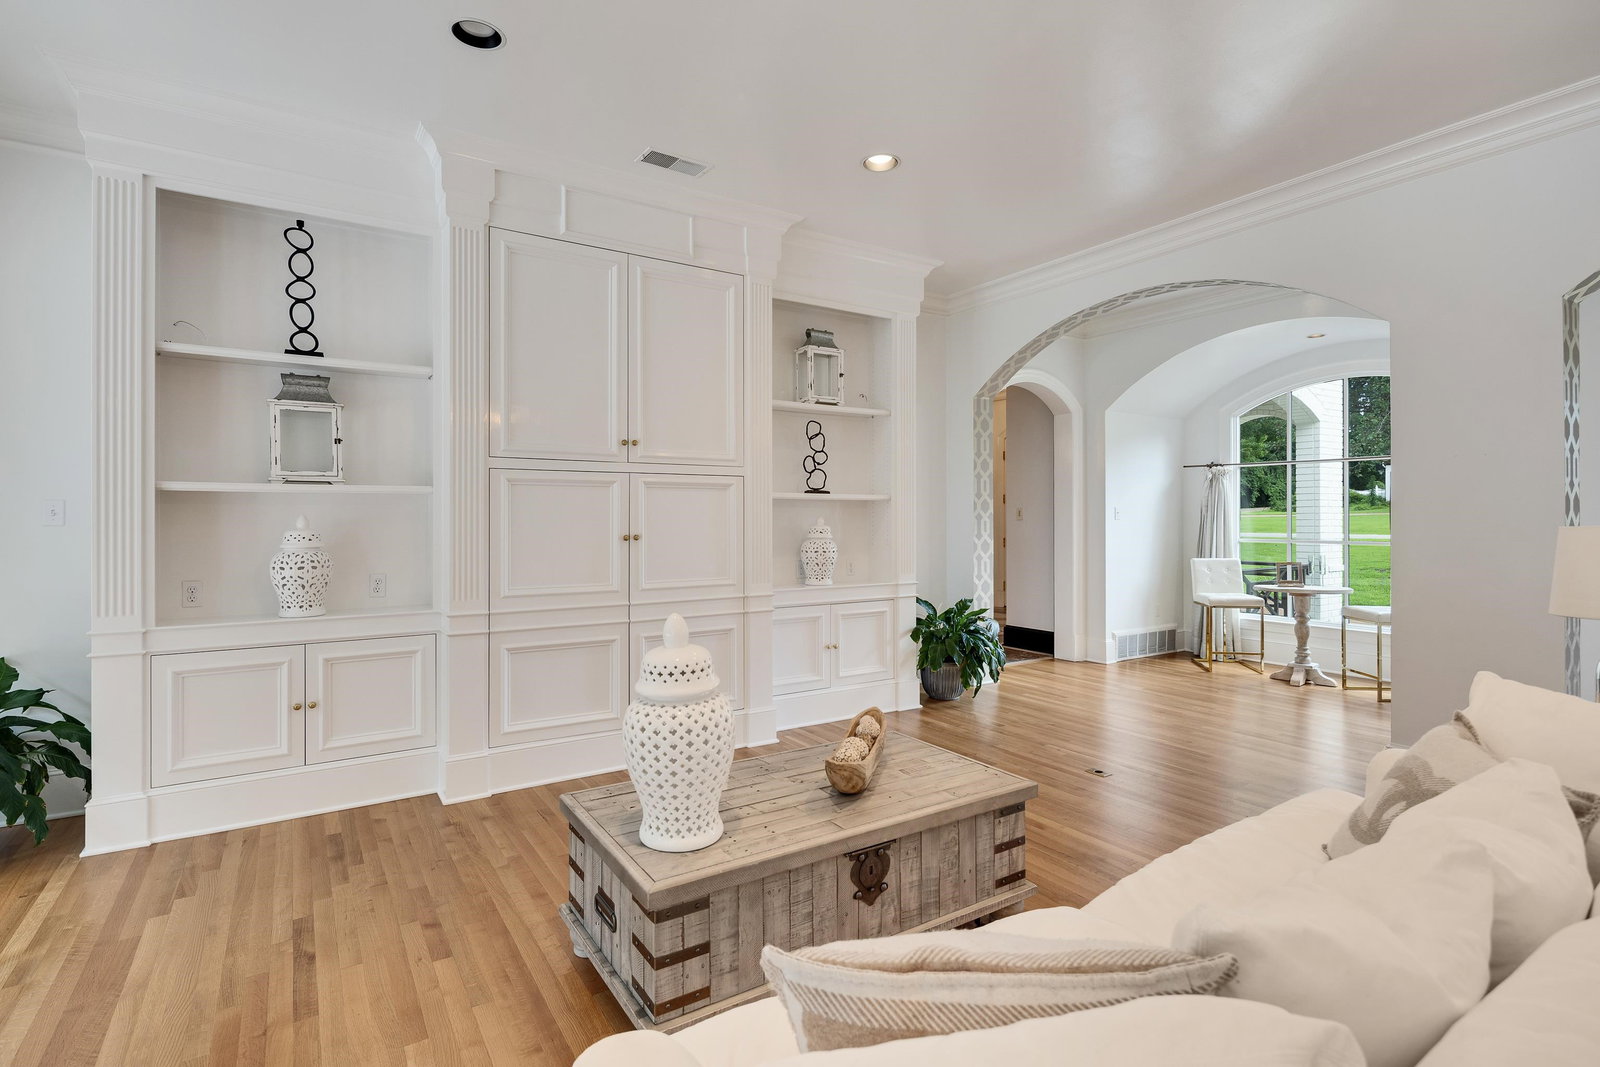
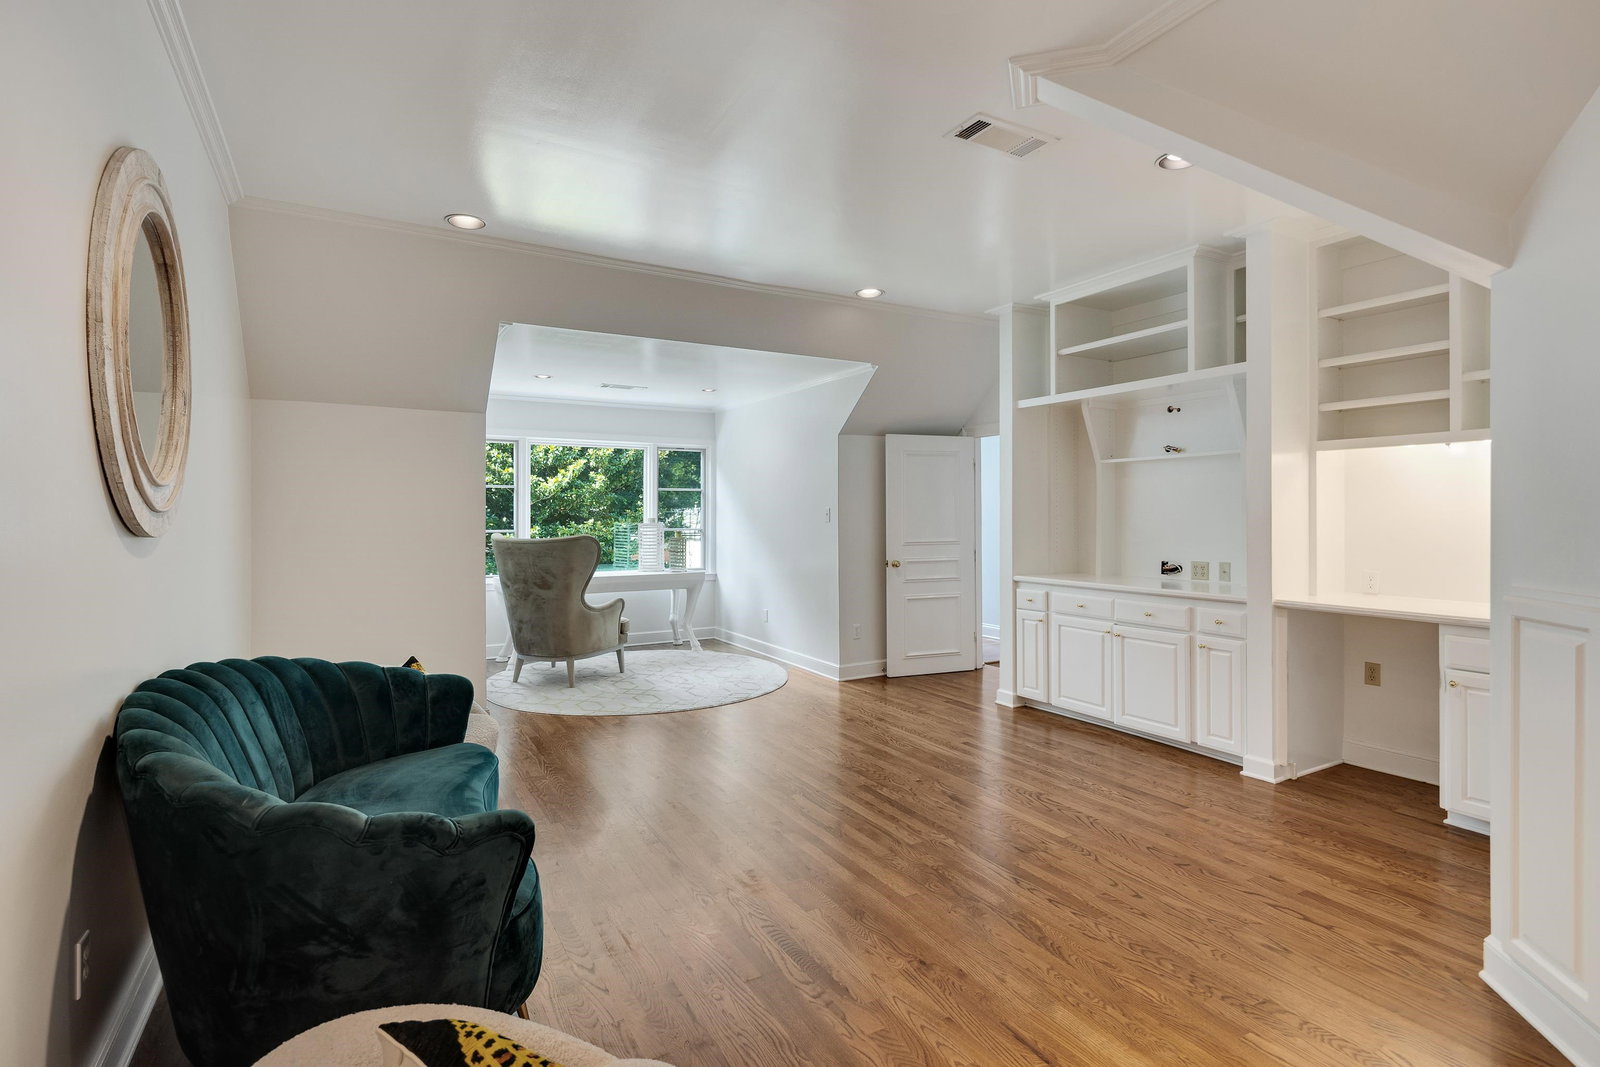
Discover timeless quality and exceptional craftsmanship in this Doug Enoch custom-built home by renowned builder Floy Nunnelee, located in one of the area’s most sought-after neighborhoods. A stunning domed entry welcomes you into an elegant interior featuring hardwood floors throughout the main living areas.Designed for both comfortable living and entertaining, the home offers two spacious living areas, including a cozy masonry gas fireplace and built-in entertainment center. The chef’s kitchen is beautifully appointed with quartz countertops, full-extension dovetailed drawers, double Thermador ovens, Bosch dishwasher plus double dishwasher drawers, and separate Sub-Zero refrigerator and freezer. Every bedroom (2down&up)has a private en suite bath, providing comfort and privacy for family and guests. A versatile bonus room is perfect for a home office, art studio, fitness room, or flex space. 2 primary bathrooms,solid wood doors, abundant storage, and quality finishes throughout.
/u.realgeeks.media/groomeco/80A47C59-046D-46CD-9C72-A24626F920A1.jpeg)
Additional Information
- Acres
- 0.85
- Annual City Tax
- 8023
- Annual County Tax
- 8363
- Bedrooms Downstairs
- 2
- Bedroom Three Description
- Level 2, Walk-In Closet, Private Full Bath, Smooth Ceiling, Hardwood Floor
- Bedroom Two Description
- Level 1, Walk-In Closet, Private Full Bath, Smooth Ceiling, Hardwood Floor
- Cooling
- Central
- Exterior
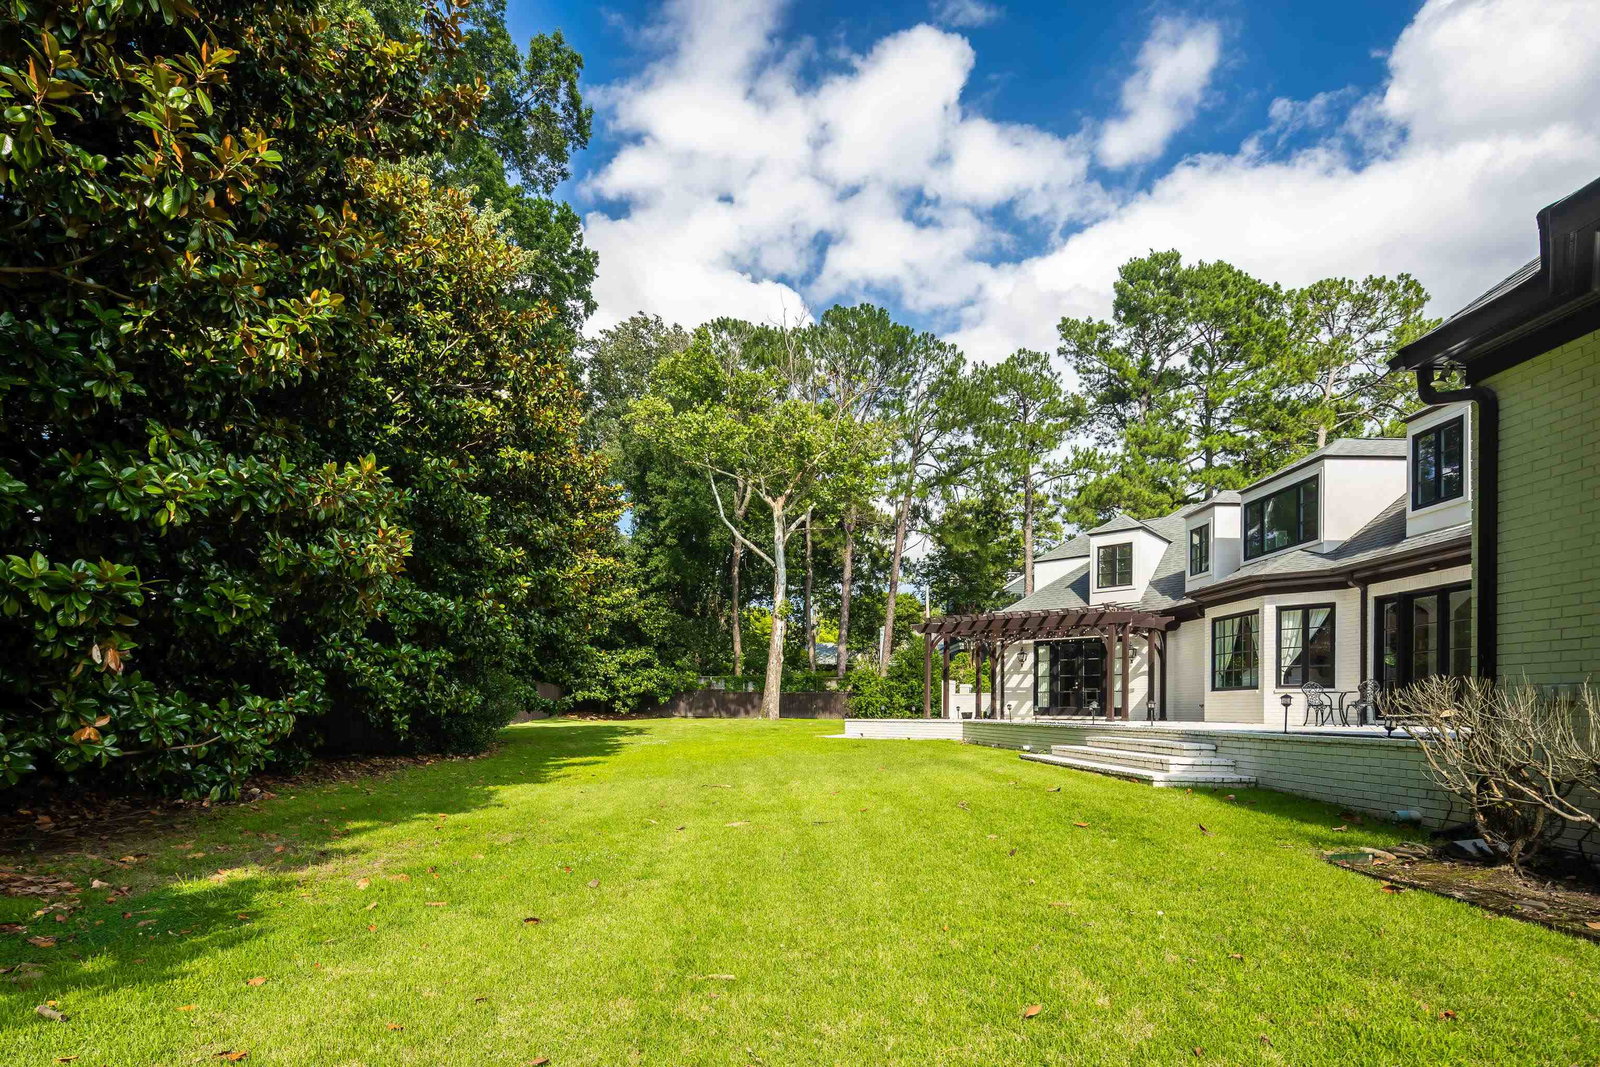
- Well Landscaped Grounds
- Exterior Windows
- Brick Veneer
- Fireplace
- In Living Room
- Fireplaces
- 1
- Floors Ceilings
- Hardwood Throughout, Smooth Ceiling
- Heating
- Central
- Interior Equipment
- Range/Oven, Disposal, Dishwasher, Microwave
- Legal Subdivision
- Pleasant Acres First Addition
- Living Dining Kitchen
- Separate Living Room, Separate Dining Room, Eat-In Kitchen, Breakfast Bar, Pantry, Island In Kitchen
- Lot
- 13
- Lot Description
- Some Trees, Level, Professionally Landscaped
- Lot Size
- 195X190
- Misc Interior
- Excl Some Window Treatmnt, Walk-In Closet(s)
- Neighborhood Amenities
- Mandatory
- Office Description
- Level 2, Built-In Cabinets/Bkcases, Smooth Ceiling, Hardwood Floor
- Office Dimensions
- 28x18
- Other Rooms
- Laundry Room, Bonus Room, Loft/Balcony
- Parking Storage
- More than 3 Coverd Spaces, Side-Load Garage
- Roof
- Composition Shingles
- Stories
- 1.4
- Style
- Traditional
- Subdivision
- PLEASANT ACRES 1ST ADD
- Subtype
- Detached Single Family
- Water Sewer
- Public Water, Public Sewer
- Year Built
- 1998
Mortgage Calculator
Listing courtesy of Emmett Baird Realty, LLC.
Some or all of the listings displayed may not belong to the firm whose website is being visited
Copyright© 2026 Memphis Area Association of REALTORS®. The information provided is for the consumer's personal, noncommercial use and may not be used for any purpose other than to identify prospective properties that the consumer may be interested in purchasing. Information deemed reliable, but is not guaranteed accurate. Some or all of the listings displayed may not belong to the firm whose web site is being visited.