8551 Kettering Dr, Memphis, TN 38016
- $279,900
- 4
- BD
- 2.1
- BA



- List Price
- $279,900
- Status
- PENDING
- MLS#
- 10224494
- Bedrooms
- 4
- Bathrooms
- 2.1
- Lot Size
- 91X125
Property Description
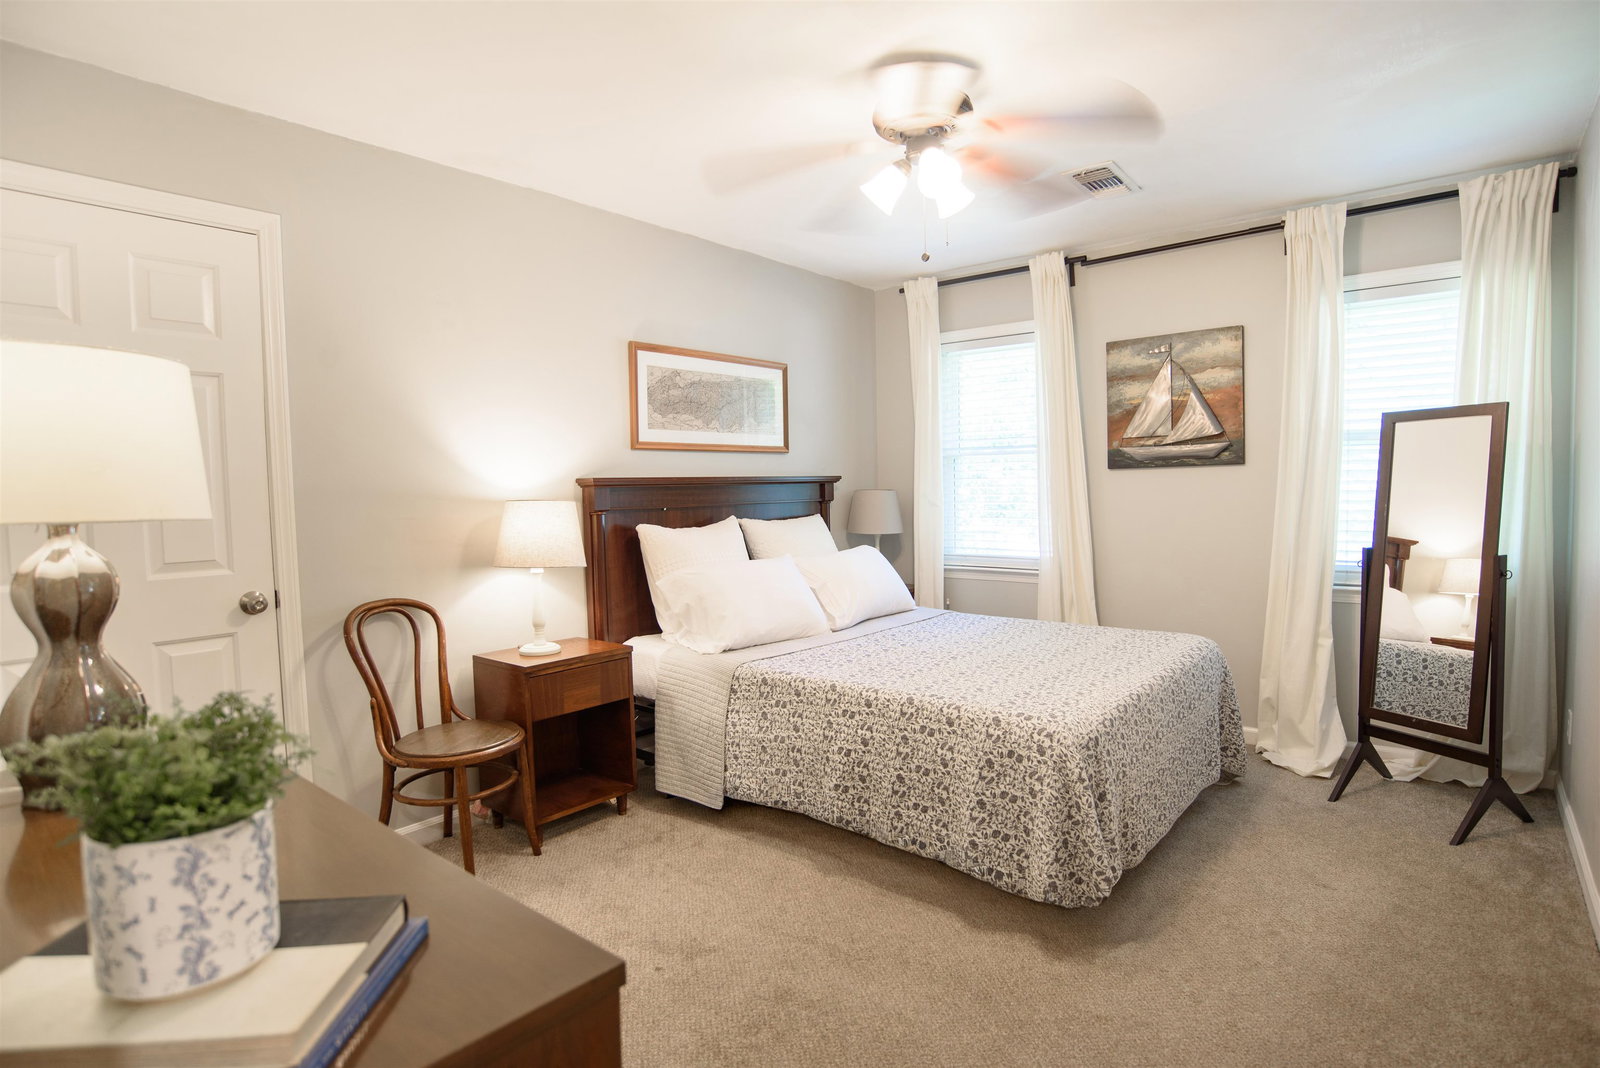
Major Updates Throughout And Move-In Ready! This 4BR/2.5BA Home (Or 3BR Plus Bonus) Has Been Thoughtfully Improved From Top To Bottom Over The Past Six Years. The Renovated Kitchen Features Quartz Countertops And New Appliances, While All Three Bathrooms Have Been Beautifully Remodeled. Additional Improvements Include A New Roof, New Windows, New Gutters, Updated Electrical Panel With EV Charger, New Siding On Two-Thirds Of The Home, Smooth Ceilings, Recessed Lighting, New Flooring And Carpet, And Custom Floor-To-Ceiling Shelving In The Pantry And Walk-In Closets. The Flexible Layout Offers Space For Family, Guests, A Home Office, Or Bonus Room. A Rare Opportunity To Purchase A Home With Extensive Updates Already Completed In An Established Cordova Neighborhood. (All Furniture And Furnishings Are Available For Purchase Separately, Creating A Potential Turnkey Opportunity For The Next Owner.)
/u.realgeeks.media/groomeco/80A47C59-046D-46CD-9C72-A24626F920A1.jpeg)
Additional Information
- Acres
- 0.50
- Annual City Tax
- 1581
- Annual County Tax
- 1648
- Bedroom Three Description
- Level 2, Shared Bath, Smooth Ceiling, Carpet
- Bedroom Two Description
- Level 2, Shared Bath, Smooth Ceiling, Carpet
- Cooling
- Central, Ceiling Fan(s)
- Exterior
- Patio, Deck, Gazebo, Storage
- Exterior Windows
- Brick Veneer, Double Pane Window(s), Vinyl Windows
- Fireplace
- Masonry, In Living Room
- Fireplaces
- 1
- Floors Ceilings
- Part Hardwood, Part Carpet, Tile, Smooth Ceiling, Heated Floor
- Foundation
- Slab
- Heating
- Central, Gas
- Interior Equipment
- Range/Oven, Self Cleaning Oven, Disposal, Dishwasher, Microwave, Cable Wired
- Legal Subdivision
- Countrywood 1st Addn
- Living Dining Kitchen
- Separate Living Room, Separate Dining Room, Updated/Renovated Kitchen, Breakfast Bar, Pantry, Washer/Dryer Connections
- Lot
- 556
- Lot Description
- Some Trees
- Lot Size
- 91X125
- Misc Interior
- All Window Treatments, Walk-In Closet(s), Permanent Attic Stairs, Attic Access, Walk-In Attic, Smoke Detector(s), Vent Hood/Exhaust Fan
- Neighborhood Amenities
- None
- New Financing
- Conventional, FHA, VA
- Other Rooms
- Laundry Room, Entry Hall, Storage Room
- Parking Storage
- Storage Room(s), Garage Door Opener(s), Side-Load Garage
- Roof
- Composition Shingles
- Stories
- 2
- Style
- Traditional
- Subdivision
- COUNTRYWOOD 1ST ADD
- Subtype
- Detached Single Family
- Water Sewer
- Electric Water Heater
- Year Built
- 1980
Mortgage Calculator
Listing courtesy of Smith Family Real Estate, LLC.
Some or all of the listings displayed may not belong to the firm whose website is being visited
Copyright© 2026 Memphis Area Association of REALTORS®. The information provided is for the consumer's personal, noncommercial use and may not be used for any purpose other than to identify prospective properties that the consumer may be interested in purchasing. Information deemed reliable, but is not guaranteed accurate. Some or all of the listings displayed may not belong to the firm whose web site is being visited.