3372 Highland Park Dr, Memphis, TN 38111
- $256,000
- 4
- BD
- 3
- BA








- List Price
- $256,000
- Status
- ACTIVE
- MLS#
- 10224477
- Price Change
- ▲ $7,000 1782935910
- Bedrooms
- 4
- Bathrooms
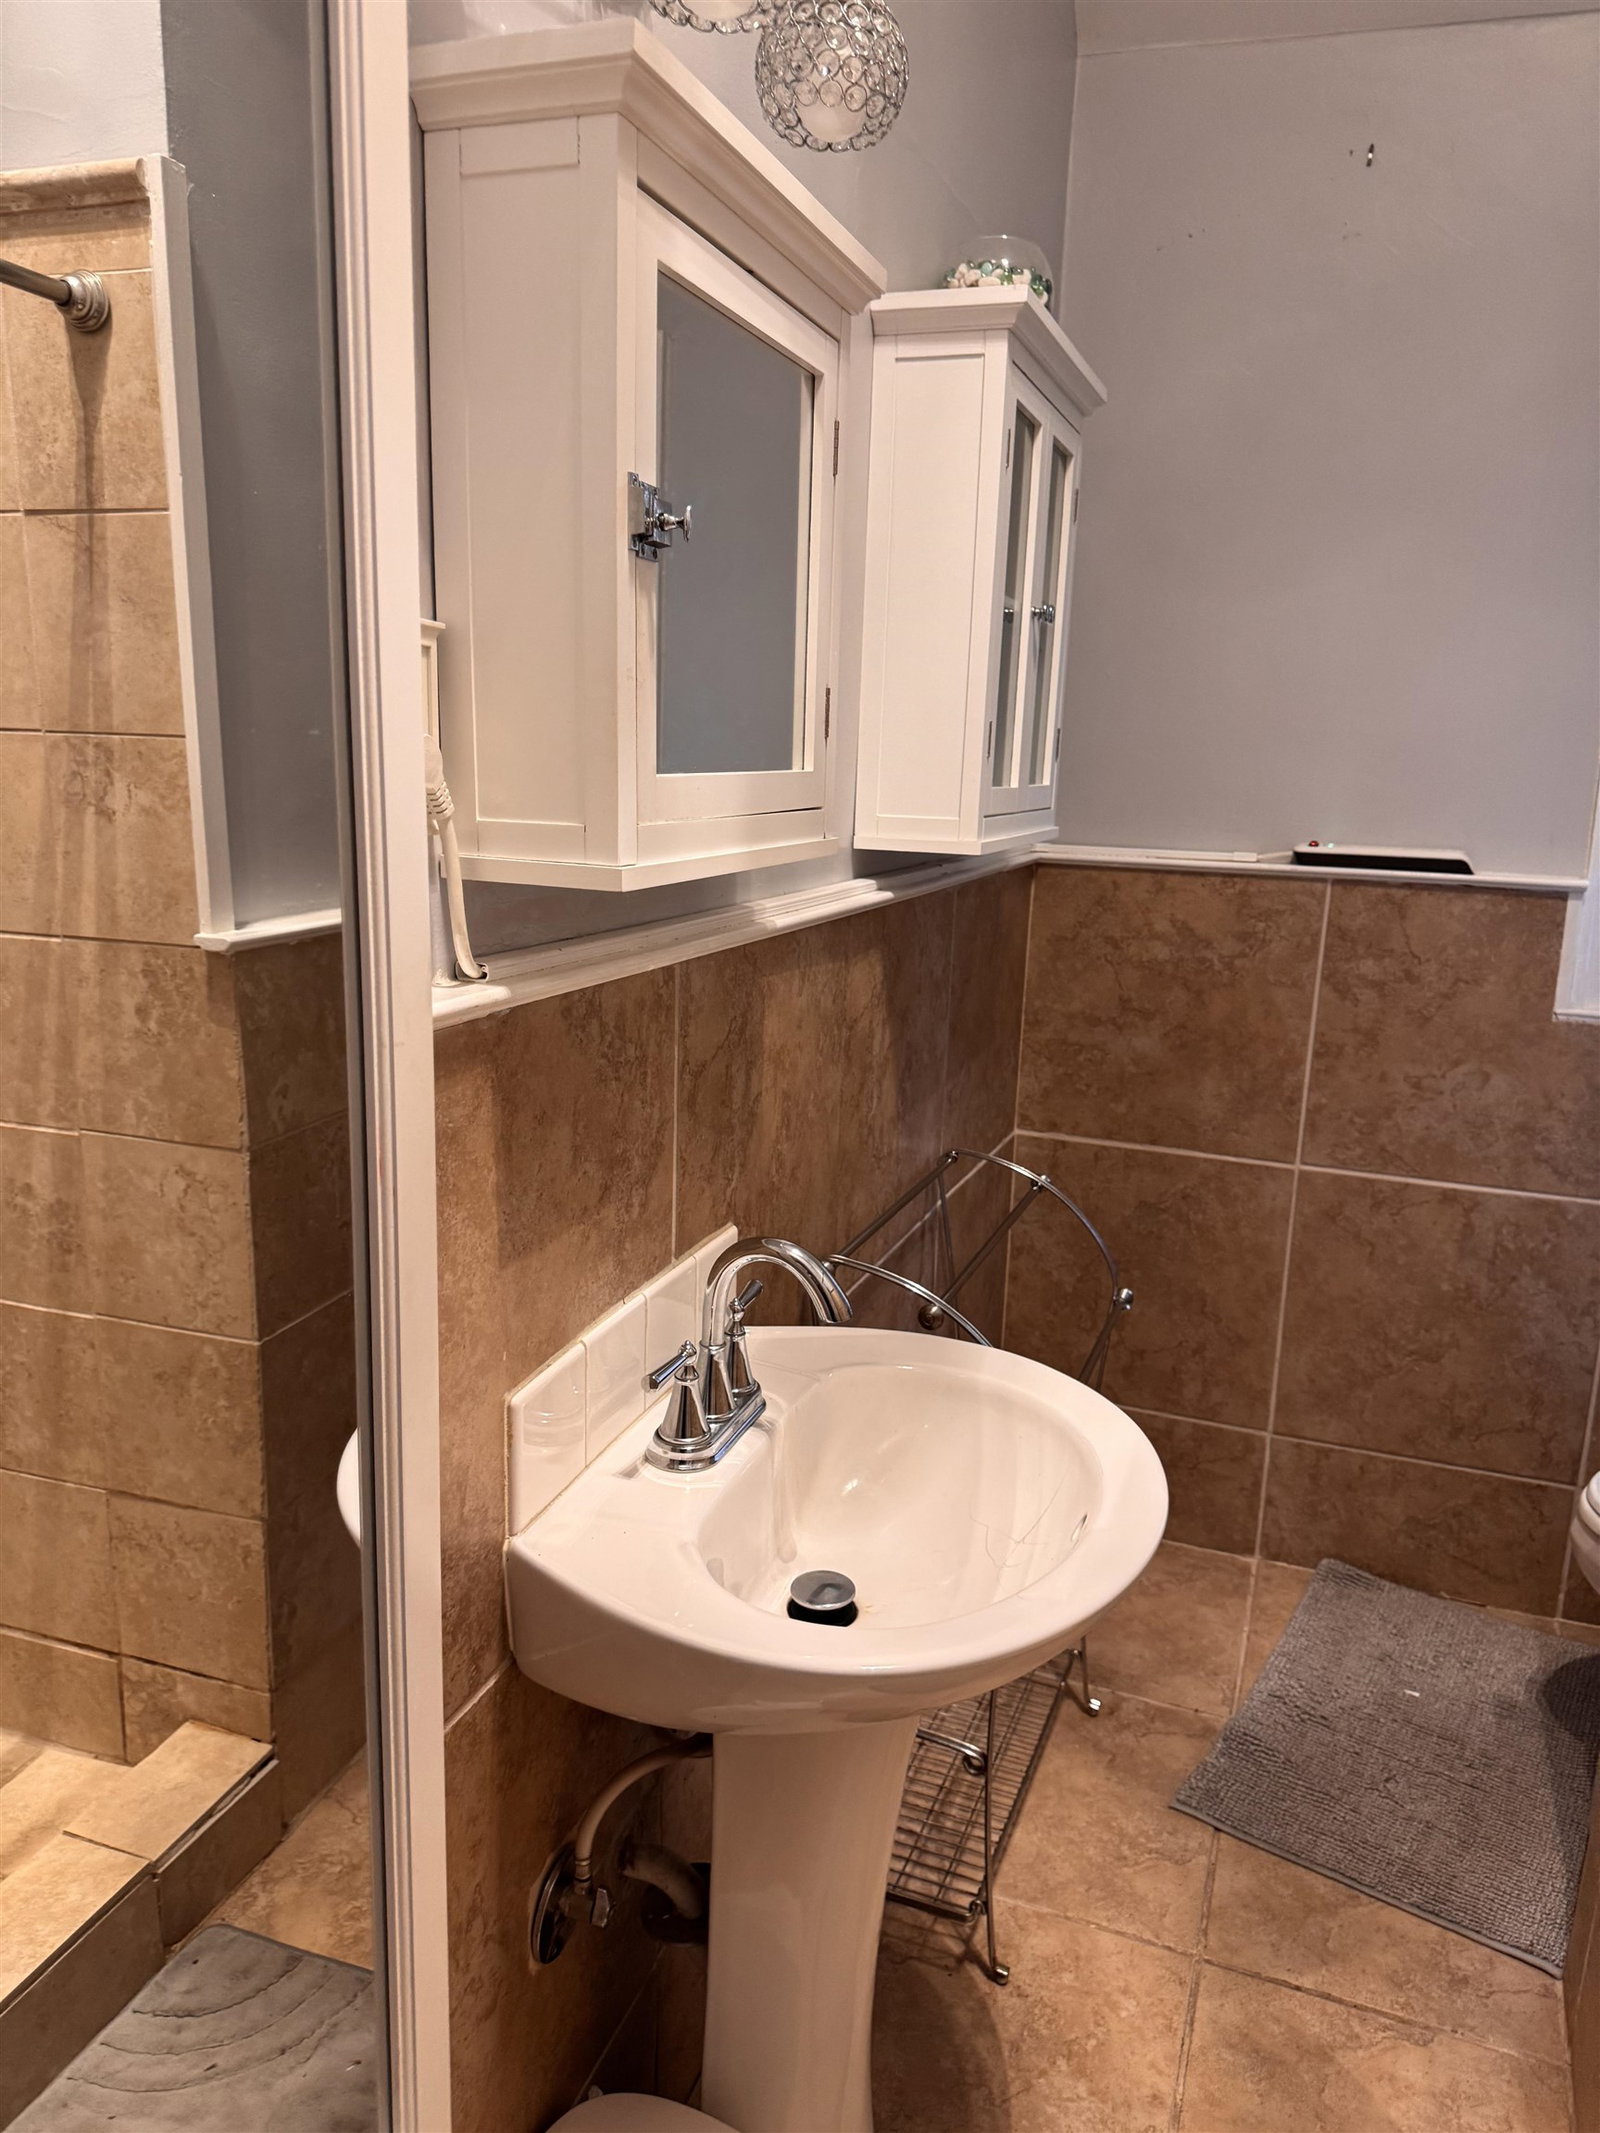
- 3
- Lot Size
- 60X200
Property Description
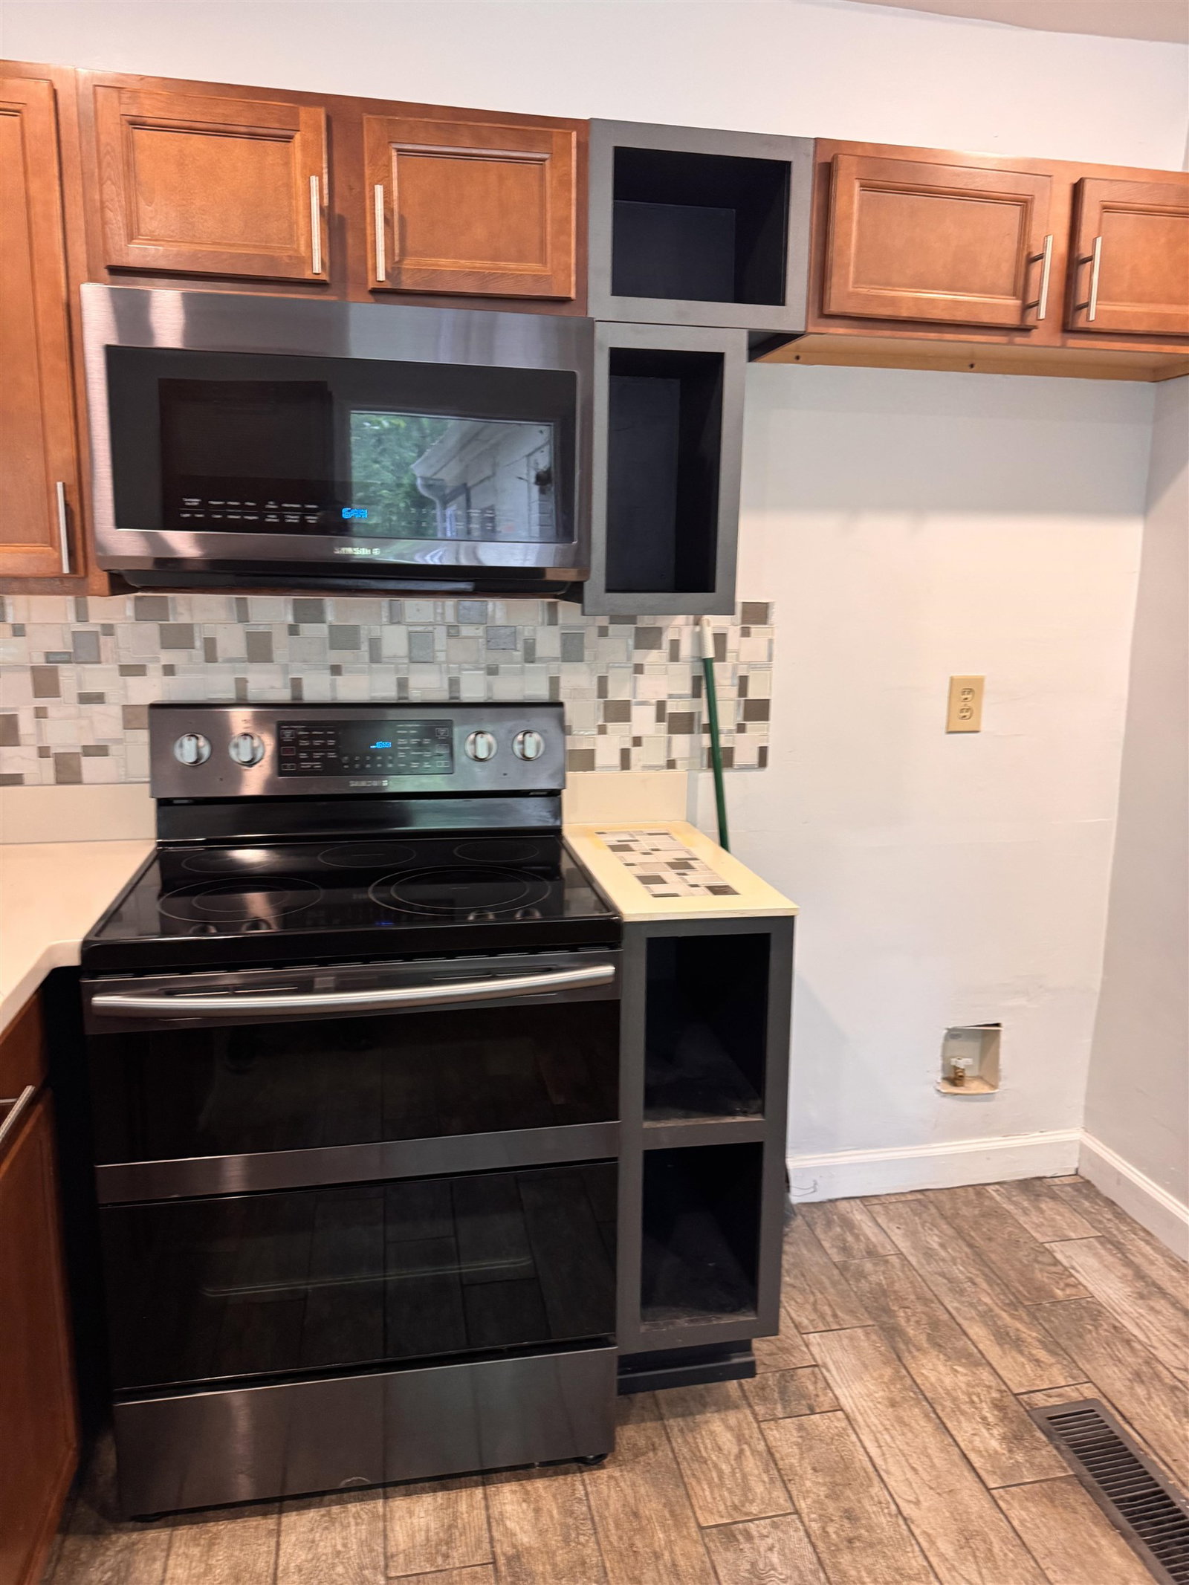
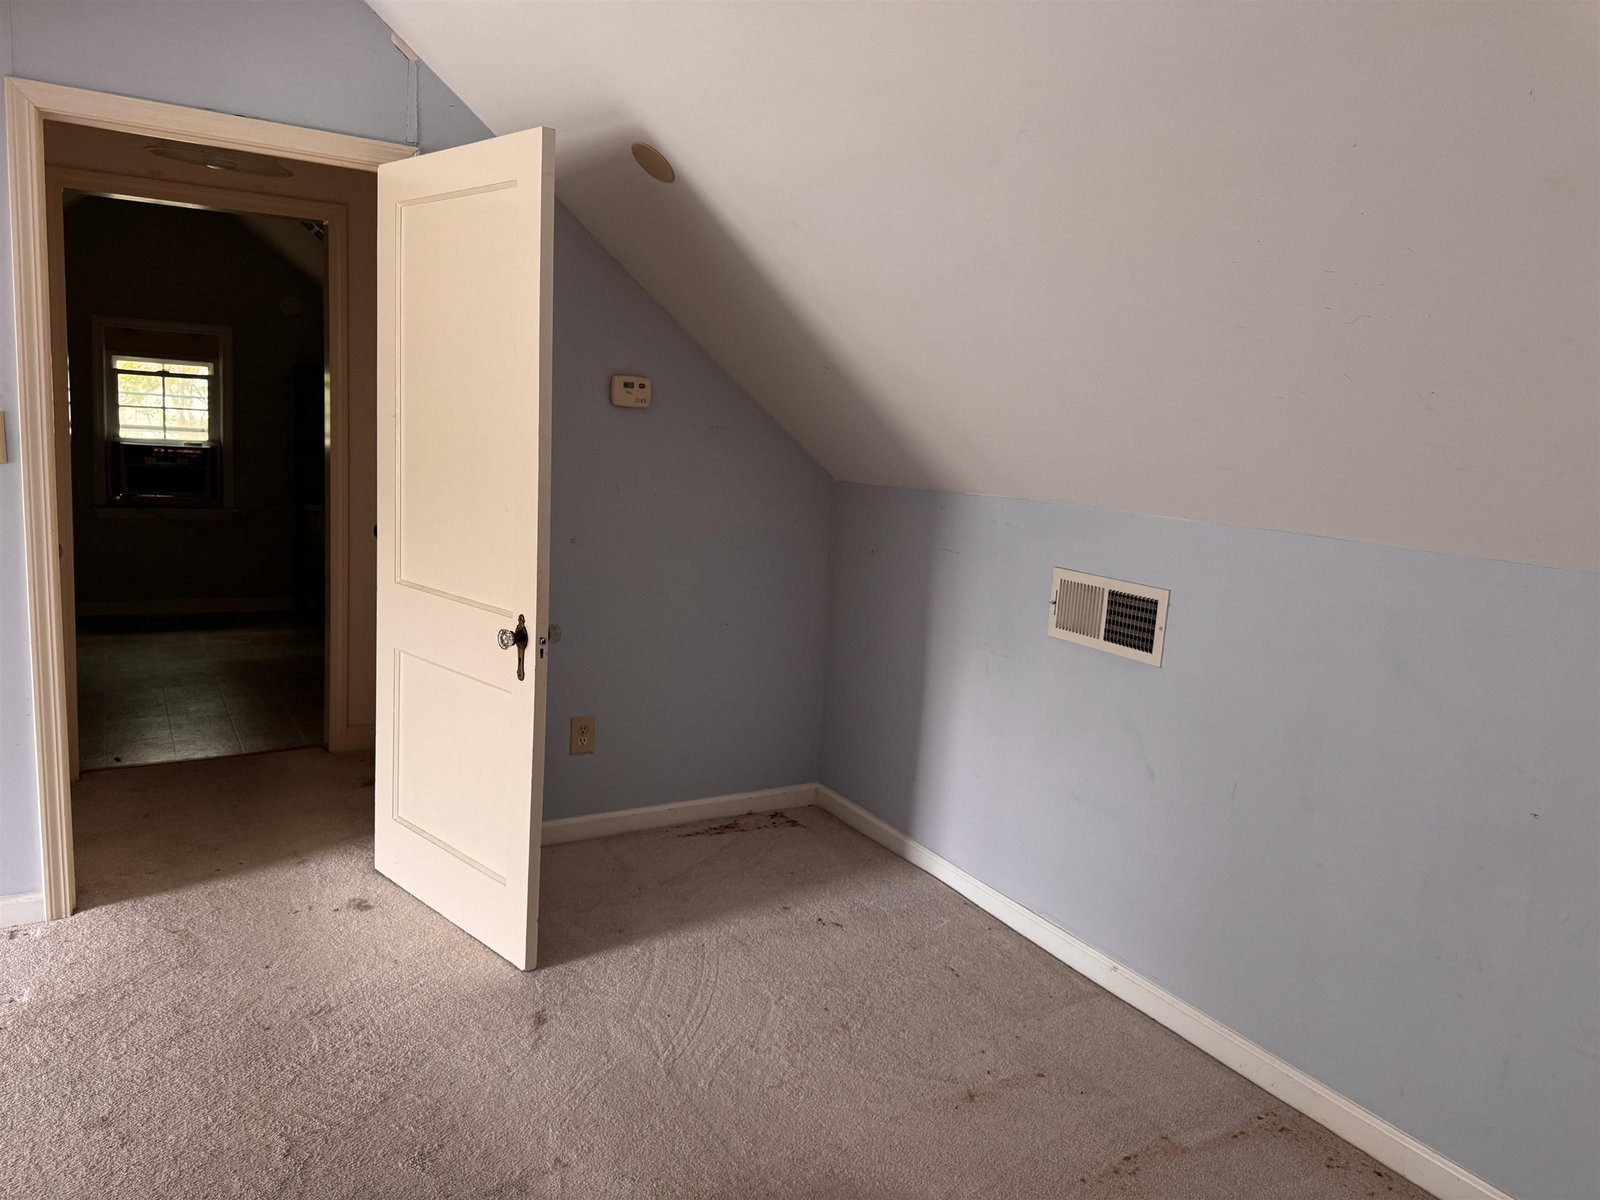
PRICE INCREASED! 17 new windows being installed on the front and side of home. Calling investors and homebuyers with a vision. This home is being sold at a price that you can't find! AS-IS no concessions. 4 bedrooms, 3 bathrooms, dining room, den, office, deck, hot tub, & a backyard with space, shade and storage. Upstairs could be utilized as an apartment for a young adult. The price reflects the need for upgrades. The location is perfect for an airbnb investment opportunity. Although upgrades are needed..the home is livable while renovations are being completed. The home will eventually be completely renovated but offering it now at a massive discount with significant equity. OWNER/AGENT
/u.realgeeks.media/groomeco/80A47C59-046D-46CD-9C72-A24626F920A1.jpeg)
Additional Information
- Acres
- 0.27
- Annual City Tax
- 1990
- Annual County Tax
- 2074
- Bedrooms Downstairs
- 3
- Bedroom Three Description
- Level 1, Shared Bath, Smooth Ceiling, Hardwood Floor
- Bedroom Two Description
- Level 1, Shared Bath, Smooth Ceiling, Hardwood Floor
- Cooling
- Central, Window Unit(s), Dual System
- Exterior
- Wrought Iron Security Drs, Patio, Deck, Hot Tub, Wood Fence, Chain Fence, Storage, Workshop
- Exterior Windows
- Brick Veneer, Wood/Composition, Wood Window(s), Storm Window(s)
- Fireplace
- In Living Room
- Fireplaces
- 1
- Floors Ceilings
- Part Hardwood, Part Carpet, Tile, Slate, Smooth Ceiling
- Foundation
- Slab
- Heating
- Central, Gas, Dual System
- Interior Equipment
- Range/Oven, Disposal, Dishwasher, Cable Wired
- Legal Subdivision
- Boyd
- Living Dining Kitchen
- Separate Living Room, Separate Dining Room, Separate Den, Updated/Renovated Kitchen, Breakfast Bar, Pantry, Washer/Dryer Connections
- Lot Description
- Some Trees, Level, Landscaped
- Lot Size
- 60X200
- Misc Interior
- All Window Treatments, Walk-In Attic
- Neighborhood Amenities
- None
- New Financing
- Other (See REMARKS)
- Office Description
- Level 1, Built-In Cabinets/Bkcases, Smooth Ceiling, Tile Floor
- Office Dimensions
- 13x8
- Other Rooms
- Laundry Closet, Storage Room
- Parking Storage
- Driveway/Pad
- Pool Description
- Above Ground
- Roof
- Composition Shingles
- Stories
- 1.3
- Style
- Traditional
- Subdivision
- BOYD
- Subtype
- Detached Single Family
- Water Sewer
- Gas Water Heater, Public Water, Public Sewer
- Year Built
- 1941
Mortgage Calculator
Listing courtesy of BEST Real Estate Company.
Some or all of the listings displayed may not belong to the firm whose website is being visited
Copyright© 2026 Memphis Area Association of REALTORS®. The information provided is for the consumer's personal, noncommercial use and may not be used for any purpose other than to identify prospective properties that the consumer may be interested in purchasing. Information deemed reliable, but is not guaranteed accurate. Some or all of the listings displayed may not belong to the firm whose web site is being visited.