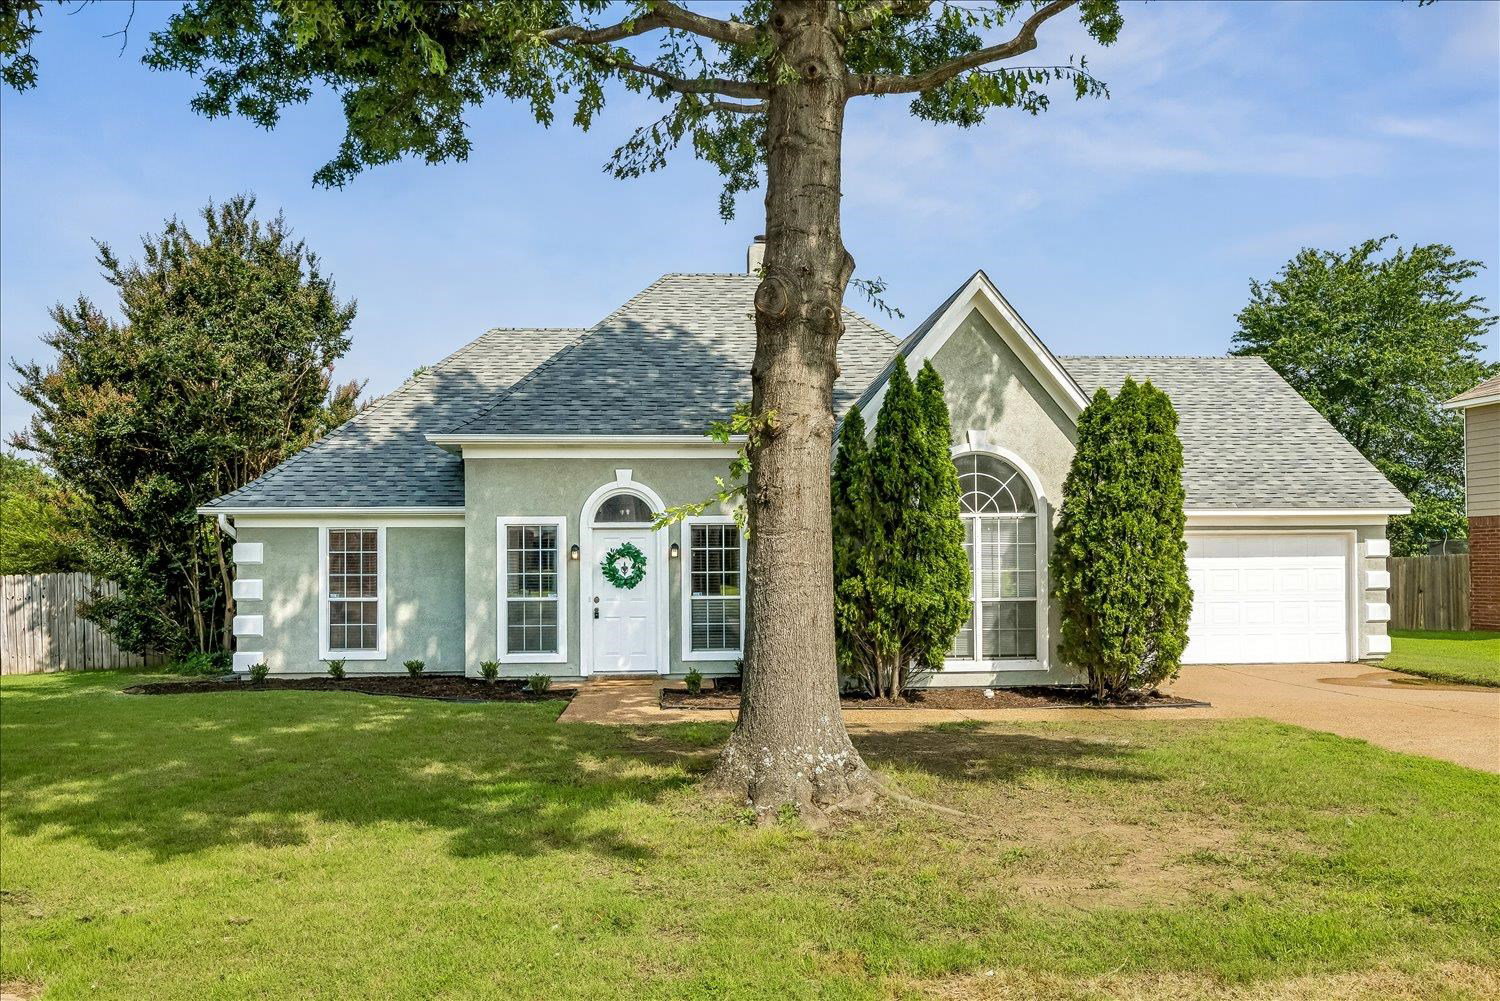
817 Radiance Dr, Cordova, TN 38018
- $307,500
- 4
- BD
- 2
- BA


- List Price
- $307,500
- Status
- ACTIVE
- MLS#
- 10224422
- Bedrooms
- 4
- Bathrooms
- 2
- Lot Size
- 71X106
Property Description
Looking for a move-in ready home in Cordova, TN? 817 Radiance Drive checks every box. Tucked into a quiet, established Cordova neighborhood in the 38018 zip code, this freshly updated 4-bedroom, 2-bathroom home offers just over 2,000 square feet of flexible living space. The split-bedroom floor plan keeps the primary suite private while three additional bedrooms are positioned separately — including a versatile upstairs bonus room that works equally well as a home office, playroom, guest suite, or home gym. All appliances stay including the stove and BRAND NEW refrigerator, dishwasher, and microwave. Every major surface has been refreshed including brand new flooring throughout, new kitchen countertops, updated cabinetry, fresh neutral interior paint and hardware. Located in Cordova, Tennessee near top-rated Shelby County schools, popular shopping and dining along Germantown Parkway, parks, and with quick access to I-40 and I-240 for an easy Memphis commute.
/u.realgeeks.media/groomeco/80A47C59-046D-46CD-9C72-A24626F920A1.jpeg)
Additional Information
- Acres
- 0.22
- Annual City Tax
- 1903
- Annual County Tax
- 1983
- Bedrooms Downstairs
- 3
- Bedroom Three Description
- Level 1, Shared Bath, Carpet
- Bedroom Two Description
- Level 1, Shared Bath, Carpet
- Cooling
- Central, Window Unit(s), Ceiling Fan(s)
- Exterior
- Patio, Wood Fence, Sidewalks
- Exterior Windows
- Synthetic Stucco
- Fireplace
- In Living Room, Gas Logs
- Fireplaces
- 1
- Floors Ceilings
- Part Carpet, Tile, Vinyl/Luxury Vinyl Floor, Sprayed Ceiling, 9 or more Ft. Ceiling
- Heating
- Central
- Legal Subdivision
- Walnut Run First Addition Ph 6
- Living Dining Kitchen
- Separate Breakfast Room, Washer/Dryer Connections
- Lot
- 204
- Lot Description
- Some Trees, Level, Landscaped, Wood Fenced
- Lot Size
- 71X106
- Neighborhood Amenities
- None
- Parking Storage
- Driveway/Pad, Front-Load Garage
- Roof
- Composition Shingles
- Stories
- 1.1
- Style
- Traditional
- Subdivision
- WALNUT RUN 1ST ADD PH6
- Subtype
- Detached Single Family
- Year Built
- 1994
Mortgage Calculator
Listing courtesy of eXp Realty.
Some or all of the listings displayed may not belong to the firm whose website is being visited
Copyright© 2026 Memphis Area Association of REALTORS®. The information provided is for the consumer's personal, noncommercial use and may not be used for any purpose other than to identify prospective properties that the consumer may be interested in purchasing. Information deemed reliable, but is not guaranteed accurate. Some or all of the listings displayed may not belong to the firm whose web site is being visited.