1657 Peabody Ave, Memphis, TN 38104
- $899,000
- 4
- BD
- 4.1
- BA






- List Price
- $899,000
- Status
- PENDING
- MLS#
- 10224364
- Bedrooms
- 4
- Bathrooms
- 4.1
- Lot Size
- 111X133
Property Description
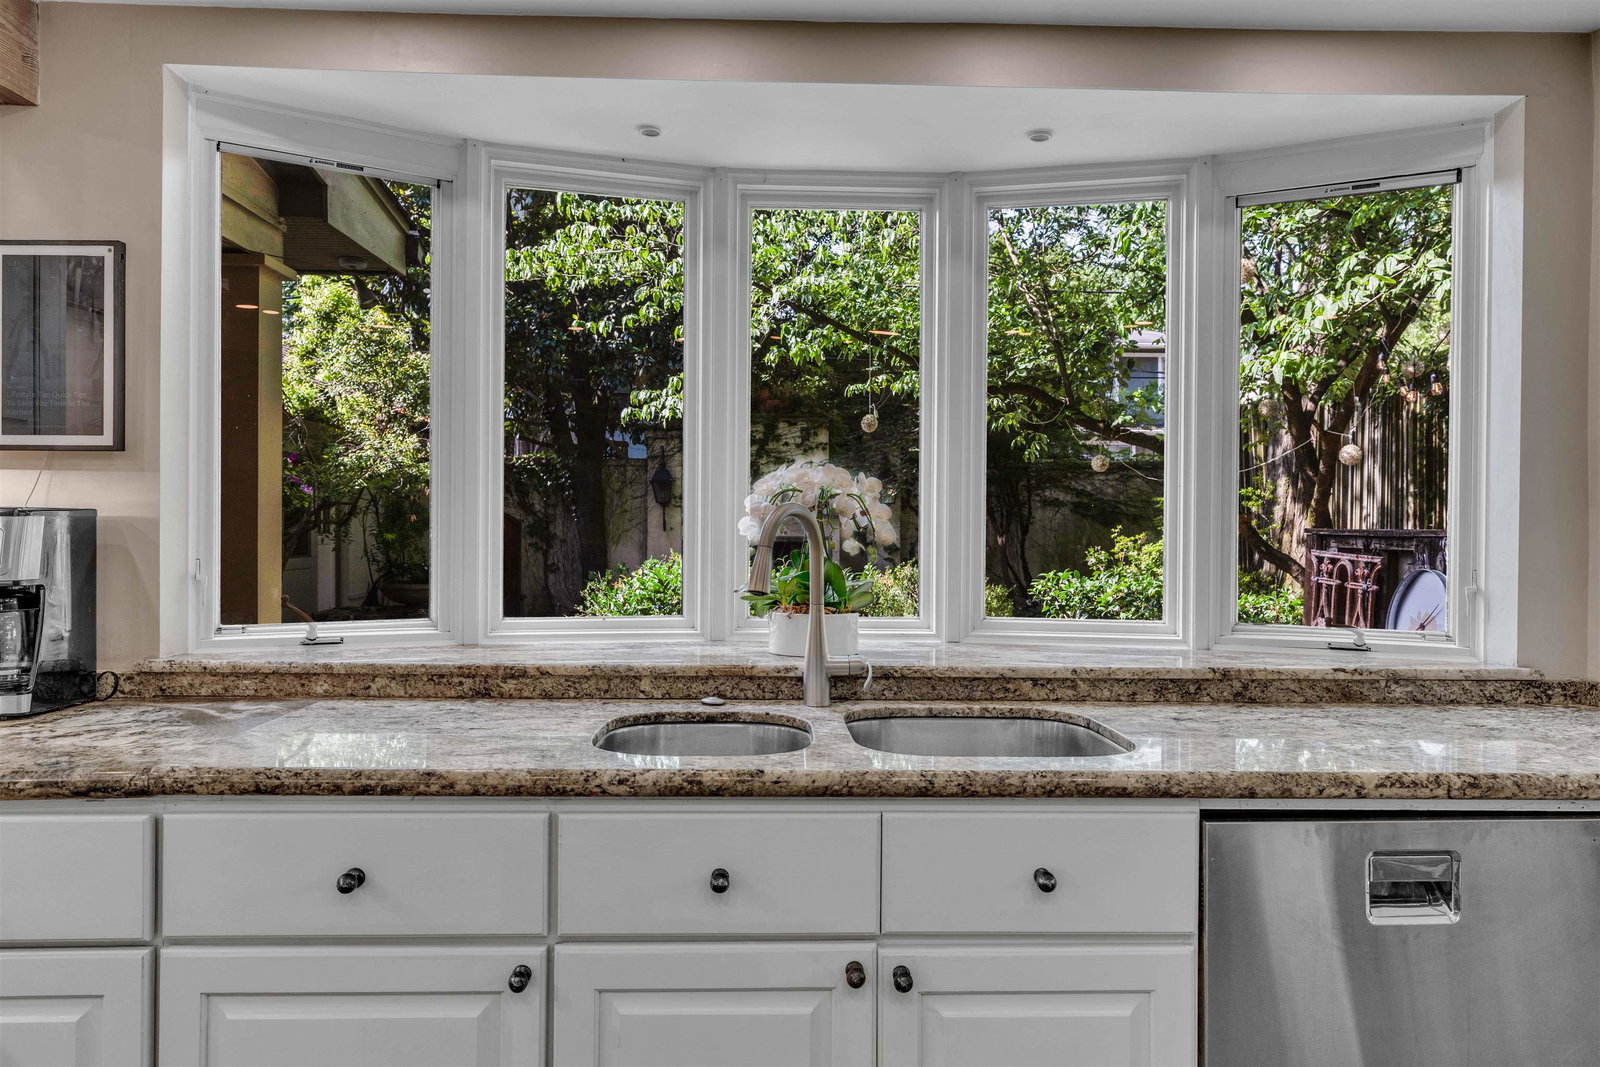
Stunning home in Central Gardens that features 4 bedrooms, 4.5 bathrooms & spacious living areas designed for both comfortable living & elegant entertaining. Inviting front porch, gorgeous millwork, rich architectural details & abundant natural light showcase the home's character & craftsmanship throughout. The primary suite offers a private retreat with fireplace, generous walk-in closets, sitting room with fireplace & bathroom with a double vanity, tub and separate shower. A completely remodeled guest house with kitchenette & full bathroom provides exceptional flexibility for guests, a home office, or multi-generational living. Dedicated art studio is full of light and storage. Landscaped yard featuring an outdoor fireplace, fountain, irrigation system, & Buzz Off misting system, creating the perfect setting for relaxing or entertaining year-round. A two-car garage with a workshop and gated driveway provide plenty of parking.
/u.realgeeks.media/groomeco/80A47C59-046D-46CD-9C72-A24626F920A1.jpeg)
Additional Information
- Acres
- 0.33
- Annual City Tax
- 6678
- Annual County Tax
- 6960
- Bedroom Three Description
- Level 2, Shared Bath, Smooth Ceiling, Hardwood Floor
- Bedroom Two Description
- Level 2, Private Full Bath, Smooth Ceiling, Hardwood Floor
- Cooling
- Central, 3 or More Systems
- Exterior
- Auto Lawn Sprinkler, Porch, Covered Patio, Wood Fence
- Exterior Windows
- Stucco
- Fireplace
- Masonry, In Living Room, In Primary Bedroom
- Fireplaces
- 3
- Floors Ceilings
- Part Hardwood, Tile, Smooth Ceiling, 9 or more Ft. Ceiling
- Foundation
- Conventional
- Heating
- Central, Gas, Radiator, 3 or More Systems
- Interior Equipment
- Double Oven, Cooktop, Gas Cooking, Disposal, Dishwasher, Refrigerator
- Legal Subdivision
- Bonny Crest
- Living Dining Kitchen
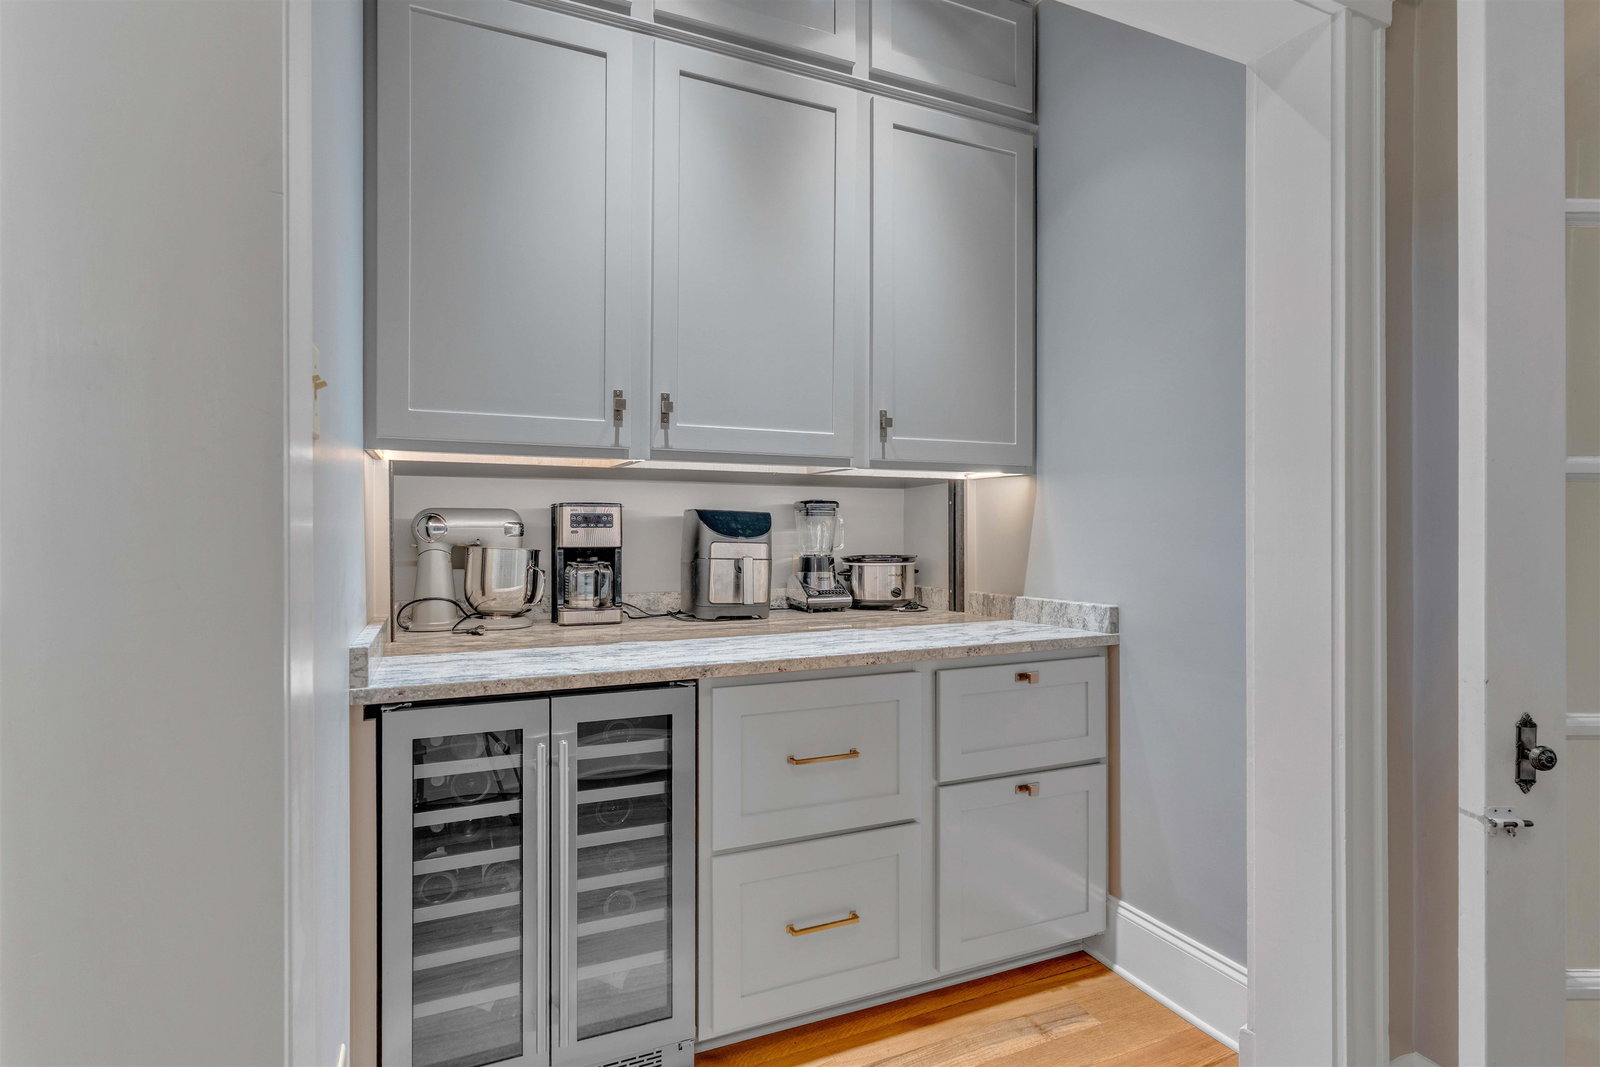
- Separate Living Room, Separate Dining Room, Separate Den, Updated/Renovated Kitchen, Pantry
- Lot
- 20-21
- Lot Description
- Some Trees, Professionally Landscaped
- Lot Size
- 111X133
- Misc Interior
- Wet Bar, Walk-In Closet(s), Permanent Attic Stairs, Walk-In Attic, Mud Room
- Neighborhood Amenities
- Voluntary
- Office Description
- Level 2, Smooth Ceiling, Hardwood Floor
- Office Dimensions
- 10x8
- Other Rooms
- Laundry Room, Library/Study, Sun Room, Separate Guest House, Entry Hall, Attic, Storage Room
- Parking Storage
- Driveway/Pad, Workshop(s), Garage Door Opener(s), Back-Load Garage, Gated Parking
- Roof
- Composition Shingles, Tile/Slate
- Stories
- 2
- Style
- Traditional
- Subdivision
- CENTRAL GARDENS
- Subtype
- Detached Single Family
- Water Sewer
- Gas Water Heater, Public Water, Public Sewer
- Year Built
- 1912
Mortgage Calculator
Listing courtesy of Ware Jones, REALTORS.
Some or all of the listings displayed may not belong to the firm whose website is being visited
Copyright© 2026 Memphis Area Association of REALTORS®. The information provided is for the consumer's personal, noncommercial use and may not be used for any purpose other than to identify prospective properties that the consumer may be interested in purchasing. Information deemed reliable, but is not guaranteed accurate. Some or all of the listings displayed may not belong to the firm whose web site is being visited.