Share this with your friends


901-465-7172
Real Estate Company
1094 Nelson Dr, Brighton, TN 38011
- $307,000
- 3
- BD
- 2
- BA




- Sold Price
- $307,000
- List Price
- $299,900
- Status
- CLOSED
- MLS#
- 10224362
- Closing Date
- Aug 31, 2026
- Bedrooms
- 3
- Bathrooms
- 2
- Lot Size
- 0
Property Description
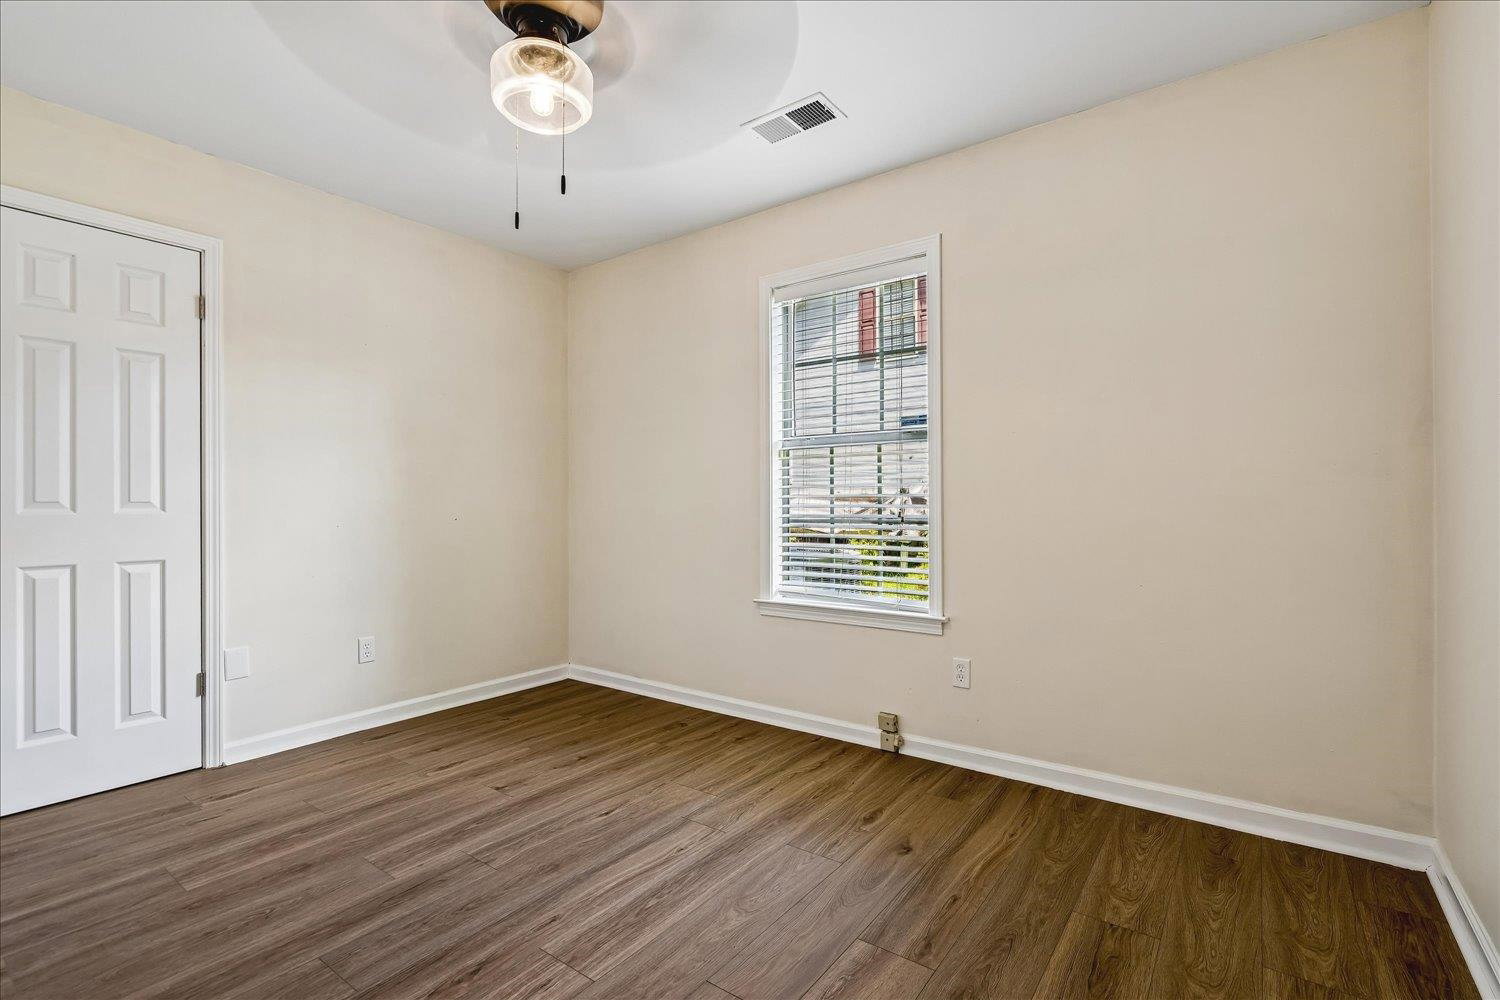
Set on just over half an acre, this home has been thoughtfully updated inside and out. The main living area flows into the dining room, which features stylish lighting and French doors that provide easy access to the patio. Upstairs, a spacious bonus room with built- in shelving works well as a media room, home office, gym, or additional storage. Out back, the fenced backyard includes a patio, fire pit, and storage building with a dedicated workspace. Updates include new flooring throughout, smooth ceilings, and fresh interior paint, new siding and exterior doors in 2024, and a new HVAC system in 2025. The gutters and water heater were replaced in 2022 and the driveway was paved in 2019. This home features modern updates and timeless charm.
/u.realgeeks.media/groomeco/80A47C59-046D-46CD-9C72-A24626F920A1.jpeg)
Additional Information
- Acres
- 0.51
- Annual County Tax
- 847
- Bedrooms Downstairs
- 3
- Bedroom Three Description
- Level 1, Smooth Ceiling, Vinyl/Luxury Vinyl Floor
- Bedroom Two Description
- Level 1, Smooth Ceiling, Vinyl/Luxury Vinyl Floor
- Cooling
- Central
- Exterior
- Storage Building, Patio, Wood Fence
- Exterior Windows
- Wood/Composition
- Floors Ceilings
- Wood Laminate Floors, Tile, Smooth Ceiling
- Foundation
- Slab
- Heating
- Central
- Interior Equipment
- Range/Oven, Dishwasher, Microwave, Refrigerator
- Legal Subdivision
- Dove Hgts Sec C
- Living Dining Kitchen
- Separate Living Room, Separate Dining Room
- Lot
- 27
- Lot Description
- Landscaped, Wood Fenced
- Lot Size
- 0
- Neighborhood Amenities
- None
- Other Rooms
- Laundry Room, Bonus Room, Storage Room
- Parking Storage
- Front-Load Garage
- Roof
- Composition Shingles
- Stories
- 1.1
- Style
- Traditional
- Subdivision
- DOVE HGTS SEC C
- Subtype
- Detached Single Family
- Water Sewer
- Septic Tank
- Year Built
- 1991
How much is your home worth?
...get instant property value now!
Mortgage Calculator
Listing courtesy of Keller Williams. Selling Office: Hometown Realty.
Some or all of the listings displayed may not belong to the firm whose website is being visited
Copyright© 2026 Memphis Area Association of REALTORS®. The information provided is for the consumer's personal, noncommercial use and may not be used for any purpose other than to identify prospective properties that the consumer may be interested in purchasing. Information deemed reliable, but is not guaranteed accurate. Some or all of the listings displayed may not belong to the firm whose web site is being visited.