1608 Prairie Dunes Dr, Collierville, TN 38017
- $529,000
- 4
- BD
- 3
- BA




- List Price
- $529,000
- Status
- ACTIVE
- MLS#
- 10224241
- Price Change
- ▼ $15,900 1785181356
- Bedrooms
- 4
- Bathrooms
- 3
- Lot Size
- 64 X 130
Property Description
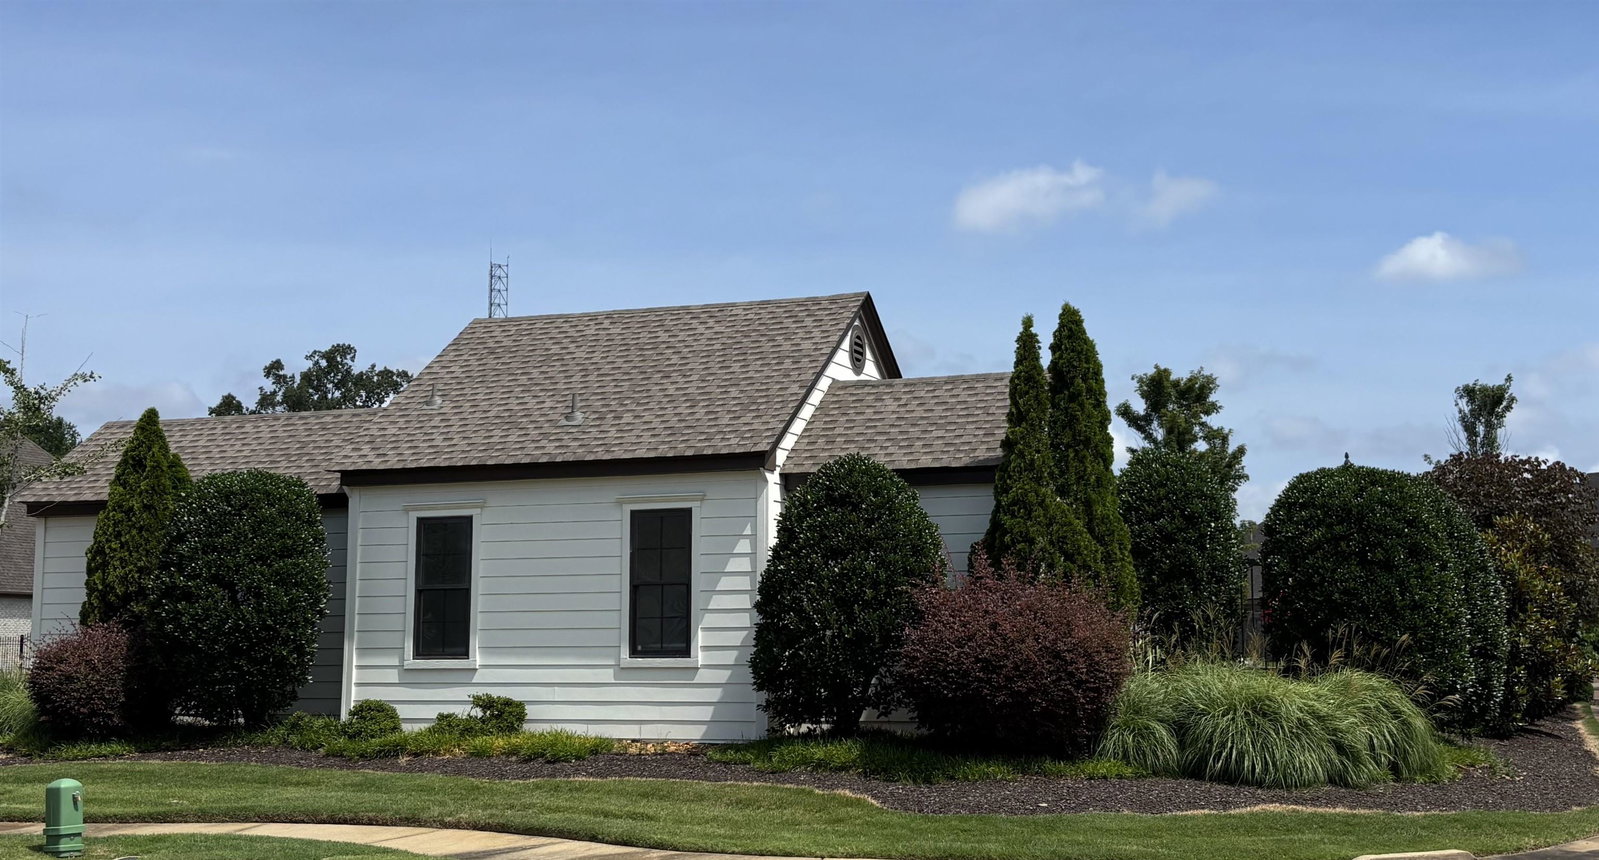
An absolute showplace! It's all been done...just move in & enjoy...inside AND out. Newly painted and plantation shutters added throughout. Arched openings between rooms soften the flow. Living room might be an office instead as custom cabinetry has been added. Holiday memories are made in the dining room. New in the kitchen: quartz countertops, microwave, dishwasher and Kraus farm sink. Snack bar as well as breakfast room! Entertain in the large great room with fireplace or move outside to the covered patio, open patio with pergola, and beautifully landscaped fenced back yard! The home's 1st level has all hardwood floors & is complete w/spacious Primary Suite, 2 bedrooms & hall bath. 2nd level is perfect as a bedroom suite w/bath or a bonus room w/built-in entertainment center--flexible & SO NICE. This space also houses a large walk-in closet & an additional 9x5 platform nook. Abundant storage in walk-in floored attic. 2-car garage. 3rd parking pad. Community pool!!! So many upgrades!
/u.realgeeks.media/groomeco/80A47C59-046D-46CD-9C72-A24626F920A1.jpeg)
Additional Information
- Acres
- 0.19
- Annual Association Fee
- 600
- Annual City Tax
- 2436
- Annual County Tax
- 4044
- Bedrooms Downstairs
- 3
- Bedroom Three Description
- Level 1, Hardwood Floor
- Bedroom Two Description
- Level 1, Hardwood Floor
- Cooling
- Central, Ceiling Fan(s), Dual System
- Exterior
- Porch, Patio, Covered Patio, Sidewalks
- Exterior Windows
- Brick Veneer, Double Pane Window(s)
- Fireplace
- In Den/Great Room, Gas Starter, Gas Logs
- Fireplaces
- 1
- Floors Ceilings
- Wood Laminate Floors, Part Carpet, Tile, Smooth Ceiling, 9 or more Ft. Ceiling, Vaulted/Coff/Tray Ceiling
- Foundation
- Slab
- Heating
- Central, Gas, Dual System
- Interior Equipment
- Double Oven, Gas Cooking, Disposal, Dishwasher, Microwave
- Legal Subdivision
- Villages At Porter Farms Pud Ph 9
- Living Dining Kitchen
- Separate Living Room, Separate Dining Room, Great Room, Updated/Renovated Kitchen, Breakfast Bar, Separate Breakfast Room, Pantry, Island In Kitchen
- Lot
- 87
- Lot Description
- Level, Professionally Landscaped, Wood Fenced
- Lot Size
- 64 X 130
- Misc Interior
- Walk-In Closet(s), Walk-In Attic, Security System
- Neighborhood Amenities
- Pool
- Other Rooms
- Laundry Room, Entry Hall
- Parking Storage
- Driveway/Pad, Garage Door Opener(s), Back-Load Garage, Other (See REMARKS)
- Pool Description
- Neighborhood
- Roof
- Composition Shingles
- Stories
- 2
- Style
- Traditional
- Subdivision
- VILLAGES AT PORTER FARMS PH9
- Subtype
- Detached Single Family
- Water Sewer
- Gas Water Heater, Public Water, Public Sewer
- Year Built
- 2018
Mortgage Calculator
Listing courtesy of John Green & Co., REALTORS.
Some or all of the listings displayed may not belong to the firm whose website is being visited
Copyright© 2026 Memphis Area Association of REALTORS®. The information provided is for the consumer's personal, noncommercial use and may not be used for any purpose other than to identify prospective properties that the consumer may be interested in purchasing. Information deemed reliable, but is not guaranteed accurate. Some or all of the listings displayed may not belong to the firm whose web site is being visited.