1853 Hunters Hill Dr, Germantown, TN 38138
- $750,000
- 5
- BD
- 3
- BA






- Sold Price
- $750,000
- List Price
- $774,500
- Status
- CLOSED
- MLS#
- 10224239
- Closing Date
- Aug 13, 2026
- Bedrooms
- 5
- Bathrooms
- 3
- Lot Size
- 100X150
Property Description
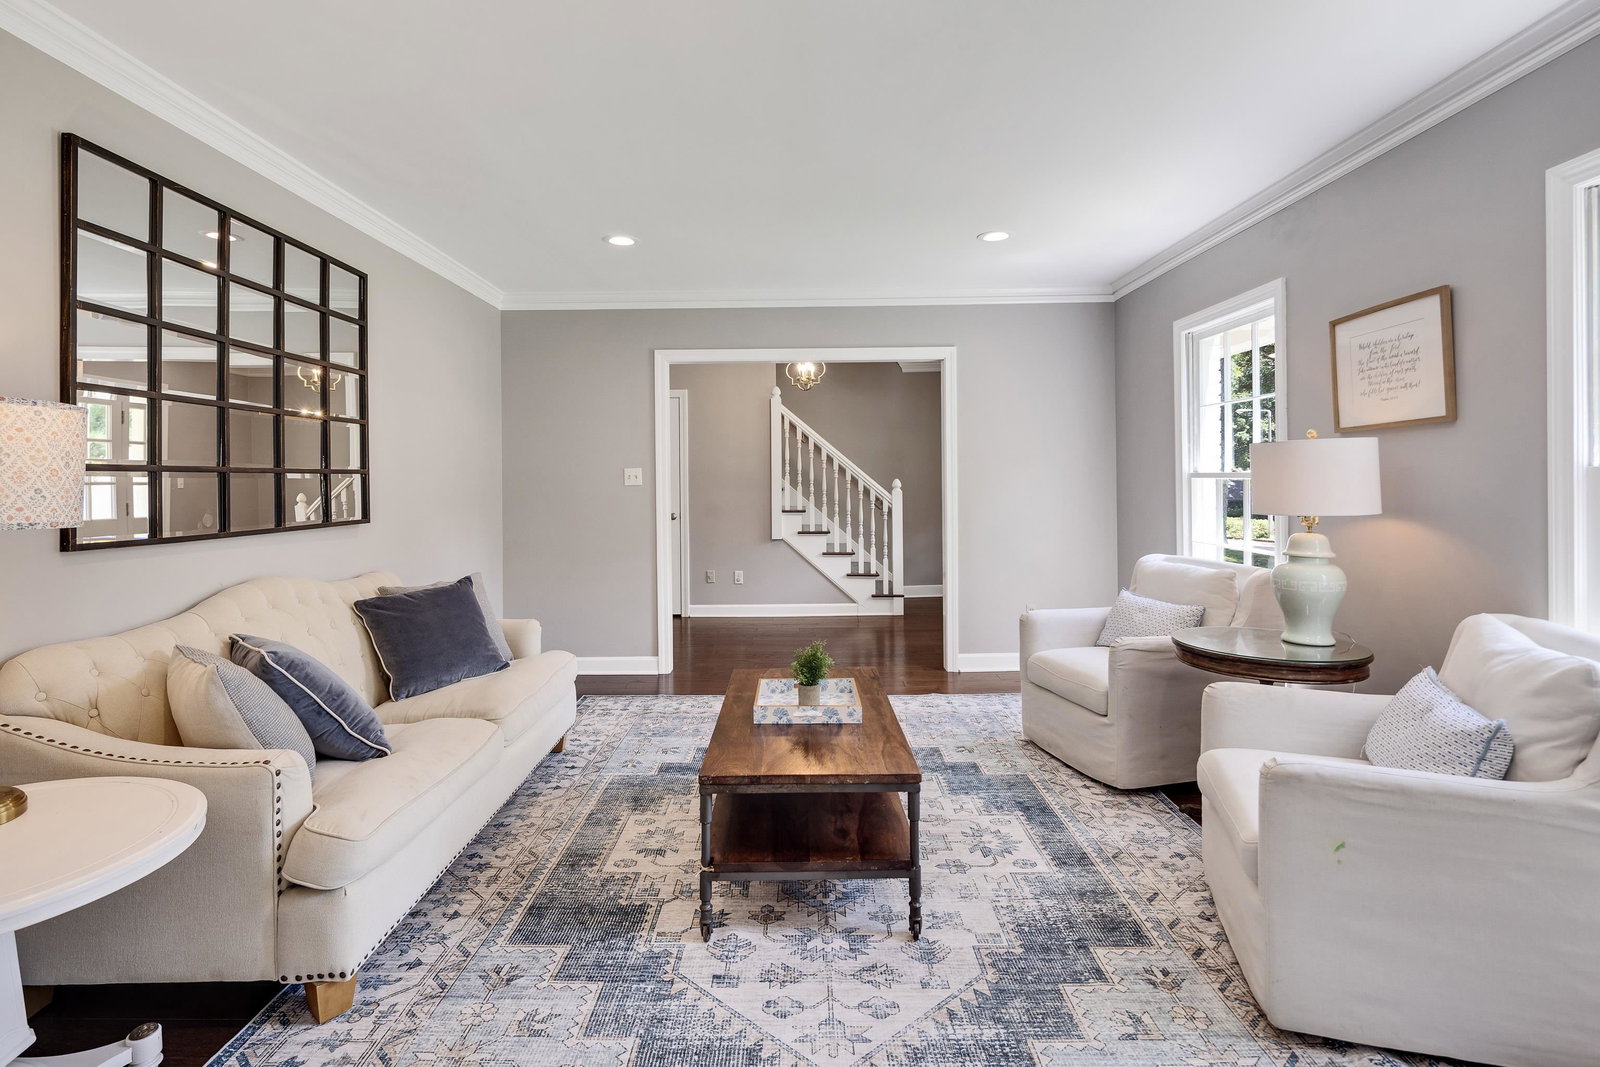
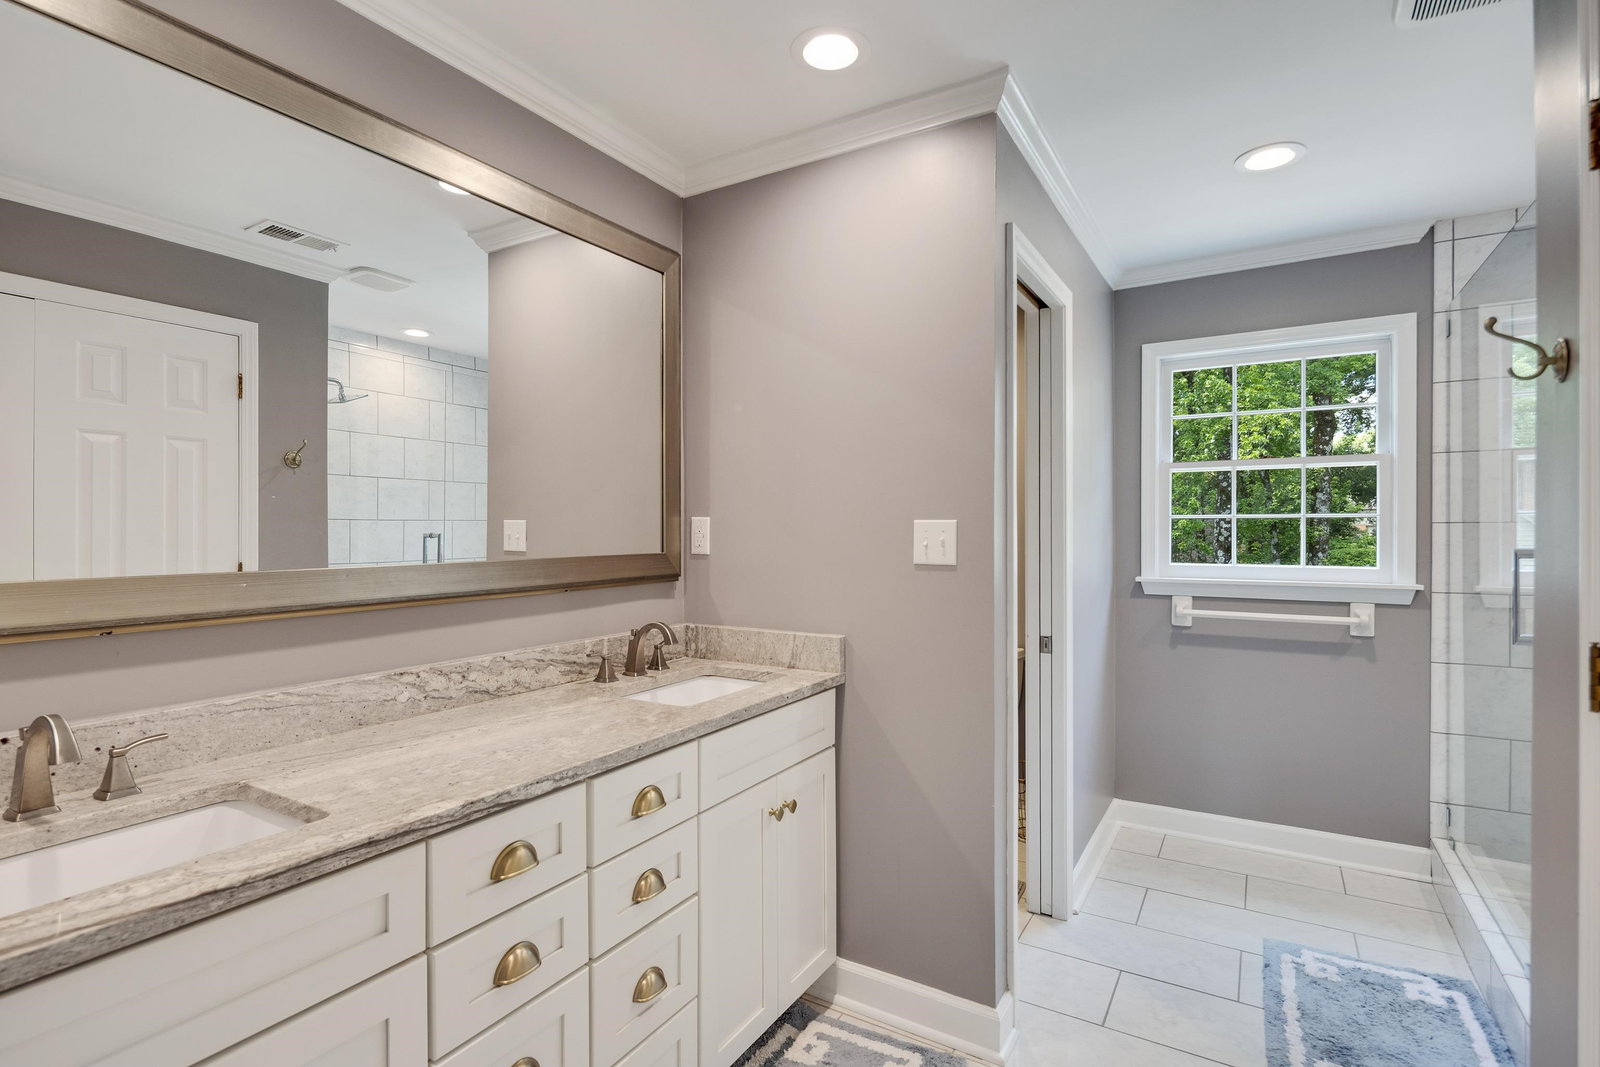
Beautifully updated 5-bedroom, 3-bath home on one of Germantown's most desirable tree-lined coves in the Riverdale School District. Known for its incredible neighbors, this street offers the perfect blend of young families and longtime residents, creating a true sense of community. Enjoy an easy walk to Riverdale Elementary and plenty of space to make memories at home. Inside, you'll find a flexible floor plan with a primary suite upstairs plus a main-level bedroom and full bath that can also function as a second primary or guest suite. The renovated kitchen features custom cabinetry, updated countertops, appliances, and a large island that opens to the living areas. Renovated bathrooms and extensive improvements—including Hardie siding, architectural roof, two newer HVAC systems, tankless water heater, driveway, and an expansive backyard deck—make this home truly move-in ready and offer peace of mind for years to come.
/u.realgeeks.media/groomeco/80A47C59-046D-46CD-9C72-A24626F920A1.jpeg)
Additional Information
- Acres
- 0.34
- Annual City Tax
- 2231
- Annual County Tax
- 3353
- Bedrooms Downstairs
- 1
- Bedroom Three Description
- Level 2, Walk-In Closet, Shared Bath, Smooth Ceiling, Carpet
- Bedroom Two Description
- Level 1, Walk-In Closet, Private Full Bath, Smooth Ceiling, Carpet
- Cooling
- Central
- Exterior
- Deck, Well Landscaped Grounds, Wood Fence
- Exterior Windows
- Brick Veneer, Wood/Composition, Wood Window(s)
- Fireplace
- Vented Gas Fireplace, In Living Room
- Fireplaces
- 1
- Floors Ceilings
- Part Hardwood, Part Carpet, Tile, Smooth Ceiling
- Heating
- Central, Gas
- Interior Equipment
- Double Oven, Cooktop, Gas Cooking, Dishwasher, Refrigerator
- Legal Subdivision
- Oak Run
- Living Dining Kitchen
- Separate Living Room, Separate Dining Room, Separate Den, Updated/Renovated Kitchen, Eat-In Kitchen, Breakfast Bar, Island In Kitchen
- Lot
- 83
- Lot Description
- Some Trees, Level, Landscaped, Wood Fenced
- Lot Size
- 100X150
- Misc Interior
- Attic Access, Mud Room
- Neighborhood Amenities
- None
- Office Description
- Built-In Cabinets/Bkcases, Hardwood Floor
- Office Dimensions
- 21x17
- Other Rooms
- Laundry Room, Sun Room, Office/Sewing Room, Attic
- Parking Storage
- Side-Load Garage
- Roof
- Composition Shingles
- Stories
- 2
- Style
- Traditional
- Subdivision
- OAK RUN
- Subtype
- Detached Single Family
- Water Sewer
- Gas Water Heater, Public Water, Public Sewer, Tankless Water Heater
- Year Built
- 1981
Mortgage Calculator
Listing courtesy of Reid, REALTORS. Selling Office: Groome & Co..
Some or all of the listings displayed may not belong to the firm whose website is being visited
Copyright© 2026 Memphis Area Association of REALTORS®. The information provided is for the consumer's personal, noncommercial use and may not be used for any purpose other than to identify prospective properties that the consumer may be interested in purchasing. Information deemed reliable, but is not guaranteed accurate. Some or all of the listings displayed may not belong to the firm whose web site is being visited.