3044 Chapel Woods Cv, Germantown, TN 38139
- $2,150,000
- 6
- BD
- 5.2
- BA







- List Price
- $2,150,000
- Status
- ACTIVE
- MLS#
- 10224217
- Price Change
- ▼ $145,000 1783635826
- Bedrooms
- 6
- Bathrooms
- 5.2
- Lot Size
- 105 X 169.11
Property Description
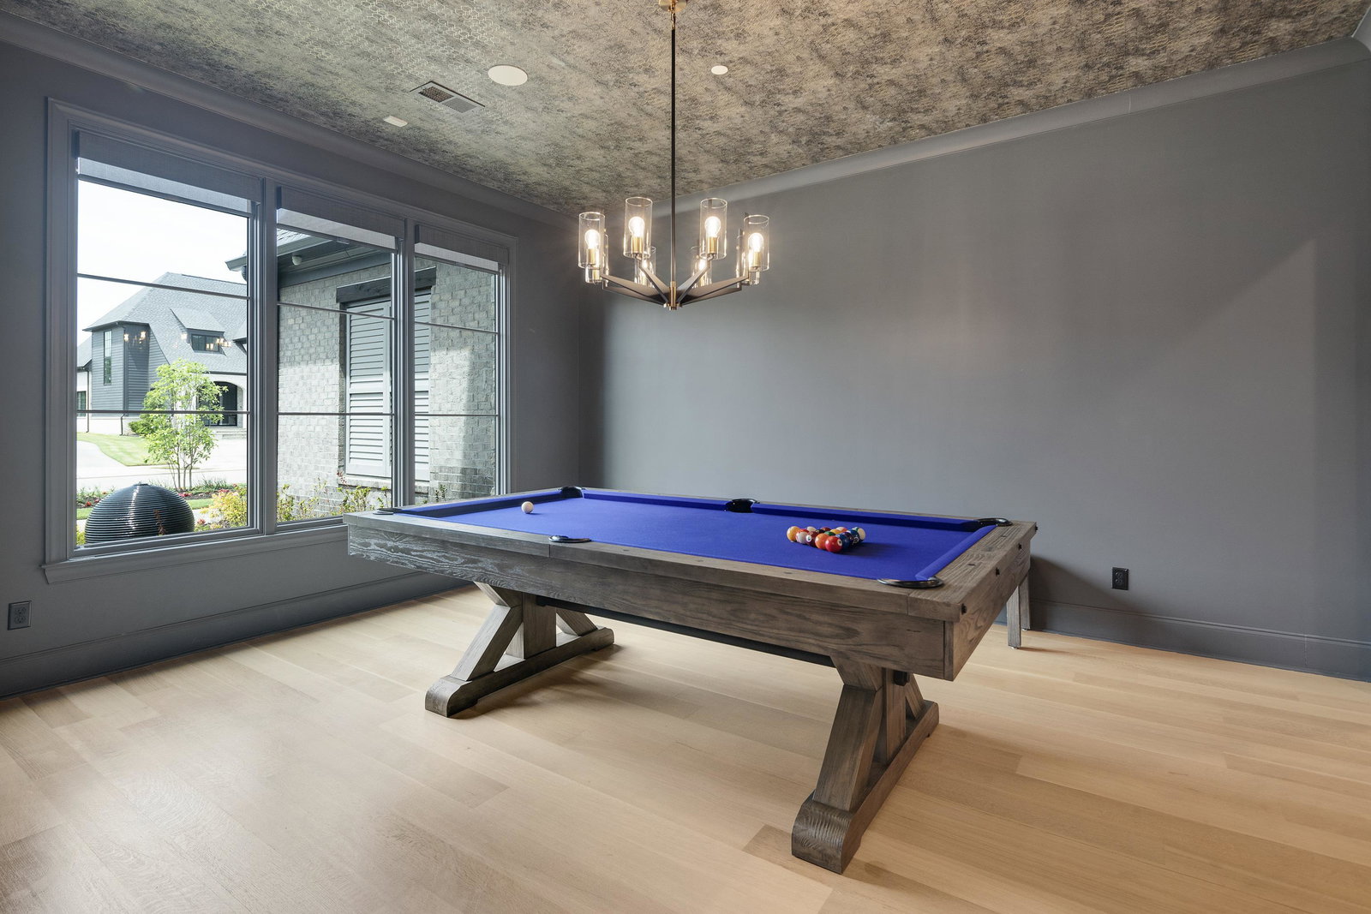
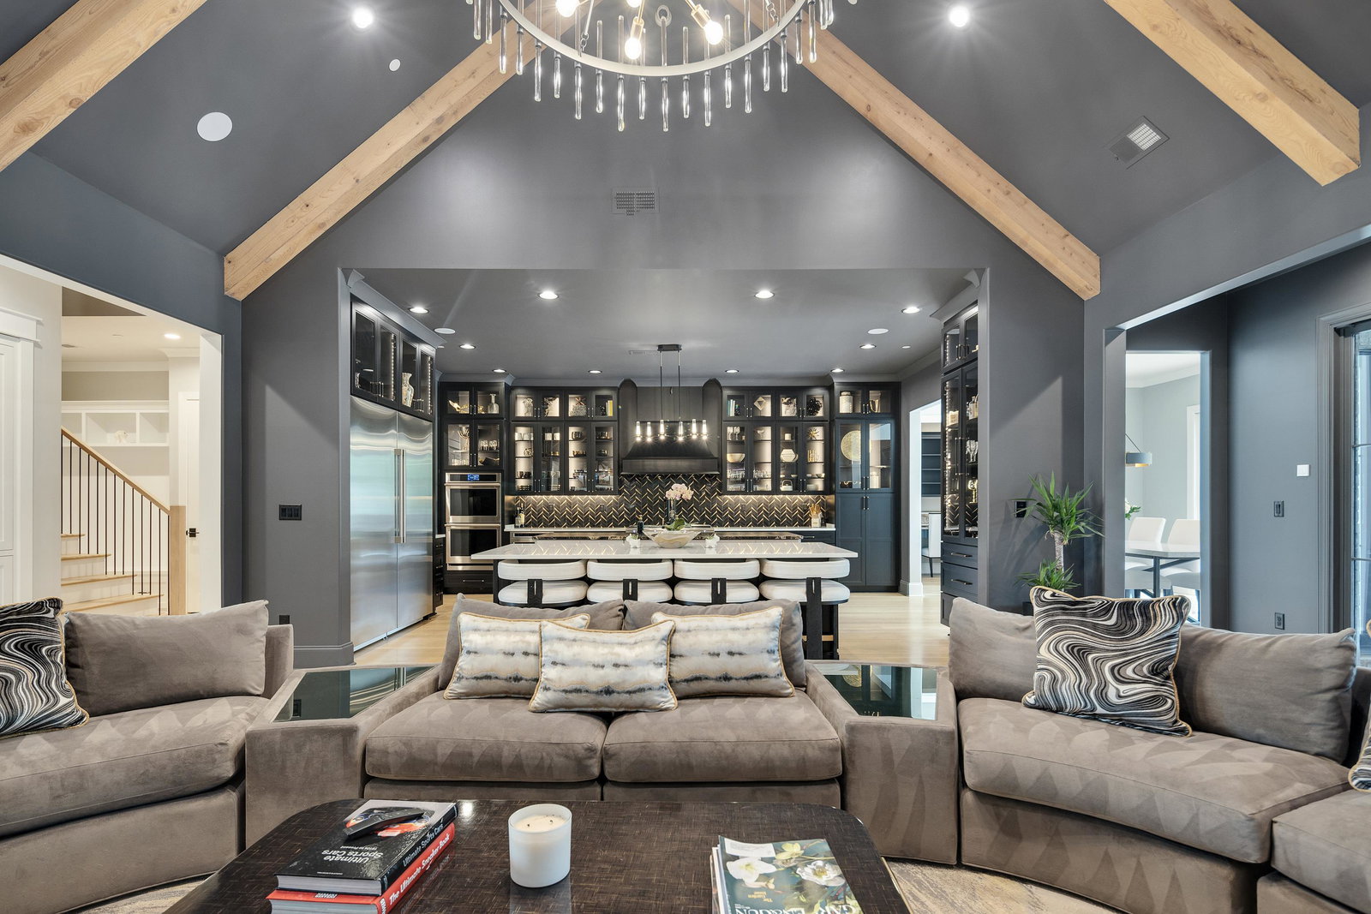
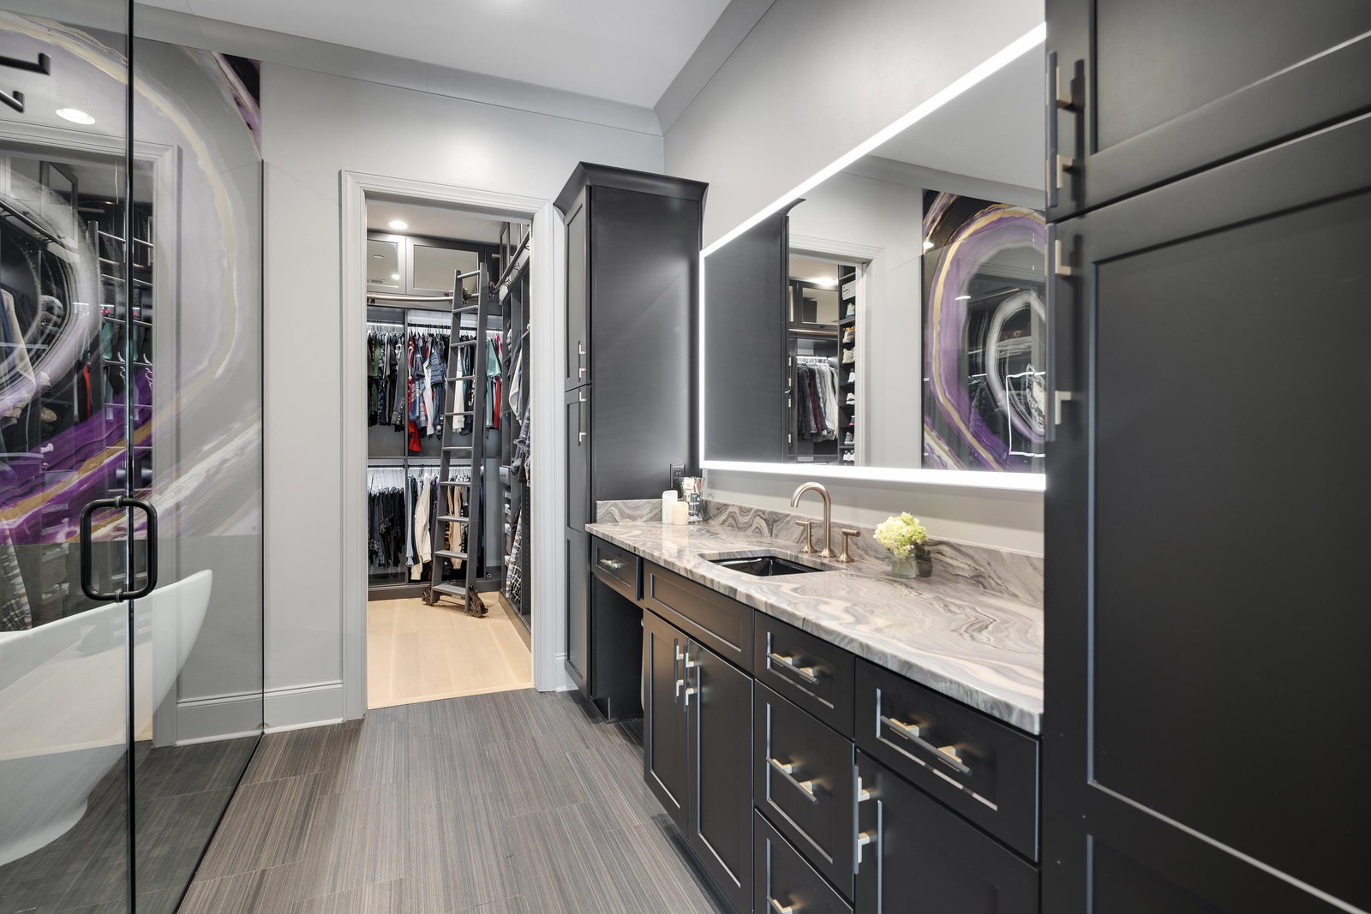
Bold modern luxury in prestigious Chapel Woods! This exceptional home commands attention with its brick/stone exterior,dramatic rooflines,manicured grounds & coveted cove setting. Inside,soaring ceilings,exposed wood beams, white oak hdwd,designer lighting & a striking fireplace wall create an unforgettable first impression. The open great room flows into a showpiece kitchen w/oversized island,dual-tone cabinetry,glass-front display cabinets,pro-grade appliances,premium stone surfaces, designer backsplash & statement hood. The luxurious primary retreat offers a spa-inspired bath w/freestanding tub, oversized glass shower, illuminated mirrors & boutique-style custom closet. Secondary bedrooms showcase elevated finishes throughout. Enjoy a dedicated theater/media room plus a private outdoor retreat w/covered screened patio,elevated terrace & spectacular pool w/sun ledge, water features & raised spa w/water wall. Rare opportunity to own a custom home finished to an exceptional standard!
/u.realgeeks.media/groomeco/80A47C59-046D-46CD-9C72-A24626F920A1.jpeg)
Additional Information
- Acres
- 0.41
- Annual Association Fee
- 1400
- Annual City Tax
- 7302
- Annual County Tax
- 10974
- Bedrooms Downstairs
- 3
- Bedroom Three Description
- Level 1, Walk-In Closet, Private Full Bath, Smooth Ceiling, Tile Floor
- Bedroom Two Description
- Level 1, Private Full Bath, Smooth Ceiling, Hardwood Floor
- Cooling
- Central, Ceiling Fan(s), 3 or More Systems, 220 Wiring
- Exterior
- Auto Lawn Sprinkler, Pool Cleaning Equipment, Pool Heater, Screen Porch, Patio, Hot Tub, Wood Fence
- Exterior Windows
- Brick Veneer, Wood/Composition, Double Pane Window(s)
- Fireplace
- Masonry, Prefabricated, Ventless Gas Fireplace, Vented Gas Fireplace, In Den/Great Room, In Other Room, Gas Starter
- Fireplaces
- 2
- Floors Ceilings
- Part Hardwood, Tile, Smooth Ceiling, 9 or more Ft. Ceiling, Vaulted/Coff/Tray Ceiling
- Foundation
- Slab
- Heating
- Central, Gas, 3 or More Systems
- Interior Equipment
- Self Cleaning Oven, Double Oven, Cooktop, Gas Cooking, Disposal, Dishwasher, Microwave, Refrigerator, Washer, Dryer, Cable Wired, Separate Ice Maker
- Legal Subdivision
- Chapel Cove Phase 2
- Living Dining Kitchen
- Separate Dining Room, Great Room, Updated/Renovated Kitchen, Eat-In Kitchen, Breakfast Bar, Separate Breakfast Room, Pantry, Island In Kitchen, Washer/Dryer Connections, Second Dishwasher
- Lot
- 38
- Lot Description
- Level, Professionally Landscaped, Wood Fenced
- Lot Size
- 105 X 169.11
- Misc Interior
- All Window Treatments, Wet Bar, Walk-In Closet(s), Permanent Attic Stairs, Attic Access, Walk-In Attic, Fire Sprinklers, Security System, Smoke Detector(s), Monitored Alarm, Vent Hood/Exhaust Fan, Common Basement, Pet Washing Station
- Neighborhood Amenities
- Mandatory
- Office Description
- Level 1
- Office Dimensions
- 8x6
- Other Rooms
- Laundry Room, Bonus Room, Office/Sewing Room, Entry Hall, Media Room, Attic
- Parking Storage
- Driveway/Pad, Circular Drive, Garage Door Opener(s), Side-Load Garage
- Pool Description
- In Ground
- Roof
- Composition Shingles
- Stories
- 2
- Style
- Traditional
- Subdivision
- CHAPEL COVE PH2
- Subtype
- Detached Single Family
- Water Sewer
- 2+ Water Heaters, Public Water, Public Sewer
- Year Built
- 2025
Mortgage Calculator
Listing courtesy of The Firm.
Some or all of the listings displayed may not belong to the firm whose website is being visited
Copyright© 2026 Memphis Area Association of REALTORS®. The information provided is for the consumer's personal, noncommercial use and may not be used for any purpose other than to identify prospective properties that the consumer may be interested in purchasing. Information deemed reliable, but is not guaranteed accurate. Some or all of the listings displayed may not belong to the firm whose web site is being visited.