1700 Faxon Ave, Memphis, TN 38112
- $289,000
- 4
- BD
- 2
- BA






- List Price
- $289,000
- Status
- ACTIVE
- MLS#
- 10224201
- Bedrooms
- 4
- Bathrooms
- 2
- Lot Size
- 60X160
Property Description
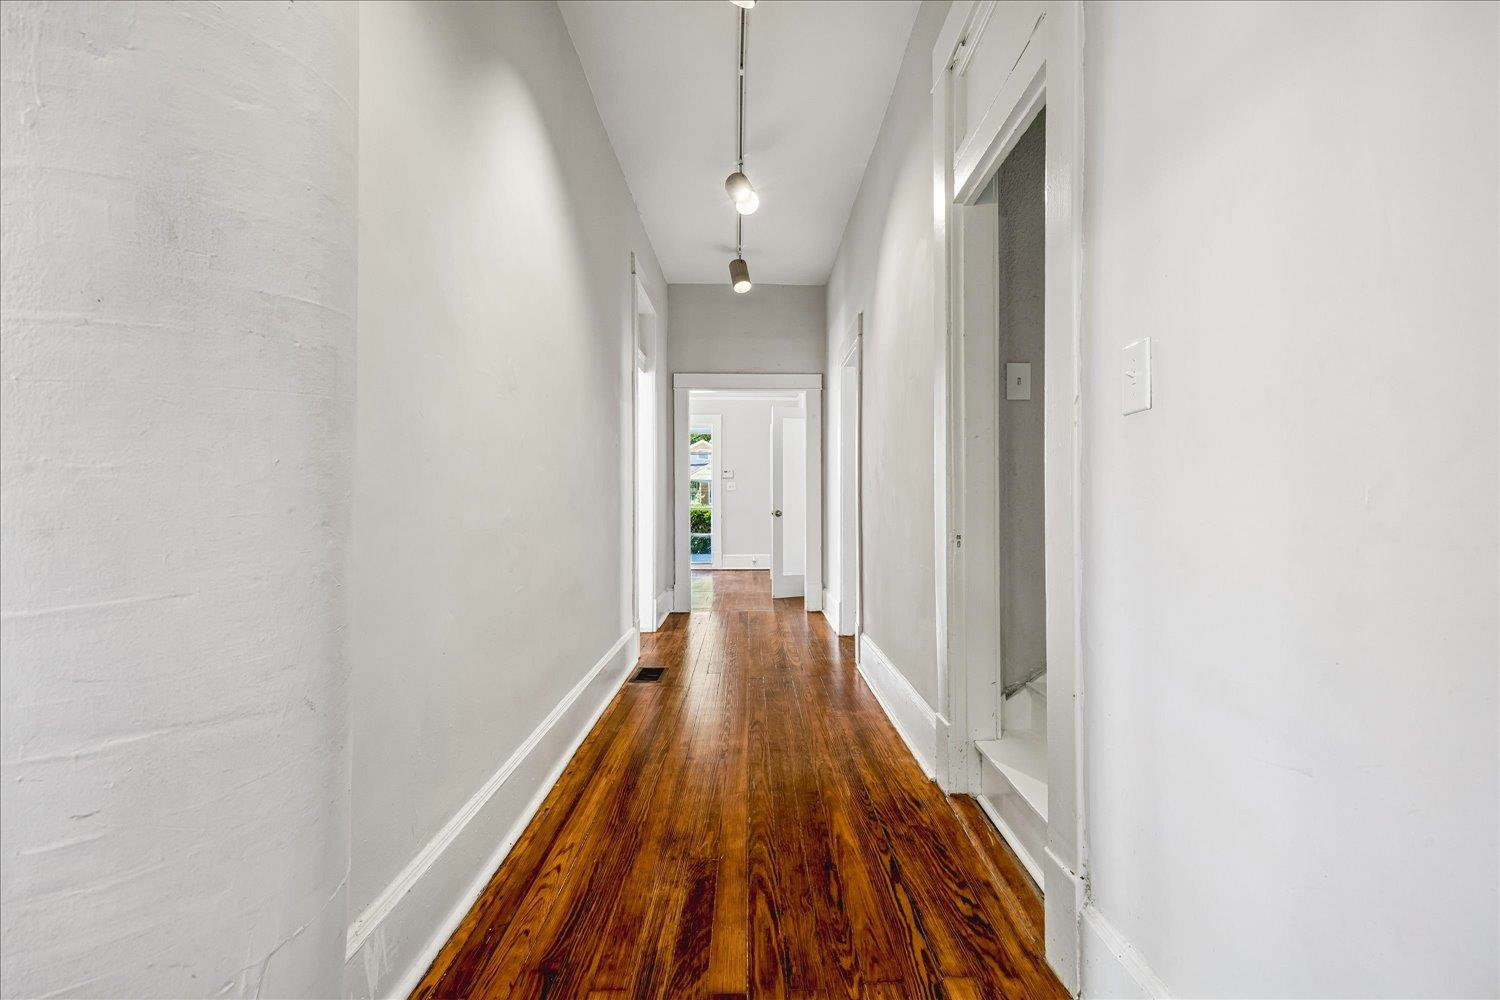
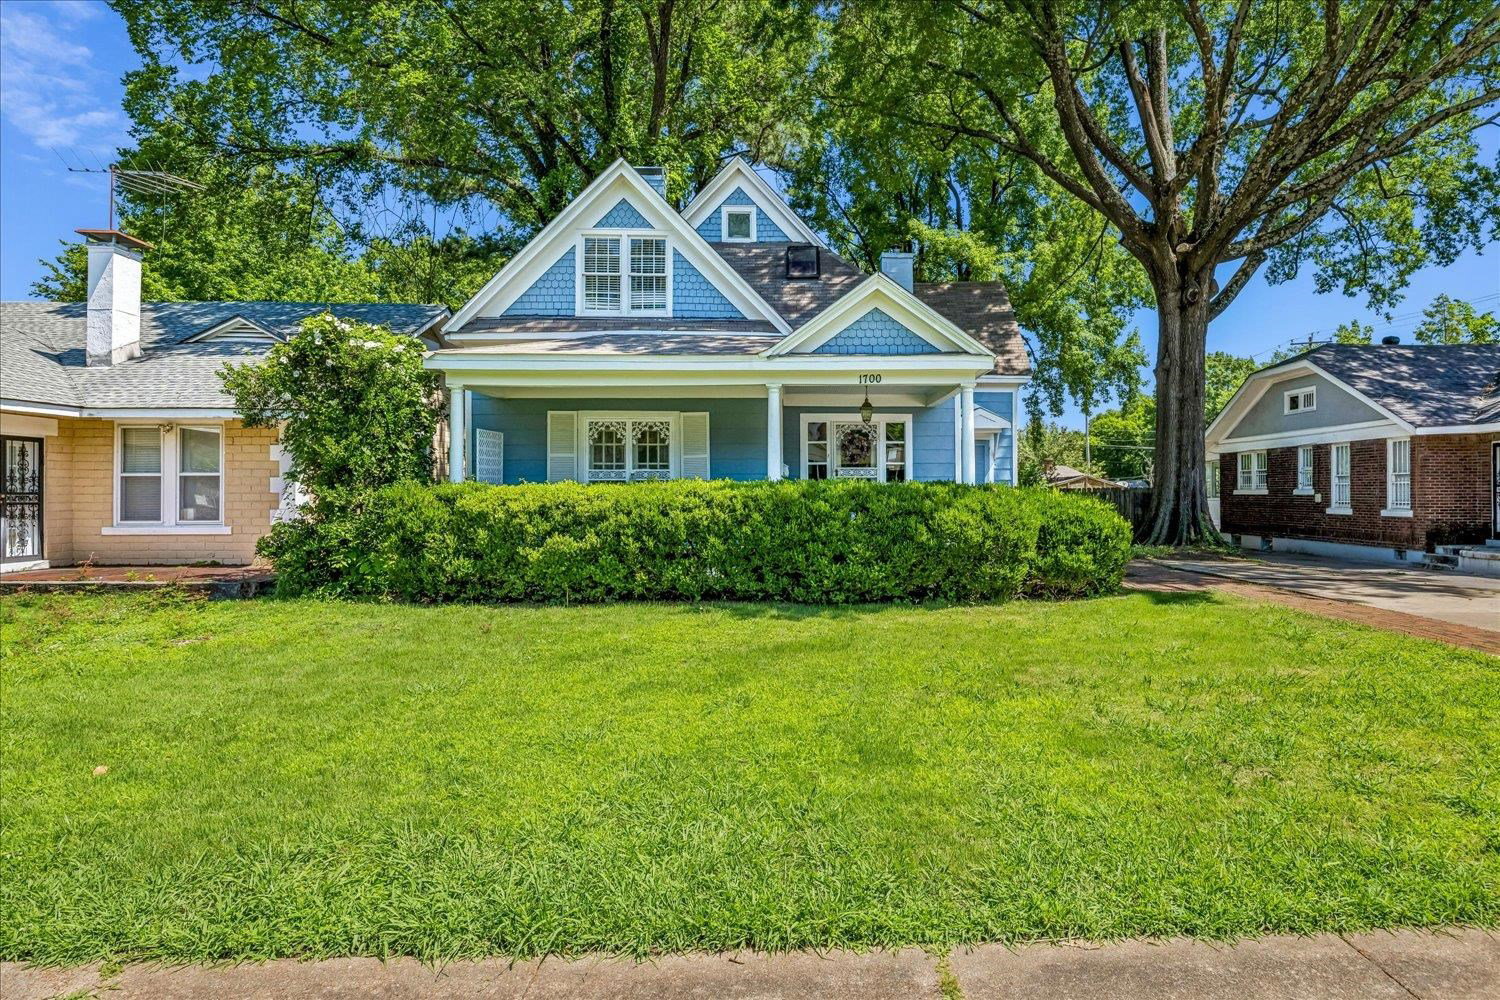
Great Victorian Family home OR excellent for College students, Conveniently located near Rhodes College, the Crosstown Concourse and Broad Avenue Developments, Overton Park Square, Memphis Zoo and it is move in ready, 2813sf very spacious, loaded with amazing Midtown charm! High ceilings, lots of Millwork, hardwood down, Wood laminate up, 2 fireplaces in Living Room, and Bedroom (Decorative Only, Presently Inoperative), Great rm W/Bookcases, previously used as another bedroom down, Perfect sized kitchen with SS Range, Dishwasher, & Refrigerator, all work may stay AS IS, Butler's pantry, Huge Laundry, 2 downstairs Bedrooms, Upstairs 2 bedrooms, plus office/bedroom, loft/Bonus, Relax on the Front Covered porch, or head out to the back deck which is built for entertaining, break out the grill and watch your family/friends play volleyball/games. Make lots of memories in this shady back yard.
/u.realgeeks.media/groomeco/80A47C59-046D-46CD-9C72-A24626F920A1.jpeg)
Additional Information
- Acres
- 0.22
- Annual City Tax
- 2036
- Annual County Tax
- 2160
- Bedrooms Downstairs
- 2
- Bedroom Three Description
- Level 2, Walk-In Closet, Shared Bath
- Bedroom Two Description
- Level 1, Hardwood Floor
- Cooling
- Central, Ceiling Fan(s), 220 Wiring
- Exterior
- Wrought Iron Security Drs, Porch, Deck
- Exterior Windows
- Wood Window(s)
- Fireplace
- Presently Inoperative, Decorative Only, In Living Room, In Den/Great Room
- Fireplaces
- 2
- Floors Ceilings
- Hardwood Throughout, Wood Laminate Floors, Tile, 9 or more Ft. Ceiling
- Foundation
- Conventional
- Heating
- Central, Dual System
- Interior Equipment
- Range/Oven, Disposal, Dishwasher, Refrigerator, Cable Wired
- Legal Subdivision
- Dickinson
- Living Dining Kitchen
- Separate Living Room, Separate Dining Room, Great Room, Pantry
- Lot
- 32
- Lot Description
- Some Trees, Level, Landscaped, Wood Fenced
- Lot Size
- 60X160
- Misc Interior
- All Window Treatments, Walk-In Closet(s), Walk-In Attic, Handicap Design, Smoke Detector(s), Vent Hood/Exhaust Fan
- Neighborhood Amenities
- None
- New Financing
- Conventional
- Office Dimensions
- 11x09
- Other Rooms
- Laundry Room, Play Room, Bonus Room, Office/Sewing Room, Loft/Balcony, Attic
- Parking Storage
- Driveway/Pad
- Roof
- Composition Shingles
- Stories
- 2
- Style
- Victorian
- Subdivision
- VOLLINTINE EVERGREEN
- Subtype
- Detached Single Family
- Water Sewer
- Public Water, Public Sewer
- Year Built
- 1921
Mortgage Calculator
Listing courtesy of Crye-Leike, Inc., REALTORS.
Some or all of the listings displayed may not belong to the firm whose website is being visited
Copyright© 2026 Memphis Area Association of REALTORS®. The information provided is for the consumer's personal, noncommercial use and may not be used for any purpose other than to identify prospective properties that the consumer may be interested in purchasing. Information deemed reliable, but is not guaranteed accurate. Some or all of the listings displayed may not belong to the firm whose web site is being visited.