1099 Wedgewood St, Memphis, TN 38111
- $685,000
- 5
- BD
- 4.1
- BA











- Sold Price
- $685,000
- List Price
- $685,000
- Status
- CLOSED
- MLS#
- 10223920
- Closing Date
- Jul 20, 2026
- Bedrooms
- 5
- Bathrooms
- 4.1
- Lot Size
- 93X175
Property Description
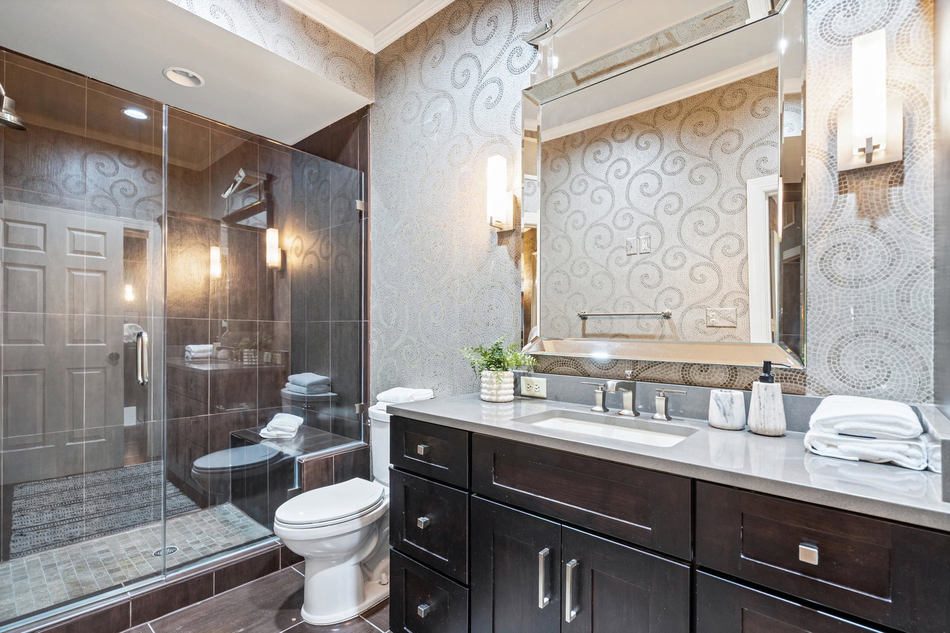
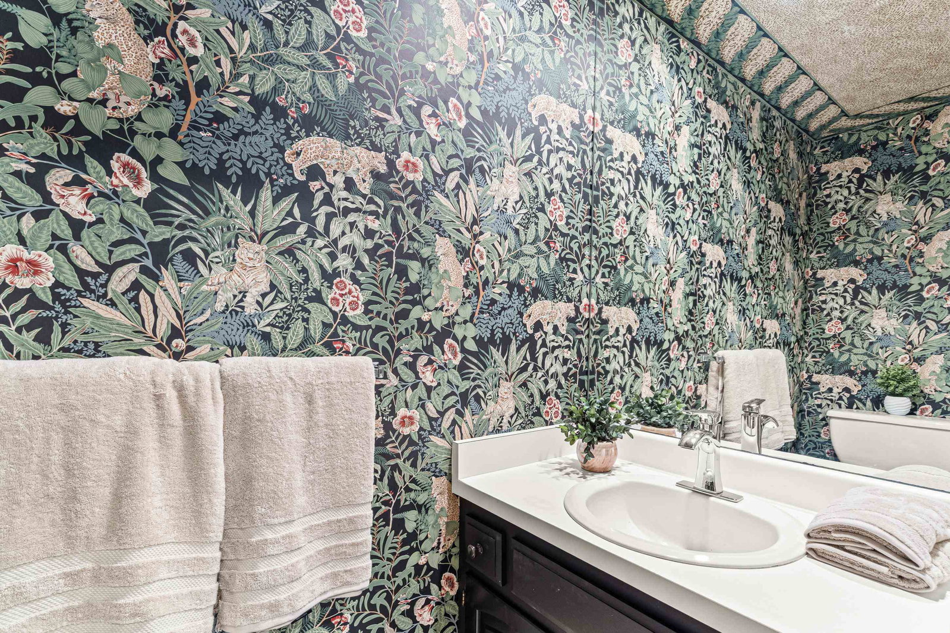
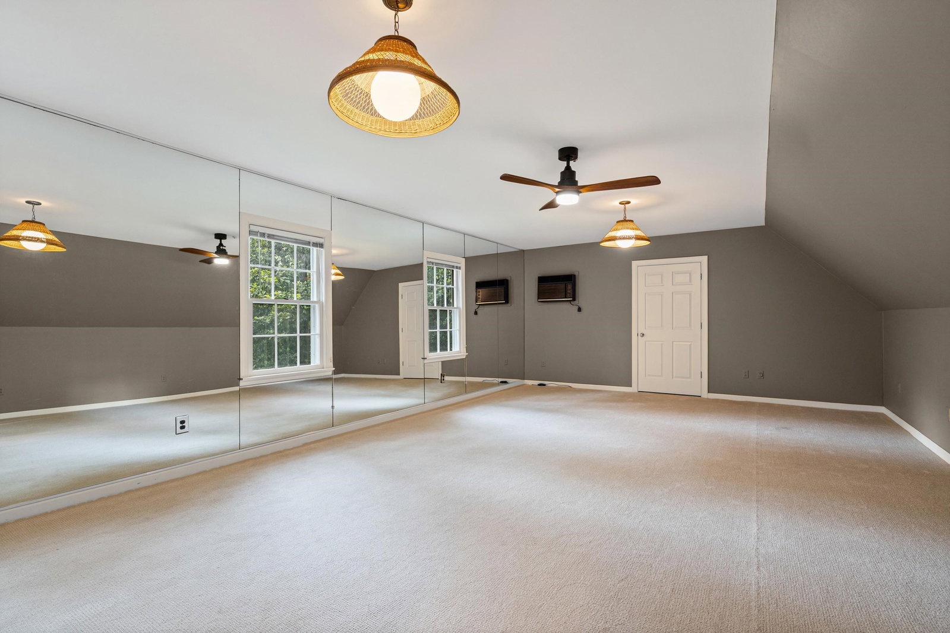
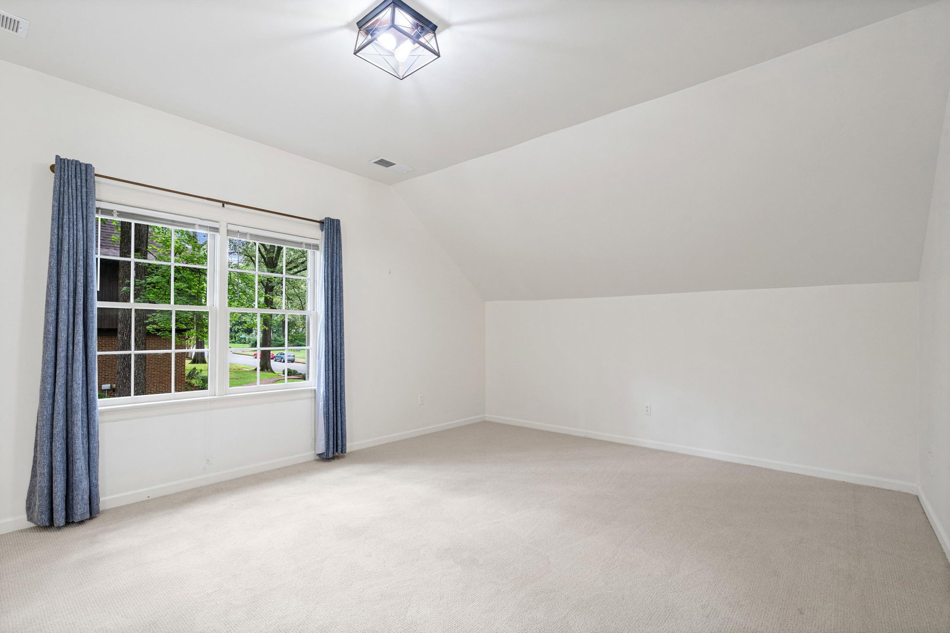
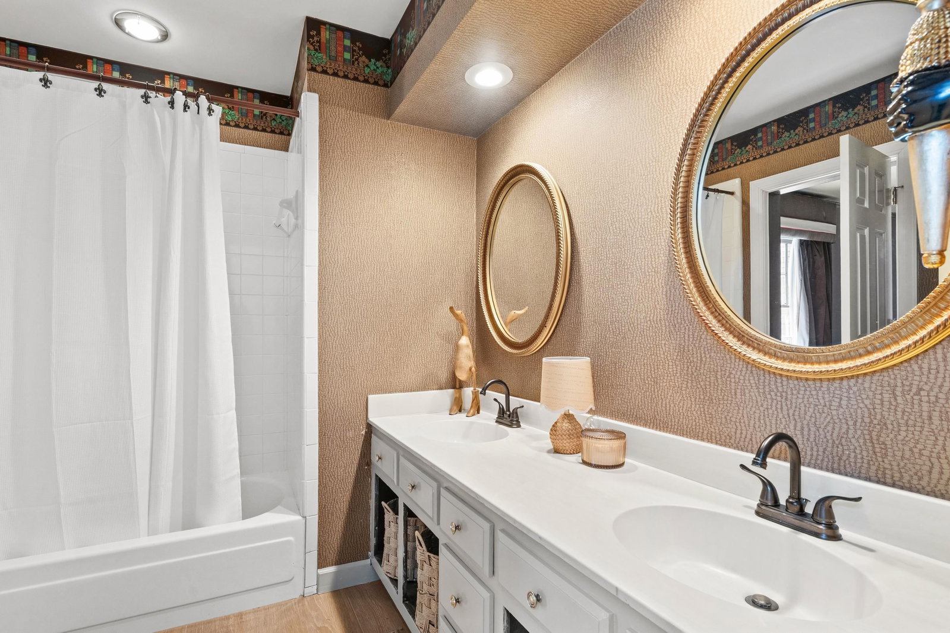
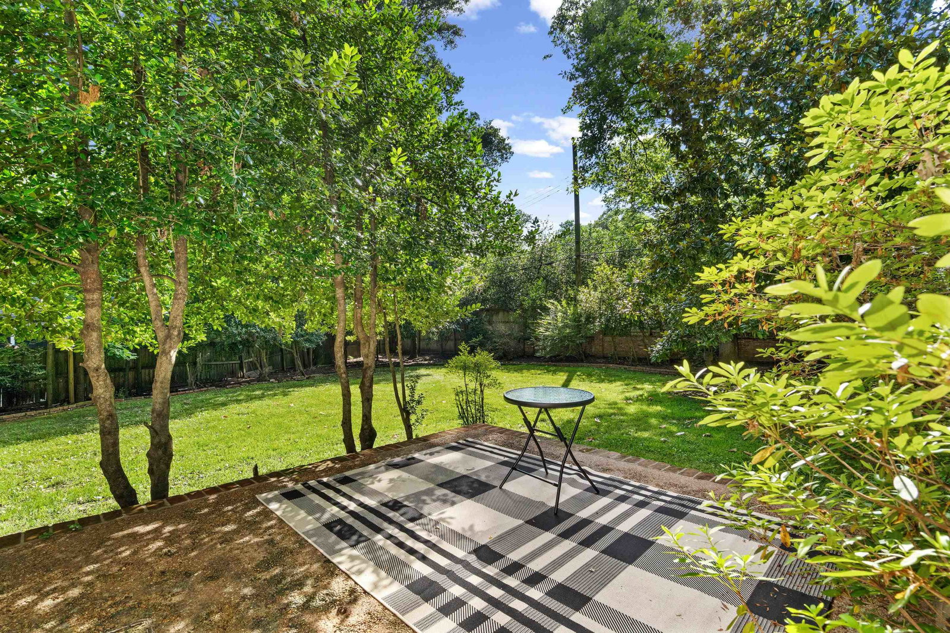
Timeless elegance meets modern luxury. 5BR/4.5BA brick Colonial nestled on nearly 2/3 of an acre in prestigious Cherry Estates. With over 5,700 sq ft of refined living space with 5+ bedrooms (2 additional flex spaces) & abundant storage + a walk-in attic, this home delivers grandeur & functionality. Custom millwork throughout w a grand 2 story foyer. The primary suite is a private retreat w/ his/hers spa-inspired bathrooms (2 toilets, 3 vanities), dual walk-in closets, & a dedicated shoe closet. A beautifully renovated kitchen (2024), dual staircases. Fully fenced backyard. Recent upgrades: hardwood flooring, fresh paint throughout, steel patio doors, Nest thermostats, & Ring security. Centrally located to city life and major interstates, yet steps from Opus, Harding Academy, The Dixon Gallery, and the Botanical Gardens. No HOA. 2 car garage. Rare find w this much space under $700k. Chenoa Fund DPA may be available for 3.5% or 5% of purchase price, open to non 1st time homebuyers.
/u.realgeeks.media/groomeco/80A47C59-046D-46CD-9C72-A24626F920A1.jpeg)
Additional Information
- Acres
- 0.59
- Annual City Tax
- 4234
- Annual County Tax
- 4414
- Bedrooms Downstairs
- 1
- Bedroom Three Description
- Level 2, Shared Bath, Smooth Ceiling, Carpet
- Bedroom Two Description
- Level 2, Walk-In Closet, Private Full Bath, Tile Floor, Carpet
- Cooling
- Central, Ceiling Fan(s), 220 Wiring
- Exterior
- Auto Lawn Sprinkler, Patio, Well Landscaped Grounds, Wood Fence, Sidewalks
- Exterior Windows
- Brick Veneer
- Fireplace
- Masonry, In Living Room
- Fireplaces
- 1
- Floors Ceilings
- Hardwood Throughout, Part Hardwood, Part Carpet, Tile, Smooth Ceiling, 9 or more Ft. Ceiling, Vaulted/Coff/Tray Ceiling, Two Story Foyer
- Foundation
- Slab
- Heating
- Central, Gas, 3 or More Systems
- Interior Equipment
- Continuous Cleaning Oven, Cooktop, Disposal, Dishwasher, Microwave, Refrigerator
- Legal Subdivision
- Cherry Estates 1st Addn
- Living Dining Kitchen
- Separate Living Room, Separate Dining Room, Great Room, Updated/Renovated Kitchen, Eat-In Kitchen, Breakfast Bar, Island In Kitchen, Keeping/Hearth Room
- Lot
- 1&SPT2
- Lot Description
- Wooded, Some Trees, Level, Professionally Landscaped, Wood Fenced
- Lot Size
- 93X175
- Misc Interior
- Walk-In Closet(s), Cedar Lined Closet(s), Walk-In Attic, Rear Stairs to Playroom, Cat/Dog Free House, Security System
- Neighborhood Amenities
- None
- New Financing
- Conventional, FHA, VA
- Office Description
- Level 1, Level 2, Hardwood Floor
- Office Dimensions
- 30x14
- Other Rooms
- Laundry Room, Library/Study, Sun Room, Play Room, Bonus Room, Entry Hall, Media Room, Attic
- Parking Storage
- Side-Load Garage
- Roof
- Composition Shingles
- Stories
- 2
- Style
- Colonial
- Subdivision
- HARDING
- Subtype
- Detached Single Family
- Water Sewer
- Public Water, Public Sewer
- Year Built
- 1977
Mortgage Calculator
Listing courtesy of eXp Realty, LLC. Selling Office: Marx-Bensdorf, REALTORS.
Some or all of the listings displayed may not belong to the firm whose website is being visited
Copyright© 2026 Memphis Area Association of REALTORS®. The information provided is for the consumer's personal, noncommercial use and may not be used for any purpose other than to identify prospective properties that the consumer may be interested in purchasing. Information deemed reliable, but is not guaranteed accurate. Some or all of the listings displayed may not belong to the firm whose web site is being visited.