1271 S Dubray Pl, Collierville, TN 38017
- $1,100,000
- 4
- BD
- 4.1
- BA









- List Price
- $1,100,000
- Status
- ACTIVE
- MLS#
- 10223898
- Bedrooms
- 4
- Bathrooms
- 4.1
- Lot Size
- 166x70
Property Description
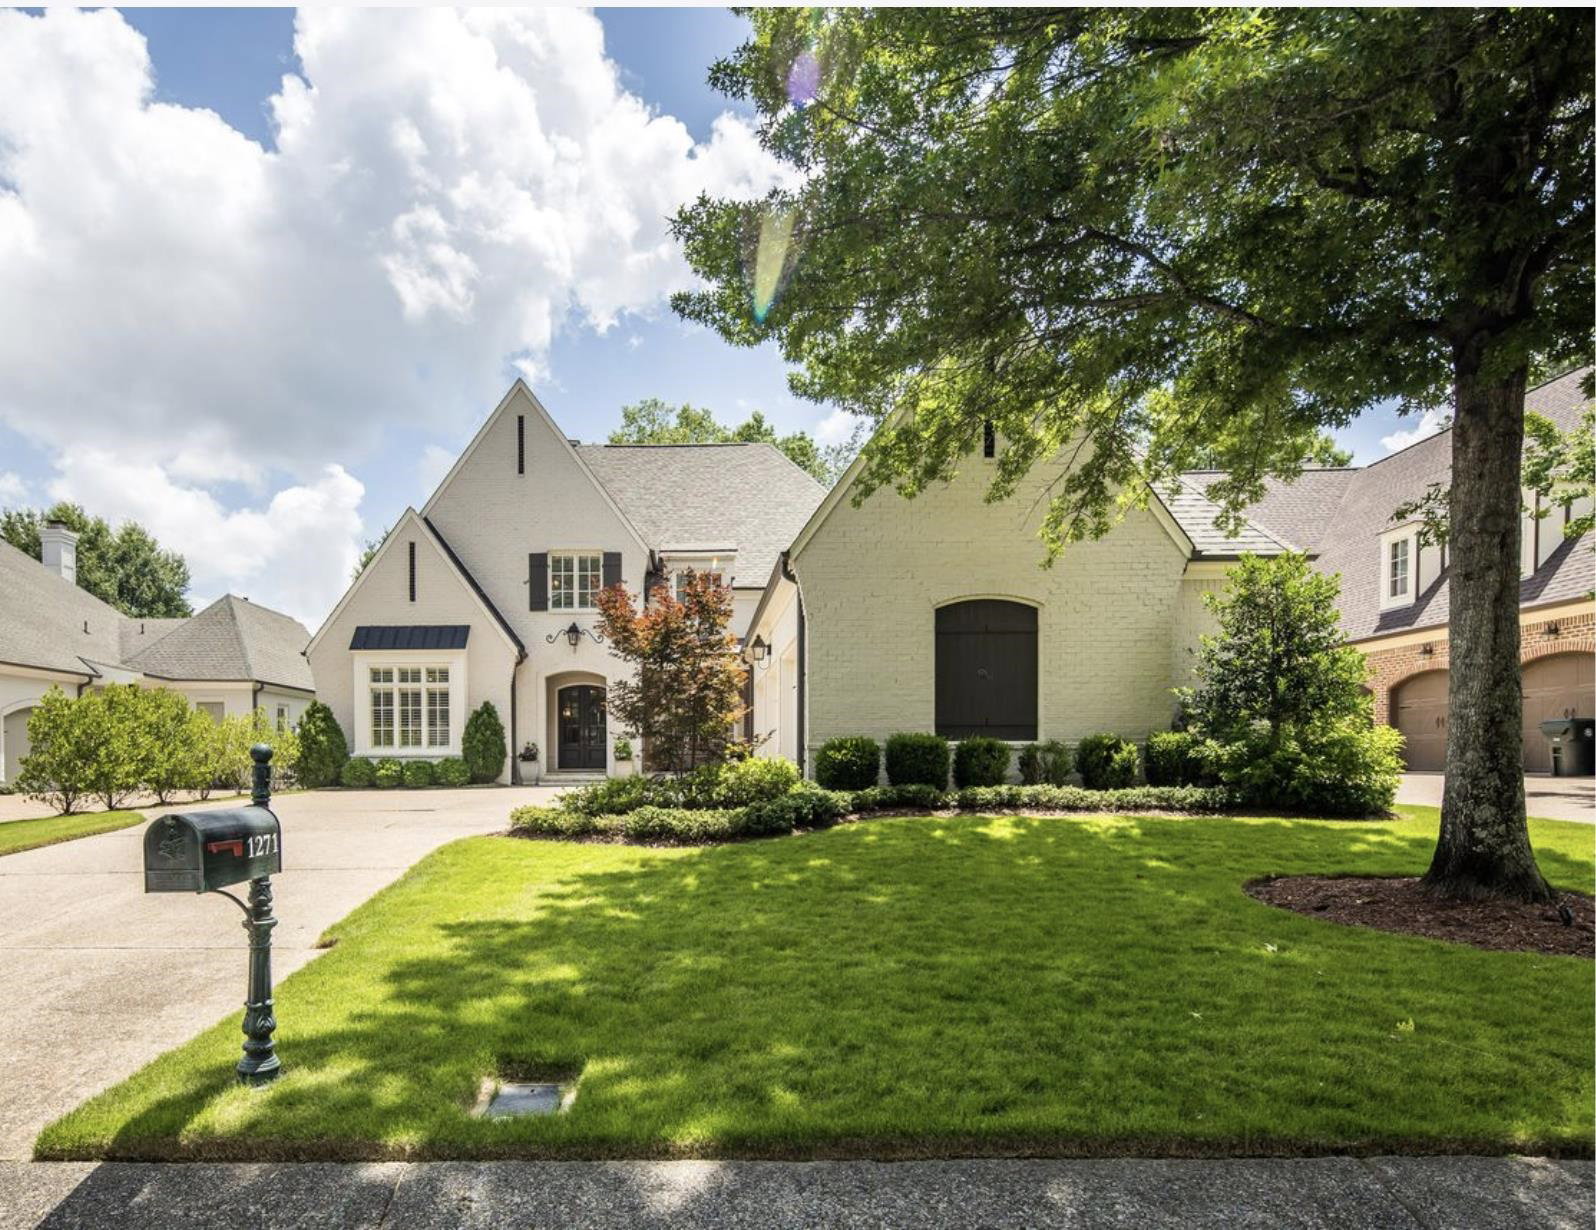
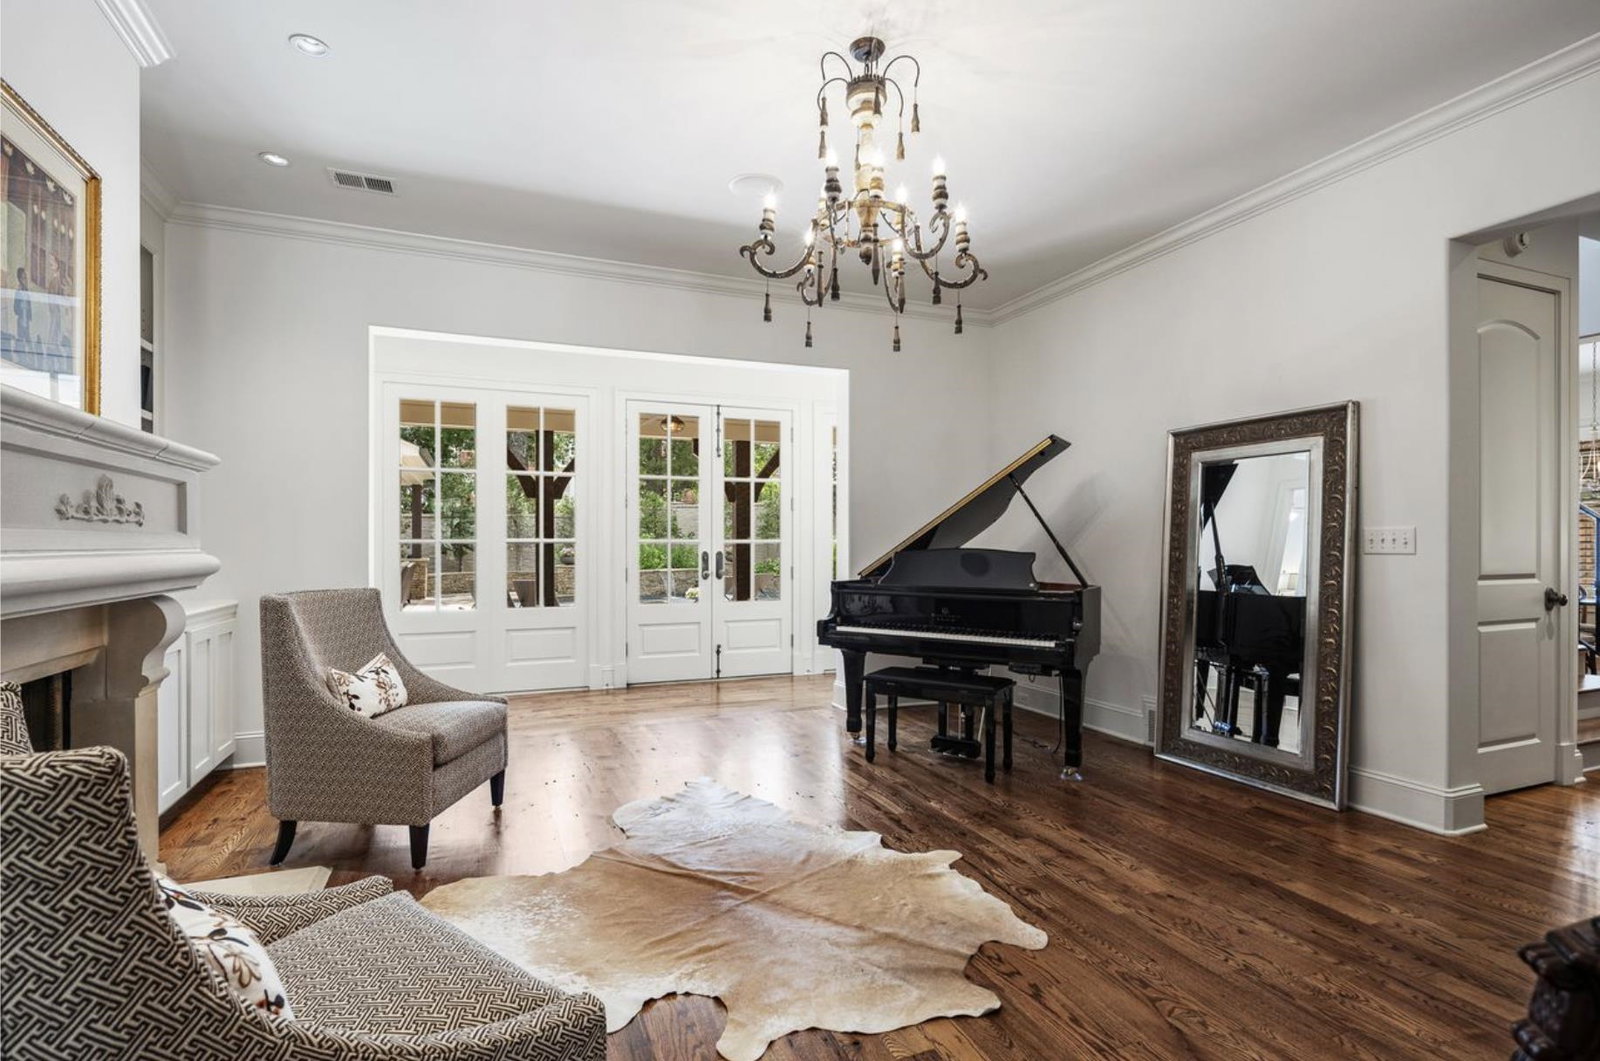
Welcome to an extraordinary blend of luxury, comfort, and resort-style living in the heart of Collierville. This impeccably maintained 4-bedroom, 4.5-bath residence offers timeless architecture, refined finishes, and exceptional spaces designed for both everyday living and unforgettable entertaining. Whether hosting guests, enjoying quiet evenings by the fire, or spending summer days poolside, every detail of this exceptional property has been thoughtfully curated to elevate everyday living. Step outside and discover what truly sets this home apart. The private backyard has been transformed into a luxury outdoor oasis, complete with a stunning gunite pool accented by elegant water features, expansive sunning areas, and lush landscaping that creates a serene, resort-inspired setting. The covered outdoor pavilion is an entertainer’s dream, showcasing a vaulted wood ceiling, stone fireplace, built-in grilling station, television, and ample seating for year-round enjoyment.
/u.realgeeks.media/groomeco/80A47C59-046D-46CD-9C72-A24626F920A1.jpeg)
Additional Information
- Acres
- 0.27
- Annual Association Fee
- 2500
- Annual City Tax
- 4497
- Annual County Tax
- 7468
- Bedrooms Downstairs
- 2
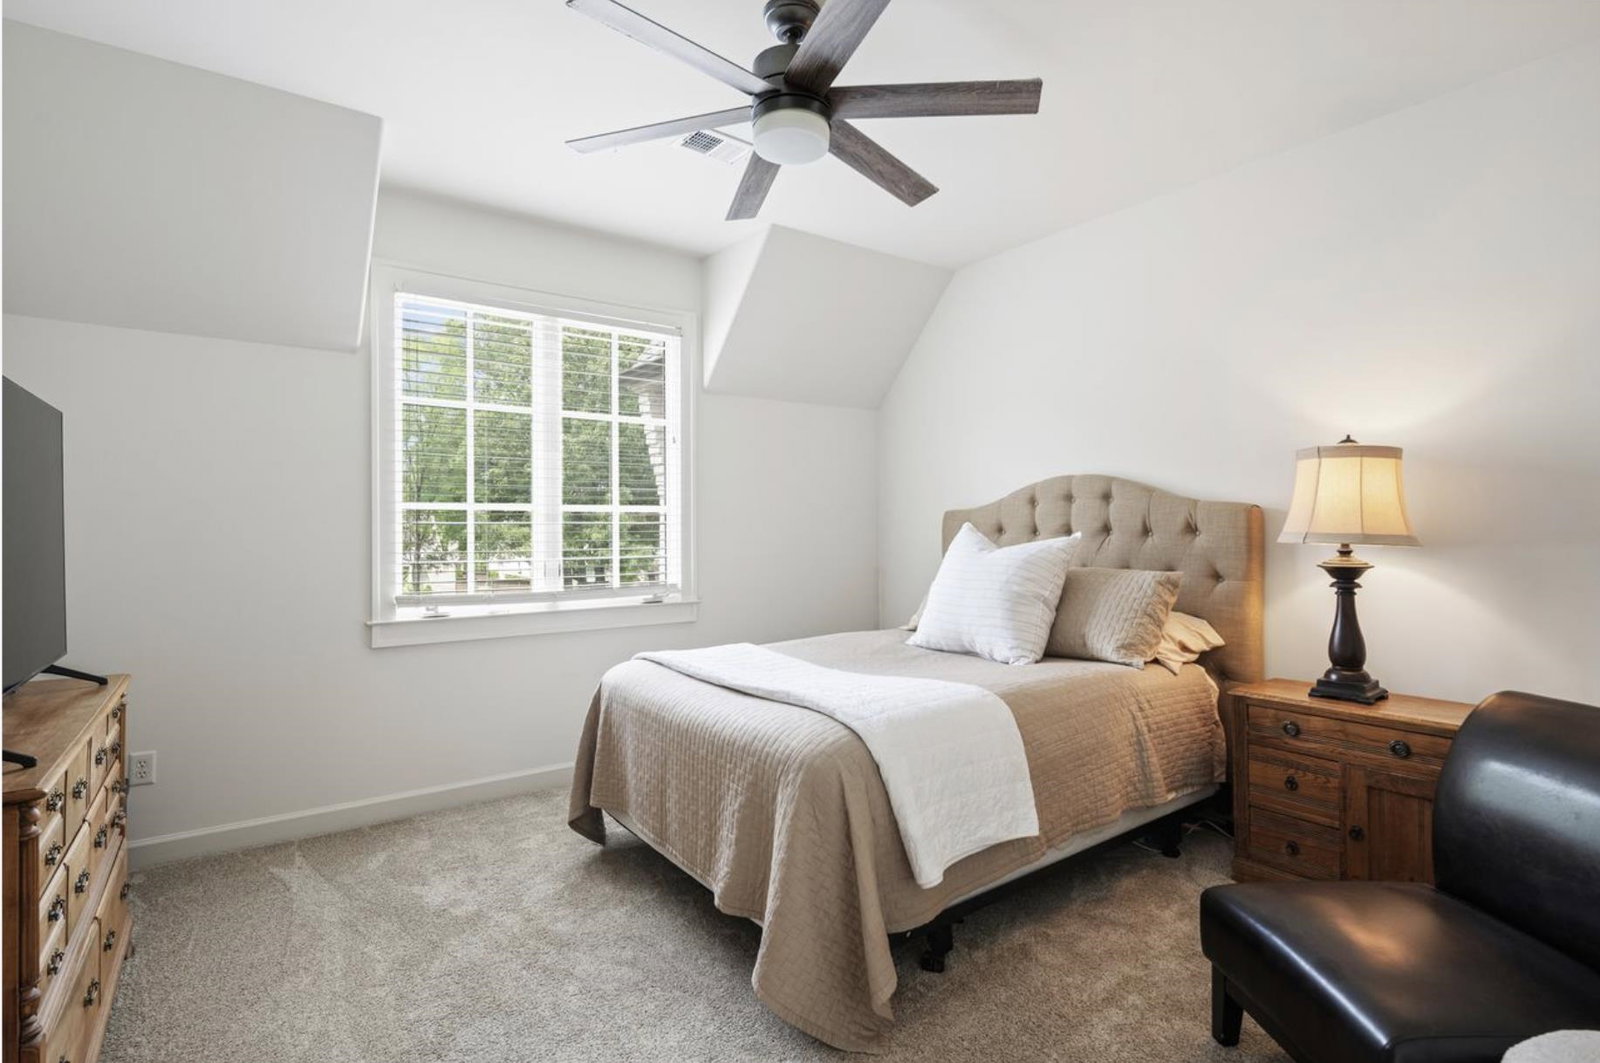
- Bedroom Three Description
- Level 2, Walk-In Closet, Private Full Bath, Smooth Ceiling, Carpet
- Bedroom Two Description
- Level 1, Walk-In Closet, Private Full Bath, Smooth Ceiling, Hardwood Floor
- Cooling
- Central, Dual System, 3 or More Systems
- Exterior
- Auto Lawn Sprinkler, Pool Cleaning Equipment, Gas Grill, Covered Patio, Courtyard, Well Landscaped Grounds, Brick or Stone Fence, Outdoor Kitchen, Pergola
- Exterior Windows
- Brick Veneer
- Fireplace
- Masonry, Ventless Gas Fireplace, In Living Room, In Den/Great Room, Gas Starter, Gas Logs
- Fireplaces
- 3
- Floors Ceilings
- Part Hardwood, Part Carpet, Tile, Smooth Ceiling, 9 or more Ft. Ceiling, Vaulted/Coff/Tray Ceiling
- Foundation
- Slab
- Heating
- Central, Gas, Dual System, 3 or More Systems
- Interior Equipment
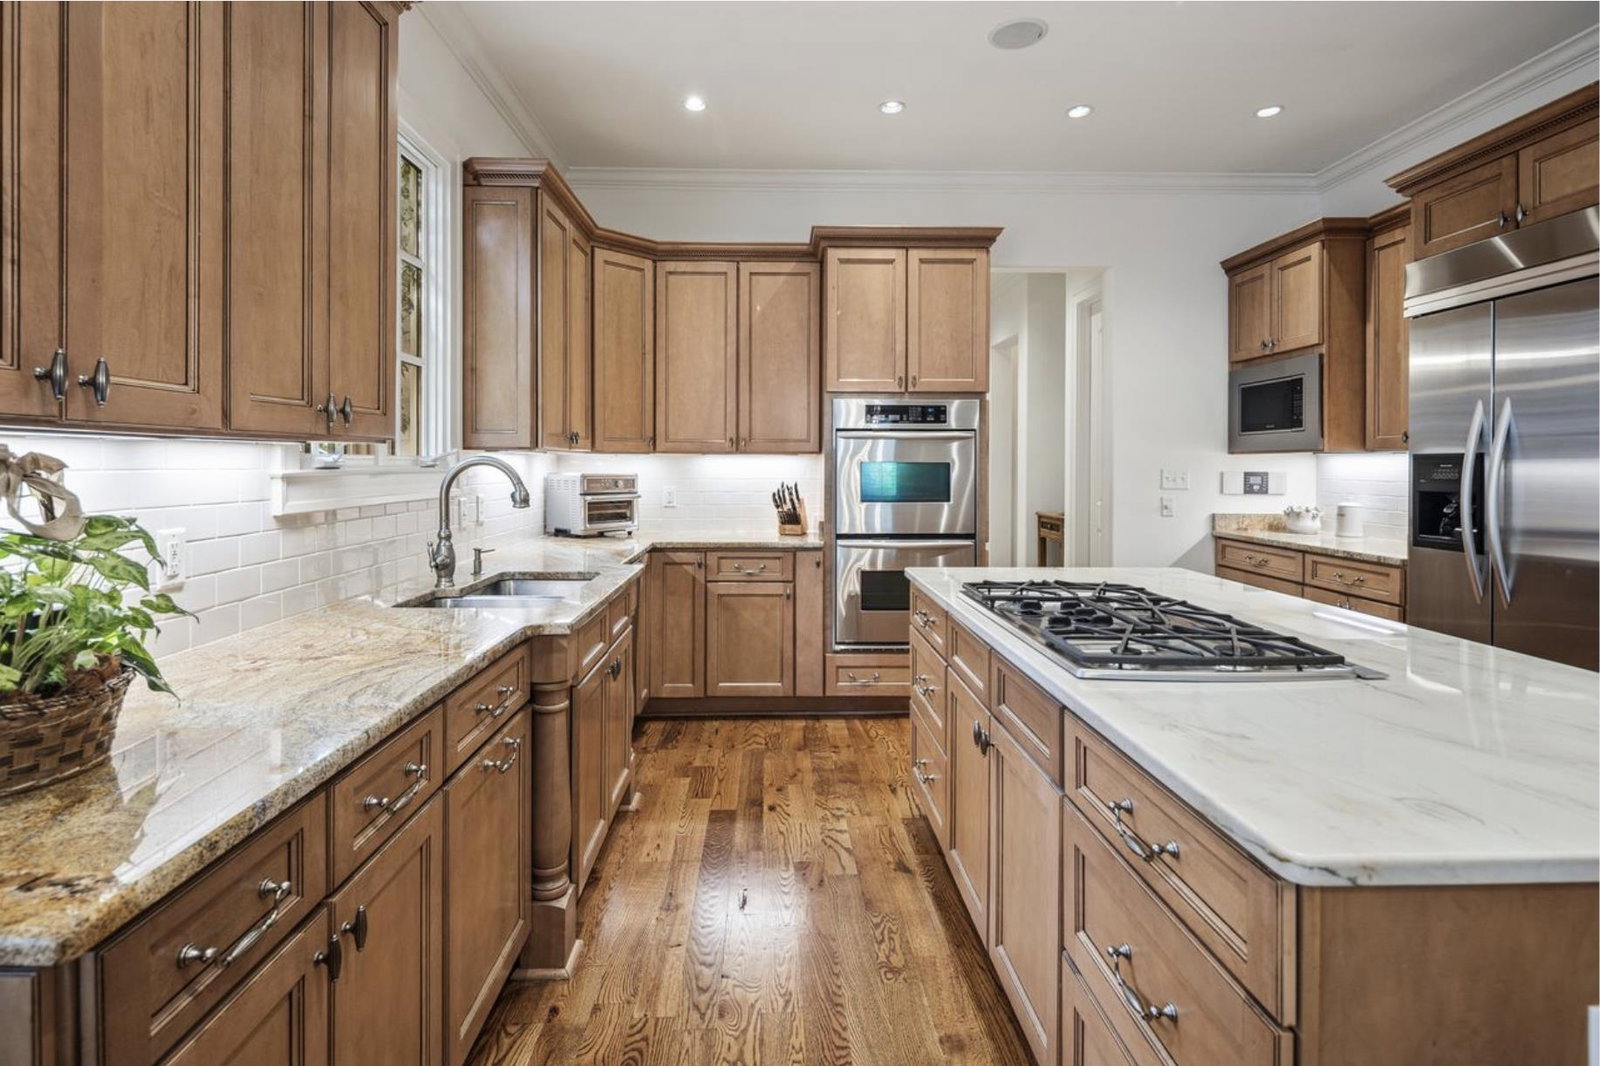
- Double Oven, Cooktop, Gas Cooking, Disposal, Dishwasher, Microwave, Refrigerator, Intercom, Cable Wired
- Legal Subdivision
- Dubray Planned Development
- Living Dining Kitchen
- Separate Living Room, Separate Dining Room, Great Room, Eat-In Kitchen, Pantry, Island In Kitchen, Washer/Dryer Connections
- Lot
- 13
- Lot Description
- Level, Professionally Landscaped, Wood Fenced, Brick/Stone Fenced
- Lot Size
- 166x70
- Misc Interior
- All Window Treatments, Wet Bar, Walk-In Closet(s), Permanent Attic Stairs, Attic Access, Walk-In Attic, Powder/Dressing Room, Cat/Dog Free House, Security System, Smoke Detector(s), Monitored Alarm, Vent Hood/Exhaust Fan
- Neighborhood Amenities
- Mandatory
- New Financing
- Conventional
- Other Rooms
- Laundry Room, Play Room, Entry Hall, Attic
- Parking Storage
- Driveway/Pad, More than 3 Coverd Spaces, Garage Door Opener(s), Side-Load Garage, Gate Clickers
- Pool Description
- In Ground
- Roof
- Composition Shingles
- Stories
- 2
- Style
- French
- Subdivision
- DUBRAY
- Subtype
- Detached Single Family
- Water Sewer
- Gas Water Heater, 2+ Water Heaters, Public Water, Public Sewer
- Year Built
- 2006
Mortgage Calculator
Listing courtesy of The Firm.
Some or all of the listings displayed may not belong to the firm whose website is being visited
Copyright© 2026 Memphis Area Association of REALTORS®. The information provided is for the consumer's personal, noncommercial use and may not be used for any purpose other than to identify prospective properties that the consumer may be interested in purchasing. Information deemed reliable, but is not guaranteed accurate. Some or all of the listings displayed may not belong to the firm whose web site is being visited.