380 Ridgefield Dr, Oakland, TN 38060
- $344,900
- 4
- BD
- 2
- BA






- List Price
- $344,900
- Status
- ACTIVE
- MLS#
- 10223874
- Price Change
- ▼ $10,000 1787953960
- Bedrooms
- 4
- Bathrooms
- 2
- Lot Size
- 80X125
Property Description
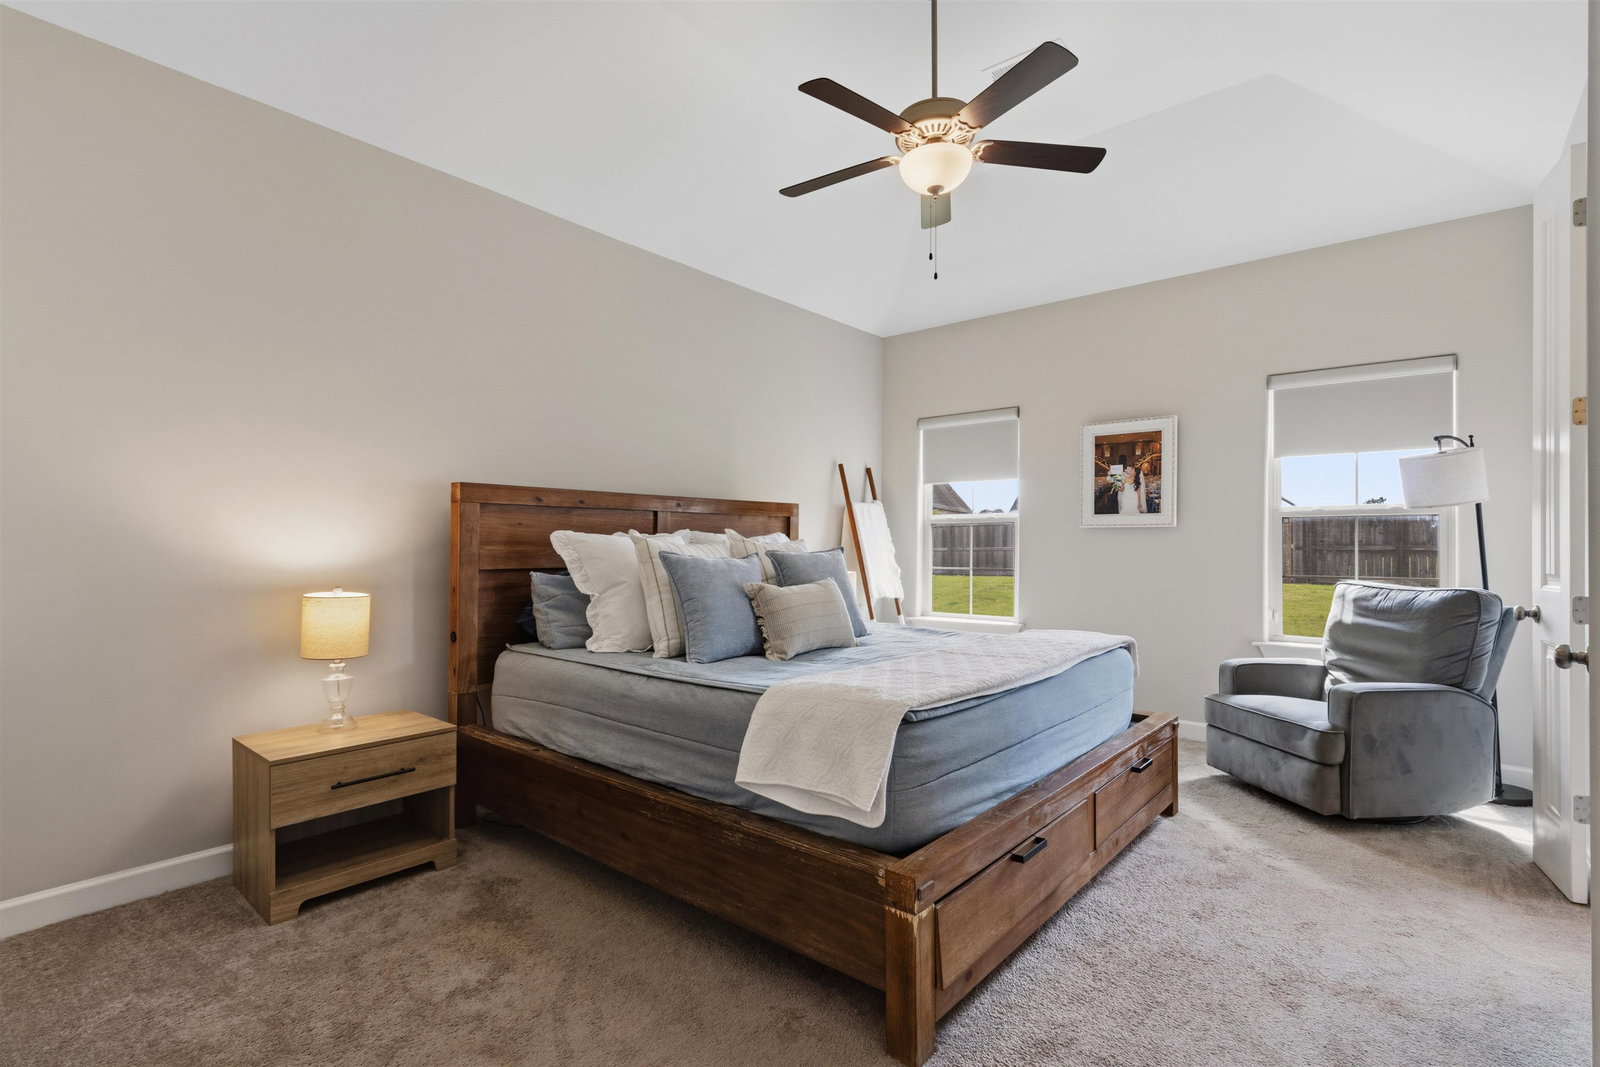
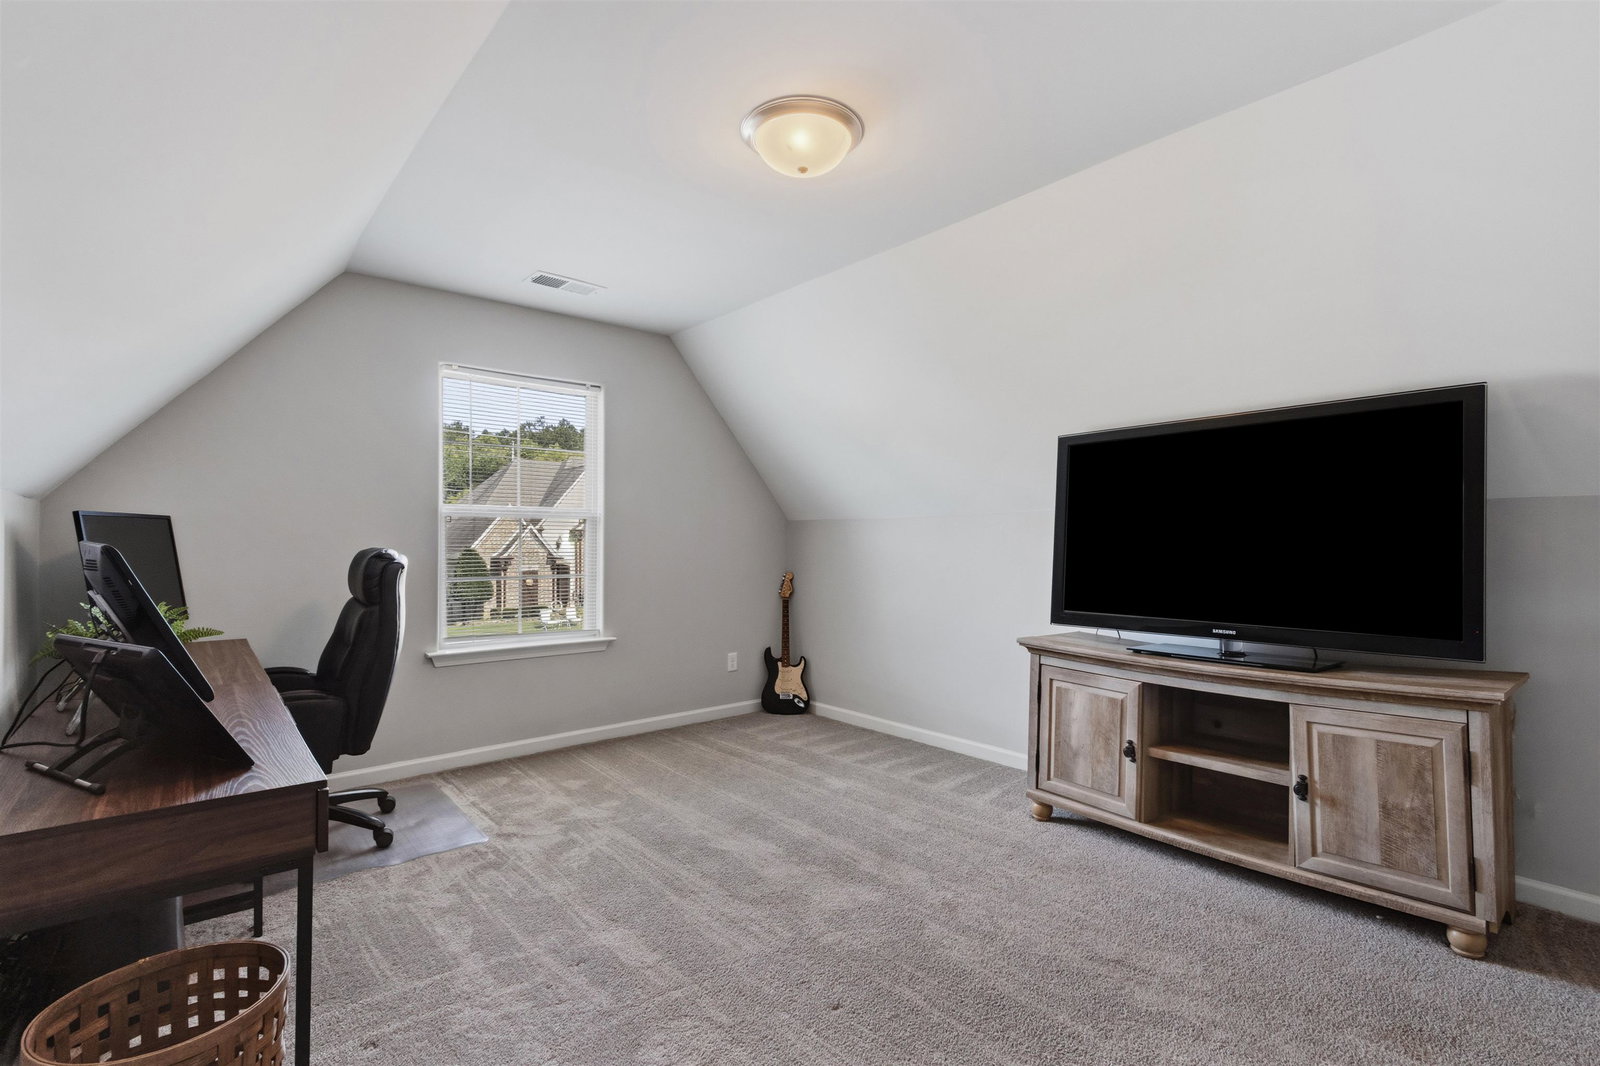
$10,000 FROM THE SELLER — TAKE IT YOUR WAY. Apply it to closing costs or a rate buydown, then stack it with ZERO move-in options, DPA and grant programs. Ask for the payment breakdown. Move-in ready 4BR/2BA built in 2018 in Fields of Hidden Springs. Washer, dryer and refrigerator all stay. Open floor plan with a great room and a private primary suite with walk-in closet, plus three more bedrooms for guests, a home office or a flex room. Fenced backyard, mature landscaping and a patio out back. Two-car garage. Blinds, gutters, sod and window treatments already done — the extras a new build charges you for. No construction traffic. No completion date to wait on. Close and move in this month. Minutes to Hwy 64. Arlington school options available. Compare the payment, not just the price
/u.realgeeks.media/groomeco/80A47C59-046D-46CD-9C72-A24626F920A1.jpeg)
Additional Information
- Annual City Tax
- 583
- Annual County Tax
- 856
- Bedrooms Downstairs
- 3
- Cooling
- Central
- Exterior
- Other (See REMARKS)
- Exterior Windows
- Brick Veneer, Double Pane Window(s)
- Fireplace
- Gas Logs, In Den/Great Room, Ventless Gas Fireplace
- Floors Ceilings
- 9 or more Ft. Ceiling, Part Carpet, Part Hardwood, Smooth Ceiling, Vaulted/Coff/Tray Ceiling
- Foundation
- Slab
- Heating
- Central
- Interior Equipment
- Cable Wired, Cooktop, Dishwasher, Disposal, Microwave, Range/Oven, Self Cleaning Oven
- Legal Subdivision
- Fields Of Hidden Springs
- Living Dining Kitchen
- Breakfast Bar, Island In Kitchen, Kit/DR Combo, Pantry, Washer/Dryer Connections
- Lot Description
- Level, Professionally Landscaped
- Lot Size
- 80X125
- Misc Interior
- Walk-In Closet(s)
- Neighborhood Amenities
- None
- Other Rooms
- Attic, Entry Hall, Laundry Room
- Parking Storage
- Driveway/Pad, Front-Load Garage, Garage Door Opener(s)
- Roof
- Composition Shingles
- Stories
- 2
- Style
- Other (See Remarks)
- Subdivision
- FIELDS OF HIDDEN SPRINGS
- Subtype
- Attached Single Family
- Water Sewer
- Gas Water Heater, Public Sewer
- Year Built
- 2018
Mortgage Calculator
Listing courtesy of BHHS Taliesyn Realty.
Some or all of the listings displayed may not belong to the firm whose website is being visited
Copyright© 2026 Memphis Area Association of REALTORS®. The information provided is for the consumer's personal, noncommercial use and may not be used for any purpose other than to identify prospective properties that the consumer may be interested in purchasing. Information deemed reliable, but is not guaranteed accurate. Some or all of the listings displayed may not belong to the firm whose web site is being visited.