3476 Beaver Run Dr, Collierville, TN 38017
- $480,000
- 4
- BD
- 2.1
- BA




- List Price
- $480,000
- Status
- ACTIVE
- MLS#
- 10223852
- Price Change
- ▼ $10,000 1784244303
- Bedrooms
- 4
- Bathrooms
- 2.1
- Lot Size
- 100X150
Property Description
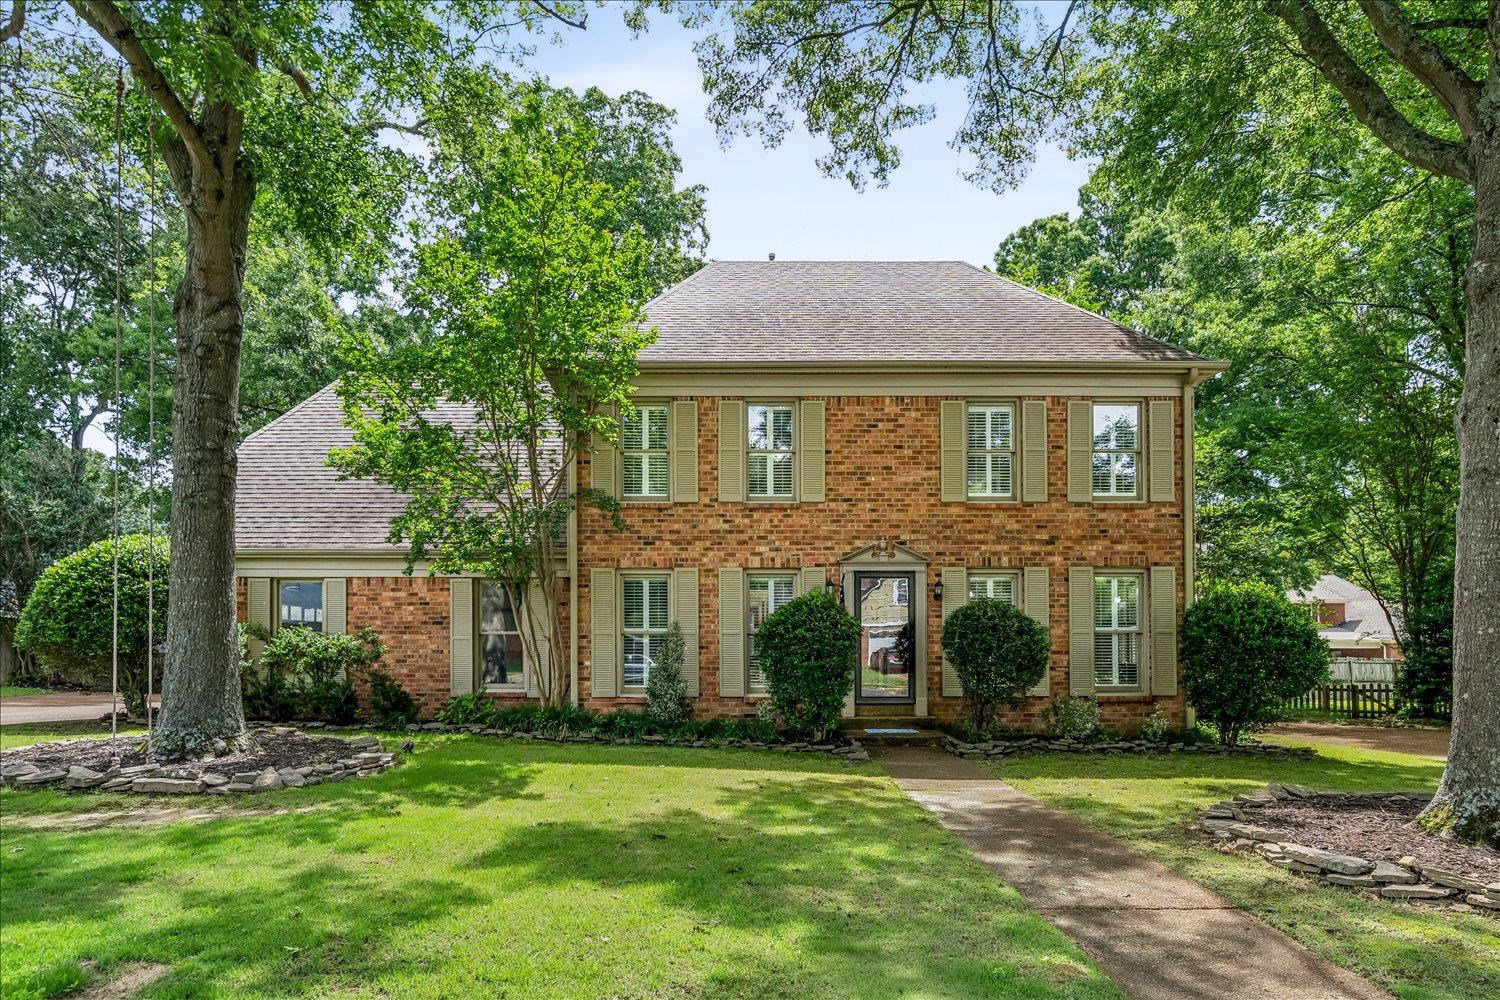
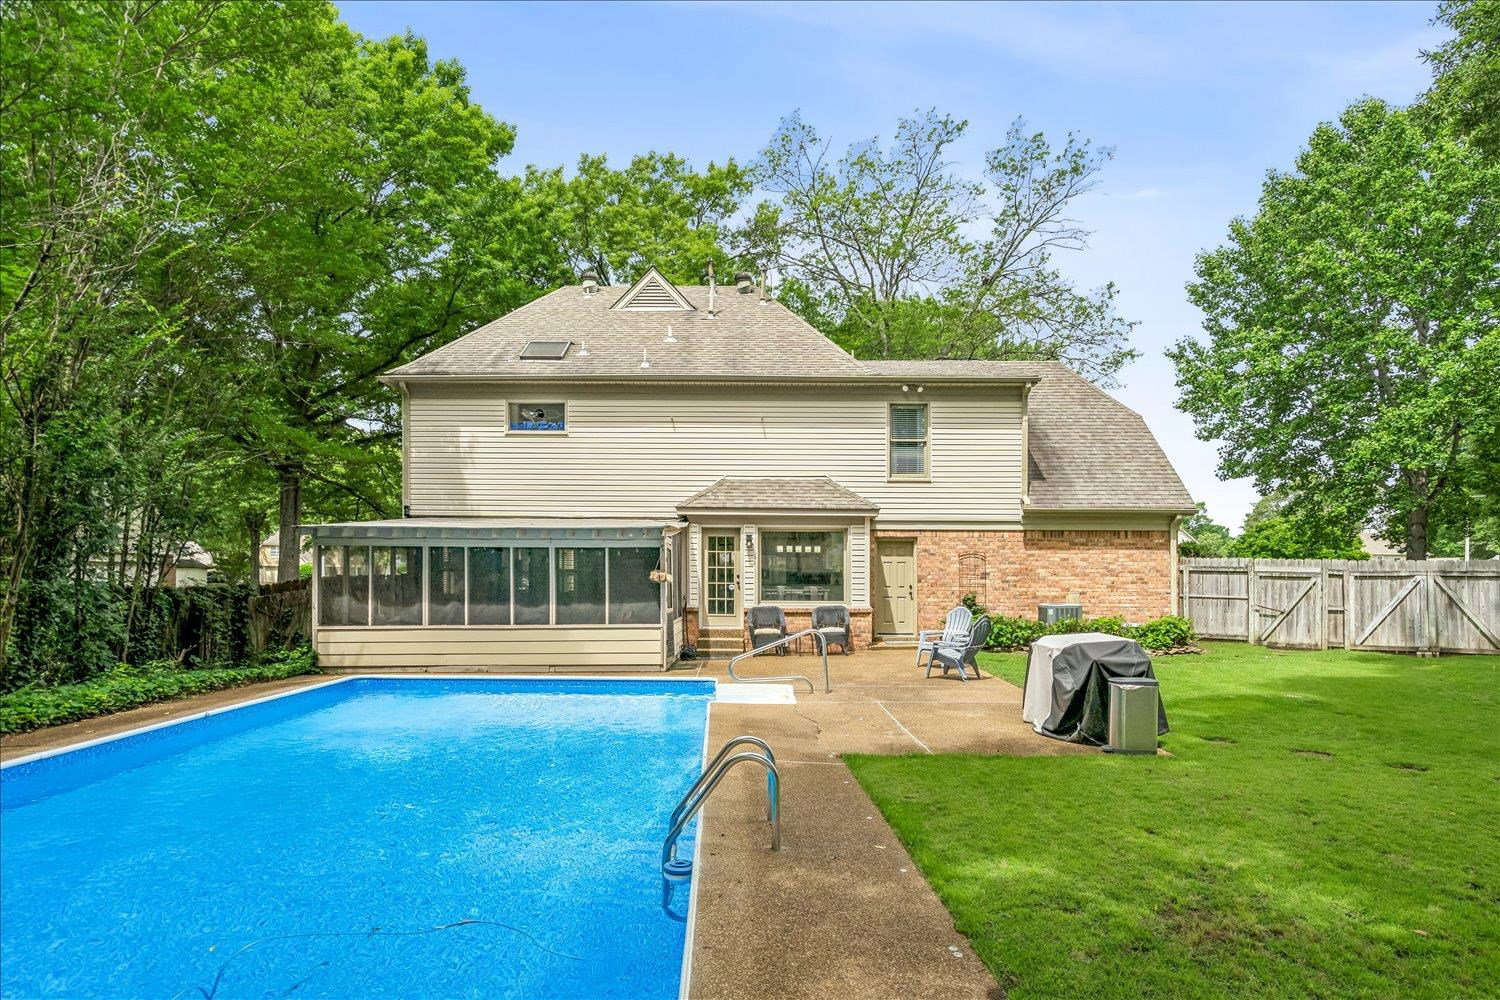
Welcome to 3476 Beaver Run Dr. in the sought-after Beaver Creek neighborhood of Collierville. Ideally located just minutes from Bailey Station Elementary, Lifetime Fitness, and the shopping and dining of the Houston Levee/Poplar Ave corridor, this home offers one of the area's most convenient locations. The flexible floor plan features 3 bedrooms plus a bonus room that can easily serve as a 4th bedroom, playroom, media room, or home office. Primary bedroom has vaulted ceiling and the primary suite offers two walk-in closets! Recent improvements include fresh paint throughout most of the interior, exterior wood replacement and painting, and a new screened porch roof completed in May 2026. Outside, enjoy your own backyard retreat complete with a pool, screened porch, playground, and detached building ideal for storage, a workshop, or office. Combining updates, outdoor amenities, and an unbeatable location, this home offers the best of Collierville living.
/u.realgeeks.media/groomeco/80A47C59-046D-46CD-9C72-A24626F920A1.jpeg)
Additional Information
- Acres
- 0.34
- Annual City Tax
- 2010
- Annual County Tax
- 3338
- Bedroom Three Description
- Walk-In Closet, Shared Bath, Smooth Ceiling, Carpet
- Bedroom Two Description
- Level 2, Walk-In Closet, Shared Bath, Built-In Cabinets/Bkcases, Smooth Ceiling, Carpet
- Cooling
- Central, Ceiling Fan(s)
- Exterior
- Pool Cleaning Equipment, Storage Building, Screen Porch, Patio, Pool House, Well Landscaped Grounds, Wood Fence, Storage, Sidewalks
- Exterior Windows
- Brick Veneer, Wood/Composition, Wood Window(s), Double Pane Window(s), Steel Insulated Door(s)
- Fireplace
- Masonry, Vented Gas Fireplace, In Living Room, Gas Logs
- Fireplaces
- 1
- Floors Ceilings
- Part Hardwood, Part Carpet, Tile, Smooth Ceiling, Vaulted/Coff/Tray Ceiling
- Foundation
- Slab
- Heating
- Central, Gas
- Interior Equipment
- Range/Oven, Disposal, Dishwasher, Refrigerator, Washer, Dryer
- Legal Subdivision
- Beaver Creek Sec B
- Living Dining Kitchen
- Separate Living Room, Separate Dining Room, Updated/Renovated Kitchen, Breakfast Bar, Separate Breakfast Room, Pantry
- Lot
- 80
- Lot Description
- Some Trees, Level, Landscaped, Wood Fenced
- Lot Size
- 100X150
- Misc Interior
- All Window Treatments, Walk-In Closet(s), Pull Down Attic Stairs
- Neighborhood Amenities
- Voluntary
- New Financing
- Conventional, FHA, VA
- Other Rooms
- Laundry Room, Bonus Room, Attic
- Parking Storage
- Driveway/Pad, Side-Load Garage, On-Street Parking
- Pool Description
- In Ground
- Roof
- Composition Shingles
- Stories
- 2
- Style
- Traditional
- Subdivision
- BEAVER CREEK SEC B
- Subtype
- Detached Single Family
- Water Sewer
- Gas Water Heater, Public Water, Public Sewer
- Year Built
- 1986
Mortgage Calculator
Listing courtesy of Marx-Bensdorf, REALTORS.
Some or all of the listings displayed may not belong to the firm whose website is being visited
Copyright© 2026 Memphis Area Association of REALTORS®. The information provided is for the consumer's personal, noncommercial use and may not be used for any purpose other than to identify prospective properties that the consumer may be interested in purchasing. Information deemed reliable, but is not guaranteed accurate. Some or all of the listings displayed may not belong to the firm whose web site is being visited.