2065 Braden Rd, Braden, TN 38049
- $379,400
- 3
- BD
- 2
- BA




- List Price
- $379,400
- Status
- ACTIVE
- MLS#
- 10223813
- Price Change
- ▼ $500 1786046691
- Bedrooms
- 3
- Bathrooms
- 2
- Lot Size
- 1
Property Description
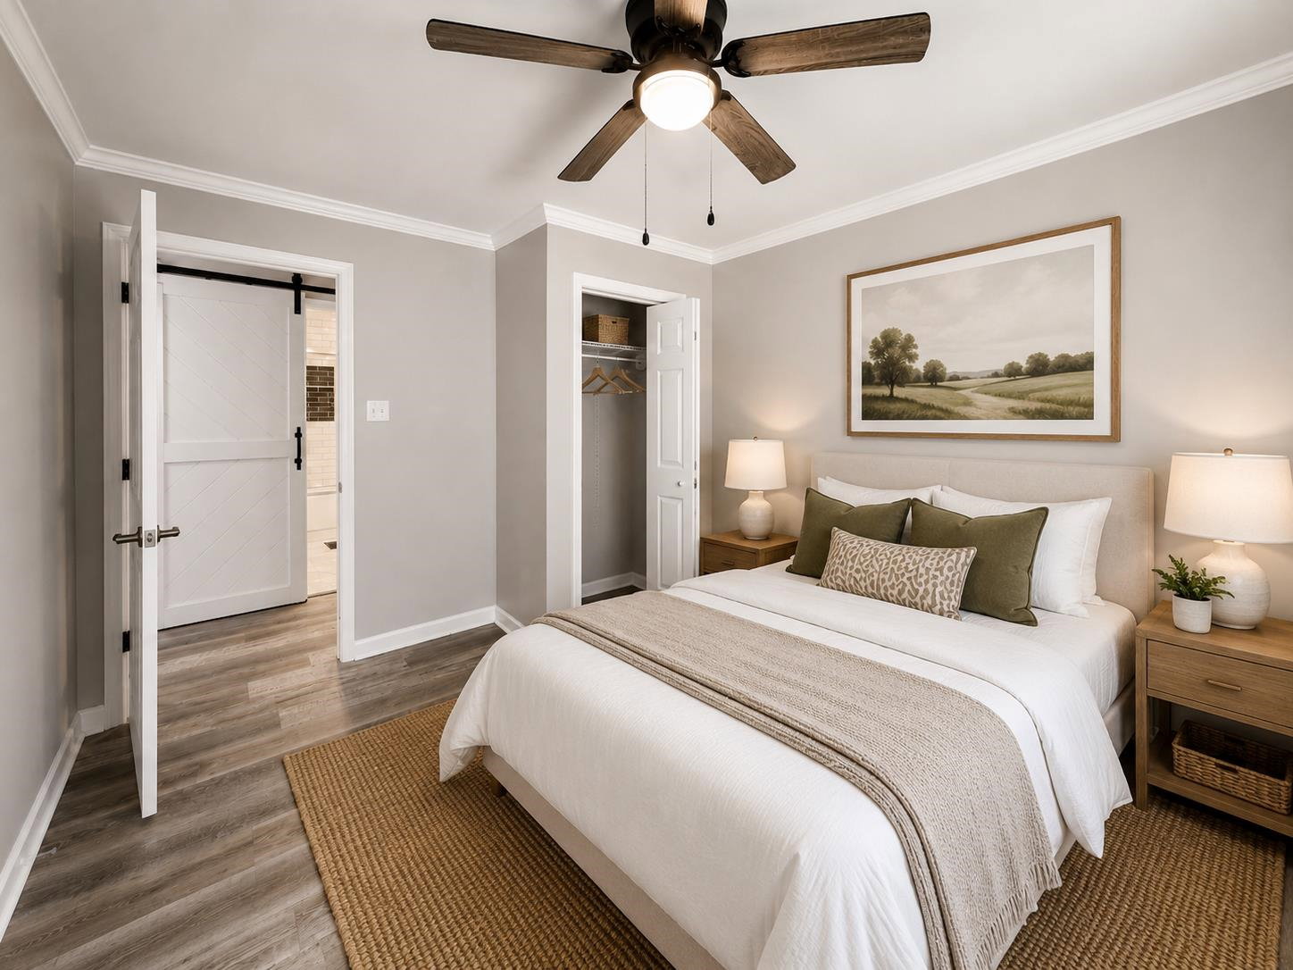
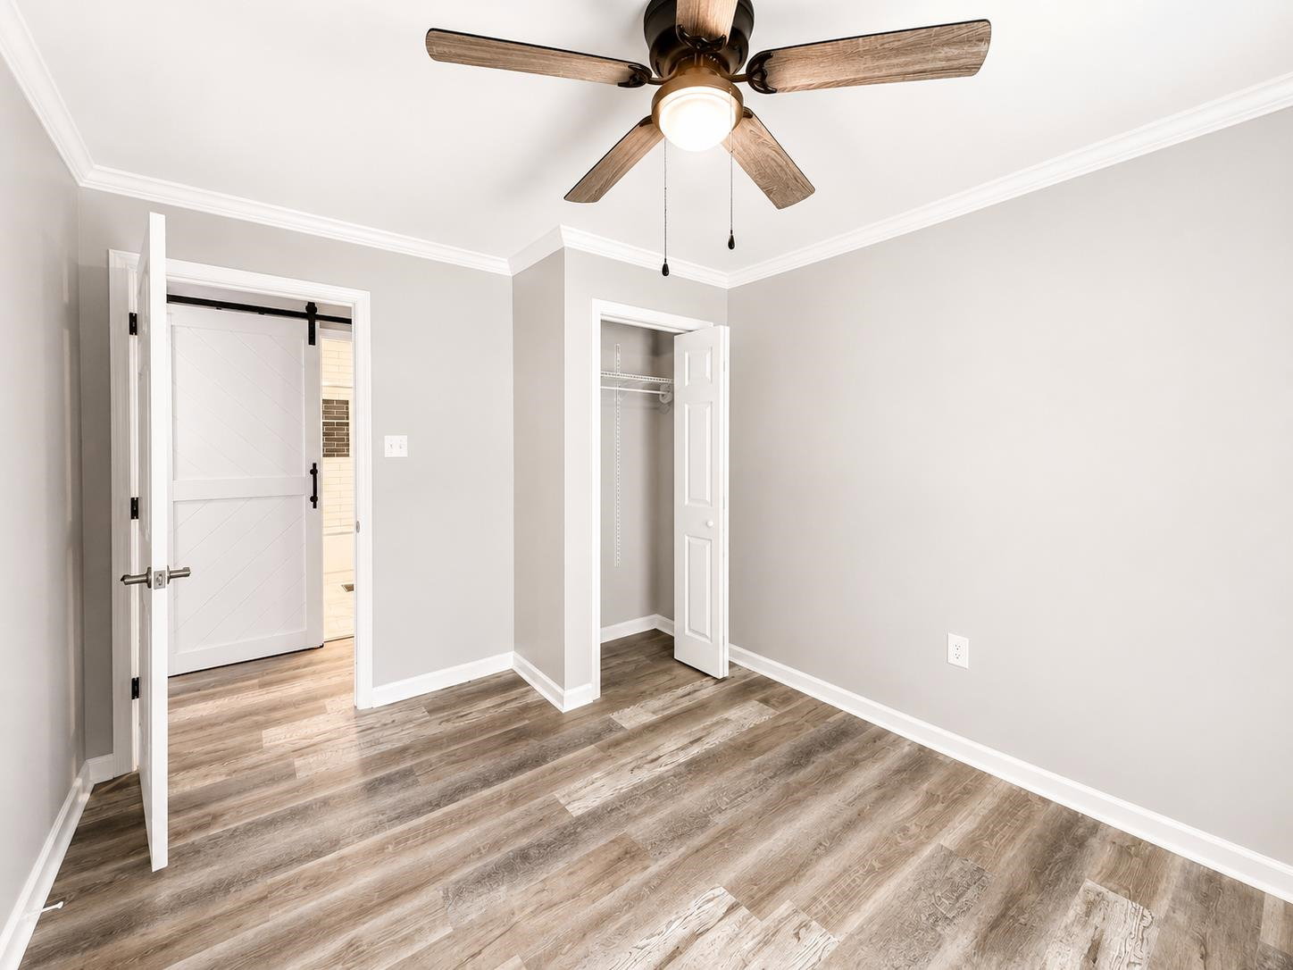
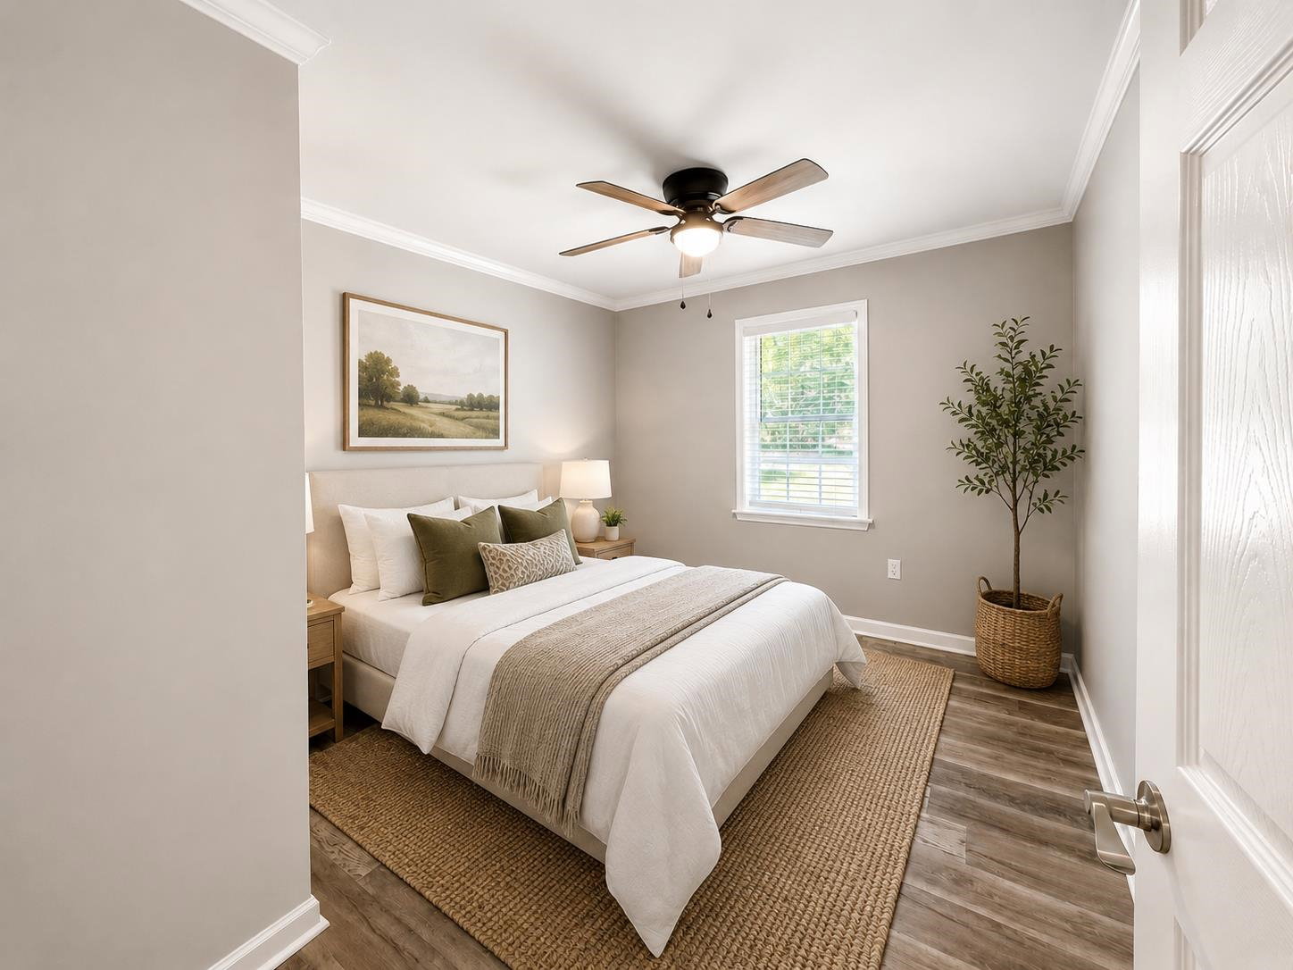
Rare opportunity to own a completely renovated home on Braden Rd, where properties rarely come on the market! This move-in ready home has been updated from top to bottom with a new roof, new flooring, fresh paint, updated fixtures, and top quality finishes throughout. The beautiful kitchen features a large island, new cabinets, luxury countertops and backsplash, as well as all new kitchen appliances. The spacious sunroom, surrounded by windows with peaceful countryside views, is perfect for a dining room, media/game room, or additional living space. The oversized primary suite offers a private bath with a double vanity and luxurious tub/shower combo. Two additional bedrooms share a large hall bath. Outside, enjoy the deck overlooking approximately 1.5 acres, plus a large workshop and barn. Conveniently located with the perfect blend of peaceful country living and everyday convenience, this exceptional property is truly move-in ready and had all the amenities of new construction
/u.realgeeks.media/groomeco/80A47C59-046D-46CD-9C72-A24626F920A1.jpeg)
Additional Information
- Acres
- 1.50
- Annual County Tax
- 522
- Bedrooms Downstairs
- 3
- Bedroom Three Description
- Level 1, Shared Bath, Smooth Ceiling, Vinyl/Luxury Vinyl Floor
- Bedroom Two Description
- Level 1, Shared Bath, Smooth Ceiling, Vinyl/Luxury Vinyl Floor
- Cooling
- Central
- Exterior
- Deck
- Exterior Windows
- Brick Veneer
- Fireplace
- In Living Room
- Fireplaces
- 1
- Floors Ceilings
- Tile, Vinyl/Luxury Vinyl Floor
- Heating
- Central
- Interior Equipment
- Range/Oven, Dishwasher, Microwave, Refrigerator
- Legal Subdivision
- N/A
- Living Dining Kitchen
- Separate Living Room, Separate Dining Room, Separate Den, Updated/Renovated Kitchen, Breakfast Bar, Pantry, Island In Kitchen, Washer/Dryer Connections, Vinyl/Luxury Vinyl Floor
- Lot Description
- Some Trees, Level
- Lot Size
- 1
- Neighborhood Amenities
- None
- Other Rooms
- Laundry Room, Laundry Closet, Sun Room, Play Room, Bonus Room, Office/Sewing Room, Media Room, Attic, Storage Room
- Parking Storage
- Driveway/Pad, Workshop(s)
- Stories
- 1
- Style
- Traditional
- Subdivision
- N/A
- Subtype
- Detached Single Family
- Year Built
- 1977
Mortgage Calculator
Listing courtesy of Crye-Leike, Inc., REALTORS.
Some or all of the listings displayed may not belong to the firm whose website is being visited
Copyright© 2026 Memphis Area Association of REALTORS®. The information provided is for the consumer's personal, noncommercial use and may not be used for any purpose other than to identify prospective properties that the consumer may be interested in purchasing. Information deemed reliable, but is not guaranteed accurate. Some or all of the listings displayed may not belong to the firm whose web site is being visited.