255 Lake Pointe Cv, Rossville, TN 38066
- $959,000
- 5
- BD
- 4
- BA




- List Price
- $959,000
- Status
- ACTIVE
- MLS#
- 10223811
- Bedrooms
- 5
- Bathrooms
- 4
- Lot Size
- 3.92 acres
Property Description
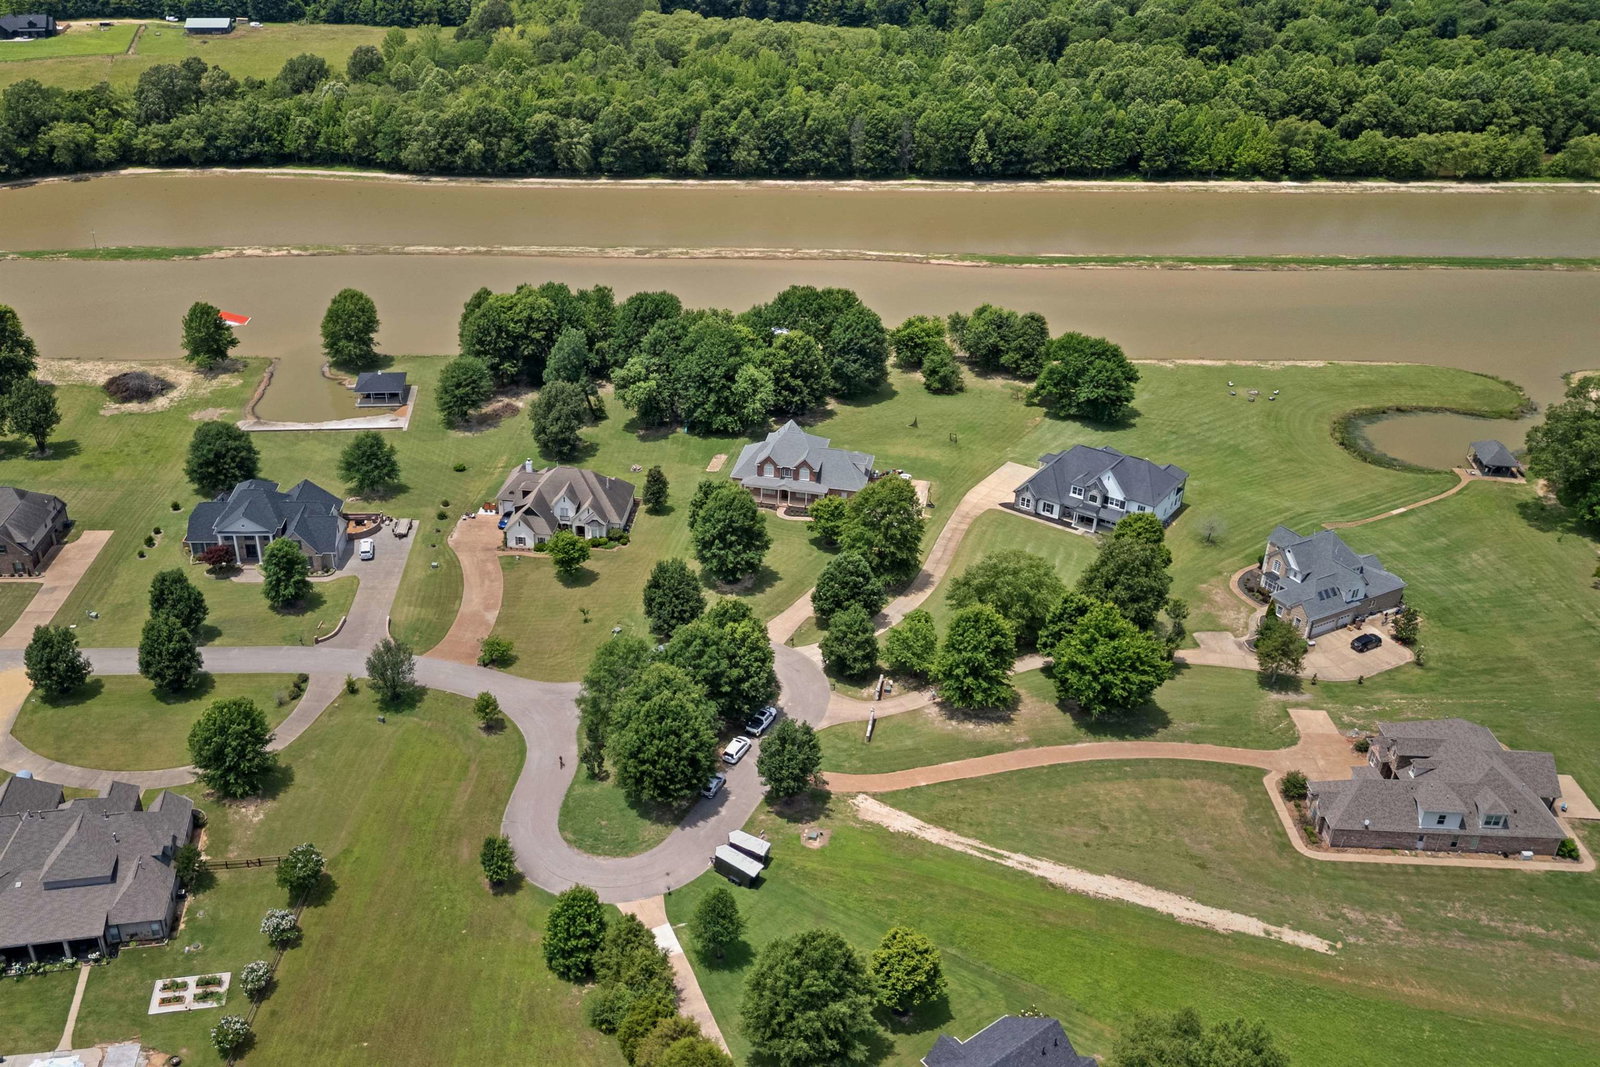
STUNNING 5 bath, 4 bed (office/5th bedroom + Bonus + Sunroom) lake-side home on over 3.5 acres in the exclusive Lake Pointe Ski community! You'll be on vacation 24/7 in refreshing & peaceful views, tournament-ready water-ski lake w/jumps, public docks, walking & 4-wheeler trails, fishing, target area + more! Step into a thoughtfully designed layout that brings the outside views & natural light flowing through high efficiency windows that highlight beautiful flooring, colors, & finishes throughout. Host family & friends in the Guest Apartment w/private entrance. Cook & entertain in the gorgeous modern kitchen w/bright granite, walk-in pantry, SS appliances, huge eat-in island, & large dining area. The primary suite is a getaway of its own w/a spacious closet & spa-like bathroom! Oversized 3-car garage wired for generator. Have peace of mind w/well-maintained systems, gated community, tankless water heater, smart home lighting & thermostat. Pet & smoke free home & low county-only taxes.
/u.realgeeks.media/groomeco/80A47C59-046D-46CD-9C72-A24626F920A1.jpeg)
Additional Information
- Acres
- 3.92
- Annual Association Fee
- 1680
- Annual County Tax
- 1954
- Bedrooms Downstairs
- 3
- Bedroom Three Description
- Level 2, Walk-In Closet, Shared Bath, Smooth Ceiling, Carpet
- Bedroom Two Description
- Level 1, Shared Bath, Smooth Ceiling, Hardwood Floor
- Cooling
- Central, Ceiling Fan(s), 3 or More Systems
- Exterior
- Porch, Covered Patio, Balcony, Boat Dock
- Exterior Windows
- Brick Veneer, Wood/Composition, Stone, Double Pane Window(s), Vinyl Windows
- Fireplace
- In Living Room, In Den/Great Room, Gas Starter, Gas Logs
- Fireplaces
- 1
- Floors Ceilings
- Wood Laminate Floors, Part Carpet, Tile, Smooth Ceiling, 9 or more Ft. Ceiling, Vaulted/Coff/Tray Ceiling, Two Story Foyer
- Foundation
- Slab
- Heating
- Central, Floor Furnace
- Interior Equipment
- Self Cleaning Oven, Double Oven, Cooktop, Gas Cooking, Disposal, Dishwasher, Microwave, Refrigerator, Washer, Dryer, Other (See REMARKS), Smart Home
- Legal Subdivision
- Lake Pointe Subd
- Living Dining Kitchen
- Separate Living Room, Separate Dining Room, Updated/Renovated Kitchen, Eat-In Kitchen, Pantry, Island In Kitchen, Kit/DR Combo
- Lot
- 11
- Lot Description
- Some Trees, Lake/Pond on Property, Water Frontage, Water View, Water Access, Cove, Landscaped
- Lot Size
- 3.92 acres
- Misc Interior
- Walk-In Closet(s), Attic Access, Walk-In Attic, Mud Room, Cat/Dog Free House, Security System, Smoke Detector(s), Vent Hood/Exhaust Fan
- Neighborhood Amenities
- Lake, Gated Neighborhood, Other (See Remarks)
- New Financing
- Conventional, Other (See REMARKS)
- Office Description
- Level 2, Walk-In Closet, Shared Bath, Smooth Ceiling, Carpet
- Office Dimensions
- 12x13
- Other Rooms
- Laundry Room, Sun Room, Bonus Room, Internal Expansion Area, In-Law Quarters, Entry Hall, Loft/Balcony, Attic, Storage Room
- Parking Storage
- Driveway/Pad, Workshop(s), Garage Door Opener(s), Side-Load Garage, Gated Parking, Other (See REMARKS)
- Roof
- Other (See REMARKS)
- Stories
- 2
- Style
- Traditional
- Subdivision
- LAKE POINTE
- Subtype
- Detached Single Family
- Water Sewer
- Gas Water Heater, Well Water, Septic Tank, Tankless Water Heater
- Year Built
- 2017
Mortgage Calculator
Listing courtesy of Groome & Co..
Some or all of the listings displayed may not belong to the firm whose website is being visited
Copyright© 2026 Memphis Area Association of REALTORS®. The information provided is for the consumer's personal, noncommercial use and may not be used for any purpose other than to identify prospective properties that the consumer may be interested in purchasing. Information deemed reliable, but is not guaranteed accurate. Some or all of the listings displayed may not belong to the firm whose web site is being visited.