5718 Quince Rd Unit #13, Memphis, TN 38119
- $115,000
- 2
- BD
- 1.2
- BA







- List Price
- $115,000
- Status
- ACTIVE
- MLS#
- 10223792
- Price Change
- ▼ $3,000 1787040446
- Bedrooms
- 2
- Bathrooms
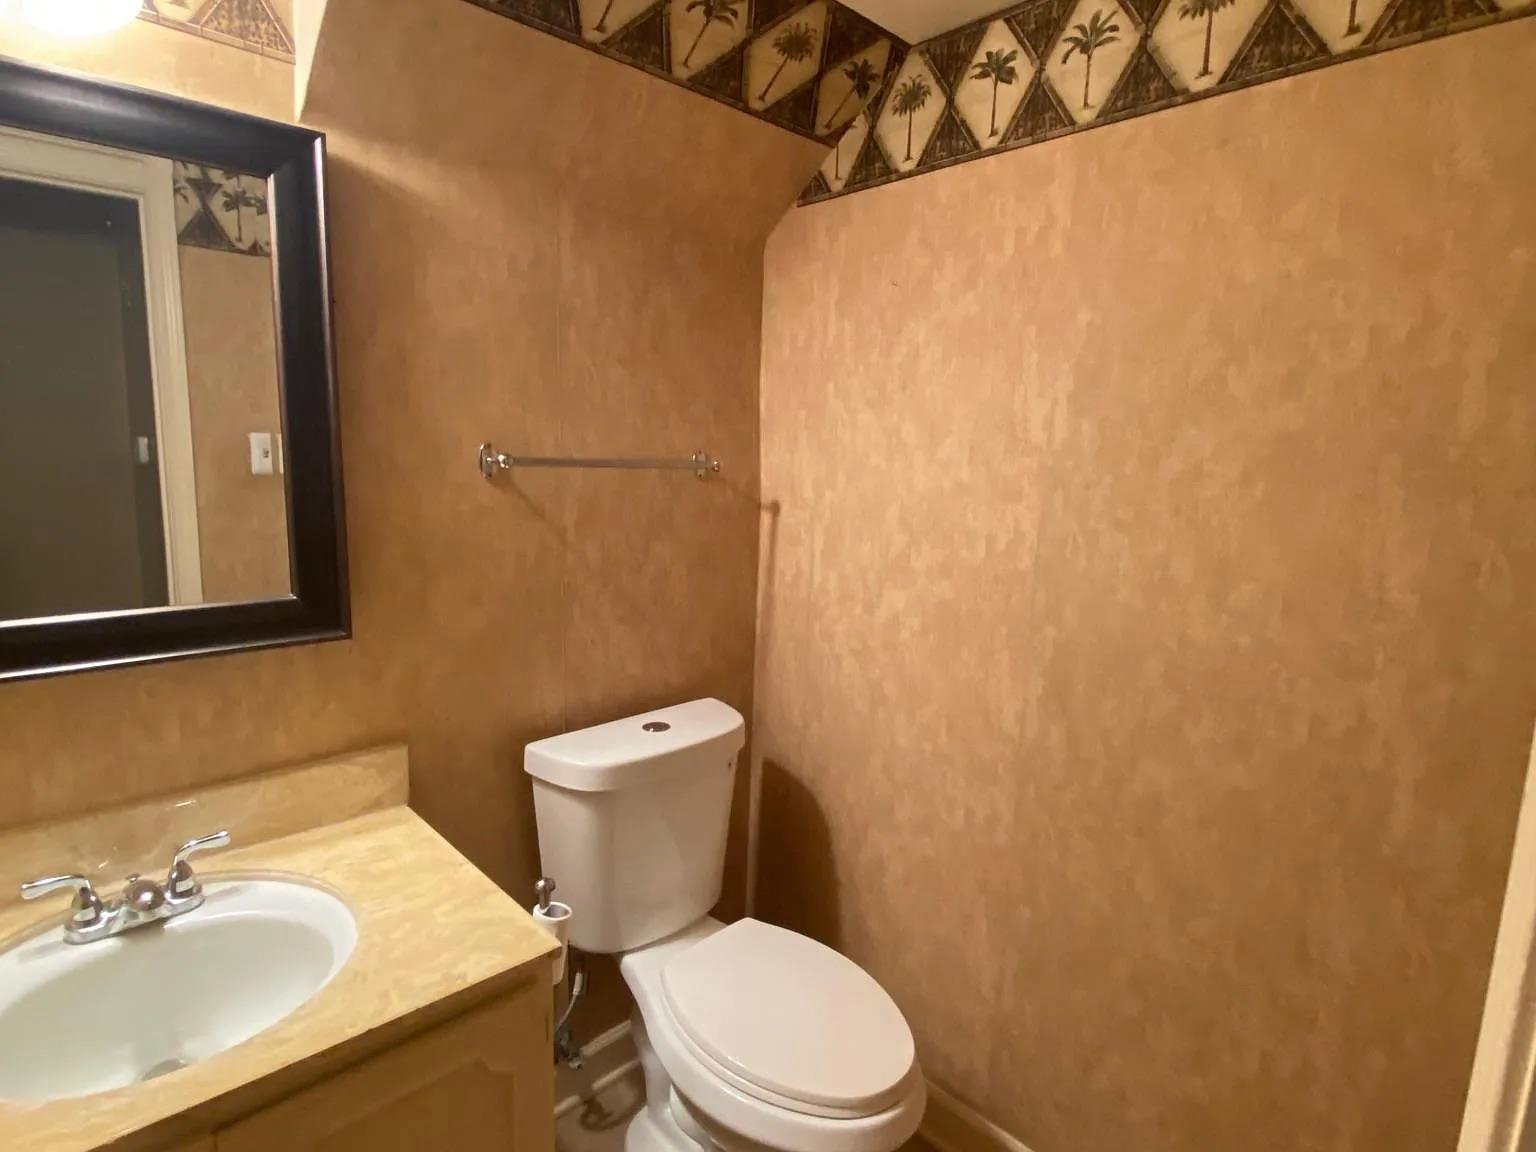
- 1.2
- Lot Size
- 20X30
- Building Name
- Yorkshire Gardens
Property Description
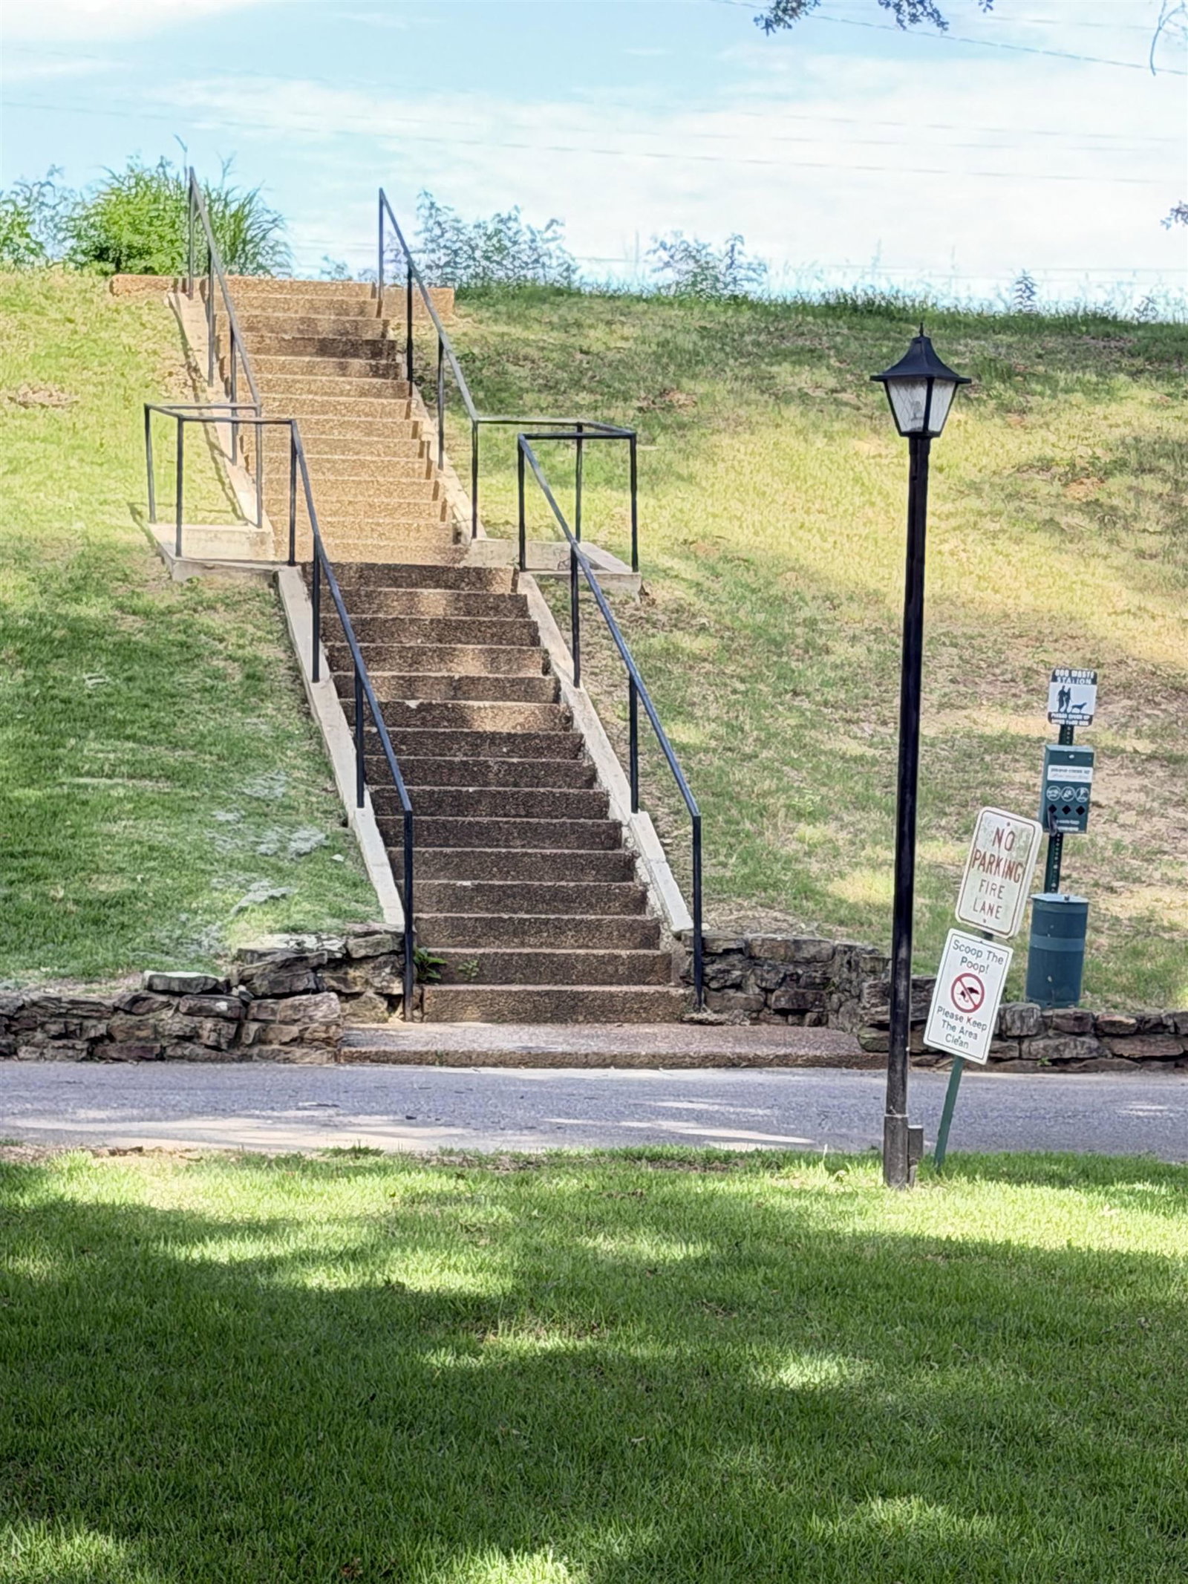
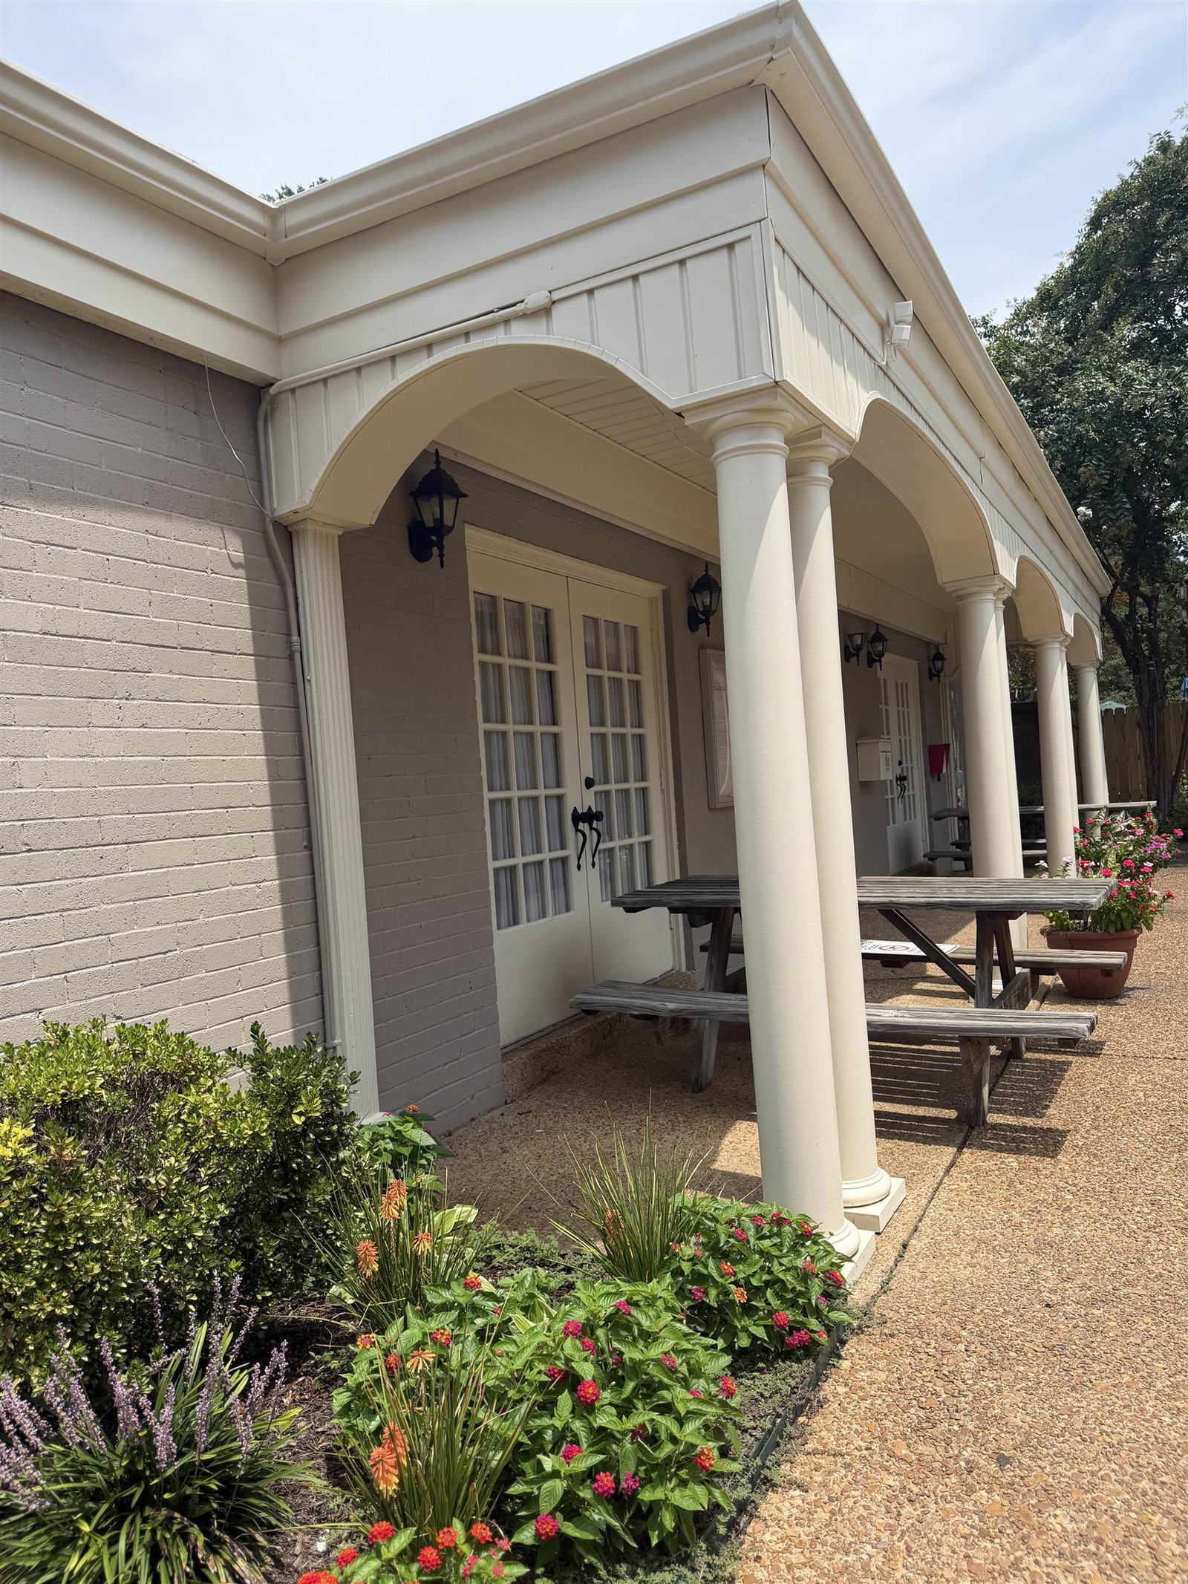
NEW PRICE!Welcome to Yorkshire Gardens, a beautifully maintained East Memphis community known for its mature landscaping, exceptional amenities, and unbeatable location. This spacious 2-bedroom, 1.5-bath townhome offers 1,346 square feet, making it one of the largest floor plans in the subdivision. Both bedrooms are located upstairs, providing privacy from the main living areas below. Enjoy a private fenced patio, perfect for morning coffee, outdoor dining, or relaxing at the end of the day, plus two reserved parking spaces. The $270 monthly HOA fee covers roof maintenance, exterior upkeep, landscaping, pest control, weekly trash service, clubhouse access, and maintenance of the common areas, making homeownership easy and convenient. Residents enjoy a beautiful community pool, clubhouse, dog park, walking areas, and park-like grounds. Ideally situated just minutes from shopping, restaurants, hospitals, parks, the YMCA, and convenient interstate access. No rentals allowed. (Owner Agent)
/u.realgeeks.media/groomeco/80A47C59-046D-46CD-9C72-A24626F920A1.jpeg)
Additional Information
- Acres
- 0.01
- Annual City Tax
- 809
- Annual County Tax
- 843
- Bedroom Two Description
- Carpet, Level 2
- Building Name
- Yorkshire Gardens
- Condo Association
- Yes
- Cooling
- Central
- Exterior
- Patio, Wood Fence
- Exterior Windows
- Brick Veneer
- Fees Include
- Grounds Maintenance, Pest Control Contract, Trash Collection
- Floors Ceilings
- Part Hardwood, Part Carpet, Tile, Vaulted/Coff/Tray Ceiling
- Foundation
- Slab
- Heating
- Central
- Interior Equipment
- Range/Oven, Dishwasher
- Legal Subdivision
- Yorkshire Gardens Condominiums
- Living Dining Kitchen
- LR/DR Combination, Pantry
- Lot
- UNIT 96
- Lot Description
- Wood Fenced
- Lot Size
- 20X30
- Monthly Maintenance Fee
- 275
- Neighborhood Amenities
- Club House, Pool
- Other Rooms
- Attic
- Parking Storage
- Driveway/Pad, Assigned Parking
- Pool Description
- Neighborhood
- Roof
- Composition Shingles
- Stories
- 2
- Style
- Traditional
- Subdivision
- YORKSHIRE
- Subtype
- Attached Single Family
- Unit Number
- 13
- Water Sewer
- Public Sewer, Public Water
- Year Built
- 1968
Mortgage Calculator
Listing courtesy of Coldwell Banker Collins-Maury.
Some or all of the listings displayed may not belong to the firm whose website is being visited
Copyright© 2026 Memphis Area Association of REALTORS®. The information provided is for the consumer's personal, noncommercial use and may not be used for any purpose other than to identify prospective properties that the consumer may be interested in purchasing. Information deemed reliable, but is not guaranteed accurate. Some or all of the listings displayed may not belong to the firm whose web site is being visited.