4651 Royal View Dr, Unincorporated, TN 38128
- $199,900
- 5
- BD
- 2.1
- BA




- List Price
- $199,900
- Status
- ACTIVE
- MLS#
- 10223790
- Bedrooms
- 5
- Bathrooms
- 2.1
- Lot Size
- 34.46 X 165.88 (IRR)
Property Description
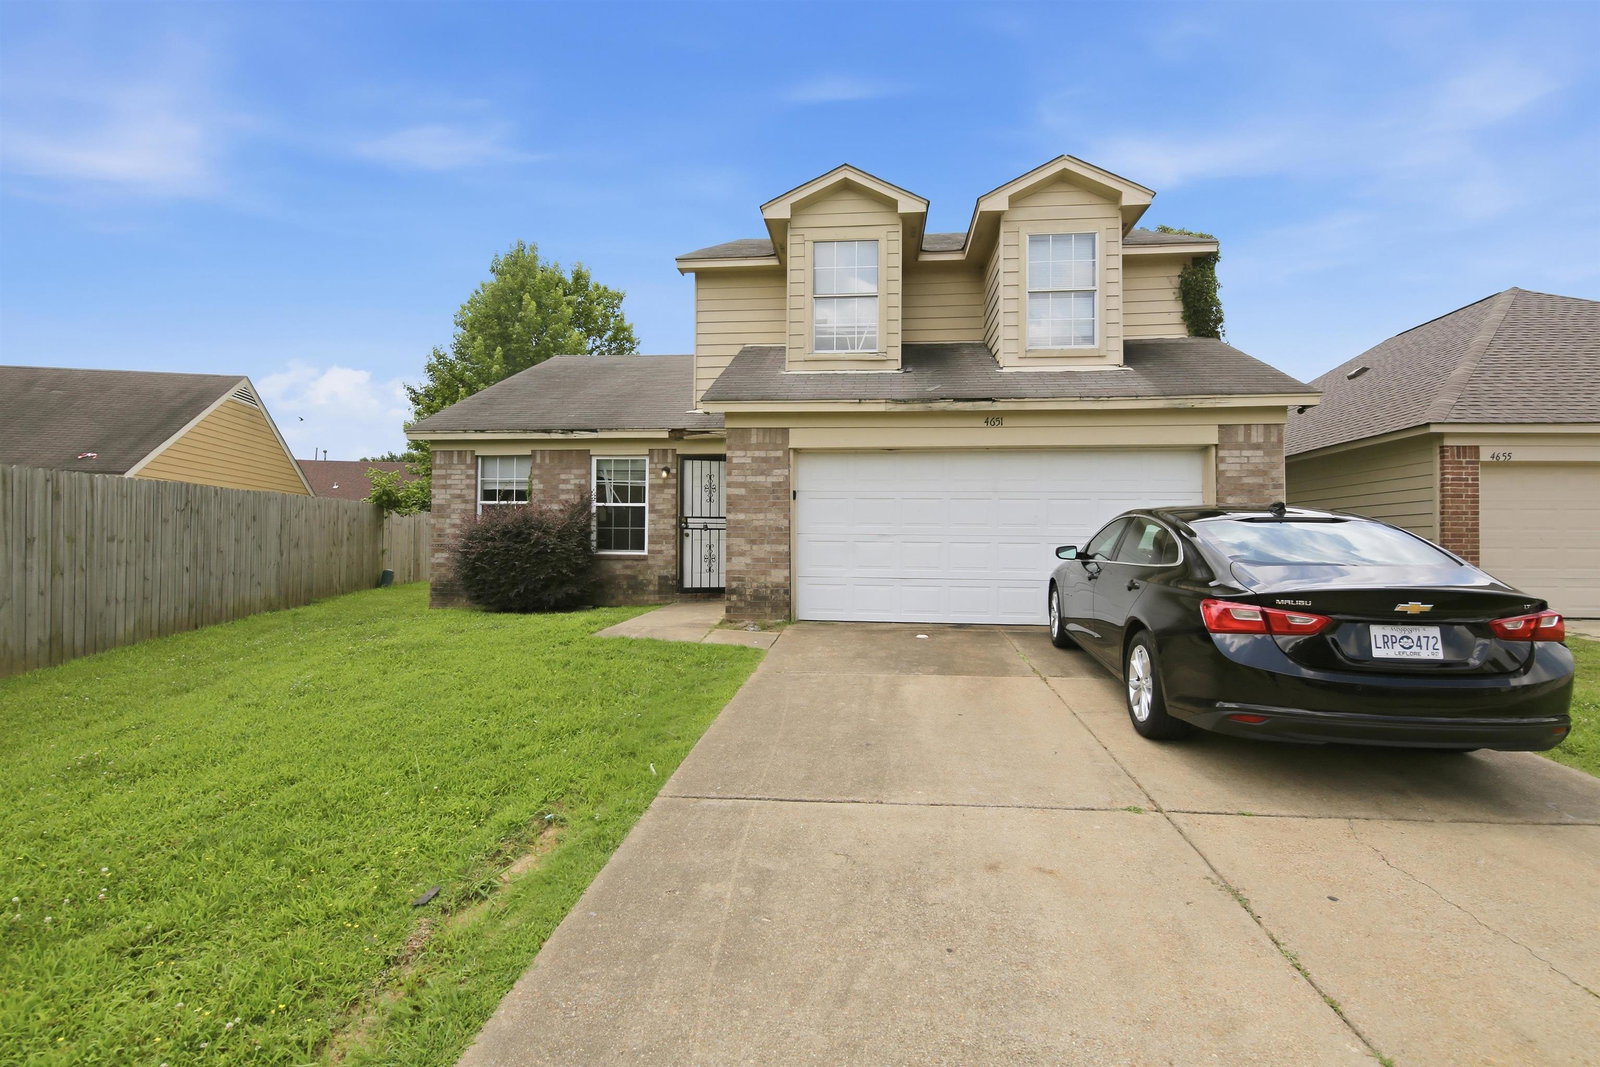
Traditional two-story single-family residence located within the Royal Oaks planned development. This 1,729 sq. ft. home features an efficient layout offering 4 to 5 bedrooms and 2.5 bathrooms. The interior configuration includes a spacious primary living area, an adjacent eat-in kitchen with functional storage options, and carpeted flooring across the upper-level bedrooms. Mechanical features include central heating and cooling systems. The exterior presents traditional frame construction on a solid foundation, a front-loading 2-car attached garage with integrated storage capabilities, and an expansive, level 0.27-acre rear yard layout. Positioned with convenient neighborhood access to local retail centers, schools, and major regional transit pathways.
/u.realgeeks.media/groomeco/80A47C59-046D-46CD-9C72-A24626F920A1.jpeg)
Additional Information
- Acres
- 0.27
- Annual City Tax
- 1194
- Annual County Tax
- 1244
- Bedrooms Downstairs
- 1
- Cooling
- Central
- Exterior
- Other (See REMARKS)
- Exterior Windows
- Other (See Remarks)
- Floors Ceilings
- Other (See REMARKS)
- Foundation
- Slab
- Heating
- Central
- Legal Subdivision
- Royal Oaks Pd Phase 3
- Living Dining Kitchen
- Other (See Remarks)
- Lot
- 107
- Lot Description
- Level
- Lot Size
- 34.46 X 165.88 (IRR)
- Neighborhood Amenities
- None
- New Financing
- Conventional, FHA, VA
- Parking Storage
- Front-Load Garage
- Roof
- Composition Shingles
- Stories
- 1.5
- Style
- Traditional
- Subdivision
- ROYAL OAKS PH3
- Subtype
- Detached Single Family
- Water Sewer
- Electric Water Heater, Public Water
- Year Built
- 2008
Mortgage Calculator
Listing courtesy of Trelora Realty.
Some or all of the listings displayed may not belong to the firm whose website is being visited
Copyright© 2026 Memphis Area Association of REALTORS®. The information provided is for the consumer's personal, noncommercial use and may not be used for any purpose other than to identify prospective properties that the consumer may be interested in purchasing. Information deemed reliable, but is not guaranteed accurate. Some or all of the listings displayed may not belong to the firm whose web site is being visited.