2173 Lochlevin Dr, Memphis, TN 38119
- $414,900
- 3
- BD
- 2
- BA






- List Price
- $414,900
- Status
- ACTIVE
- MLS#
- 10223784
- Price Change
- ▼ $10,100 1784792554
- Bedrooms
- 3
- Bathrooms
- 2
- Lot Size
- 110X150
Property Description
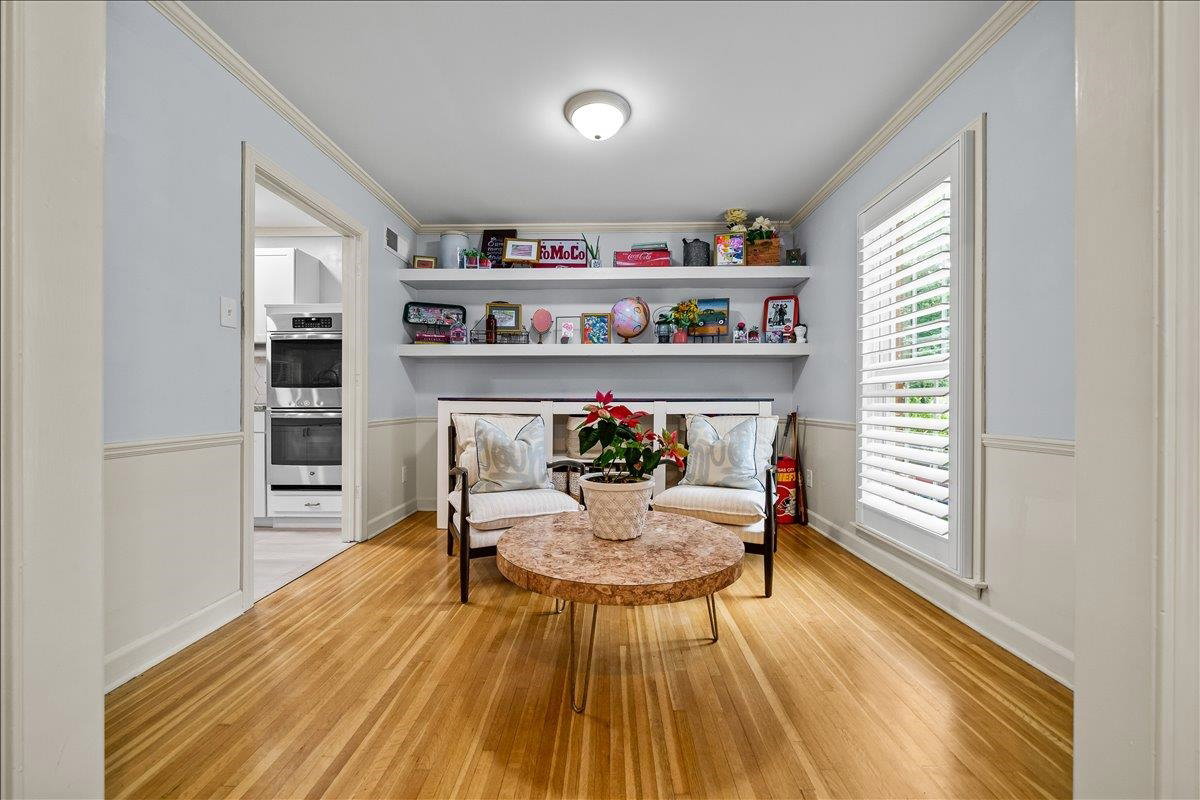
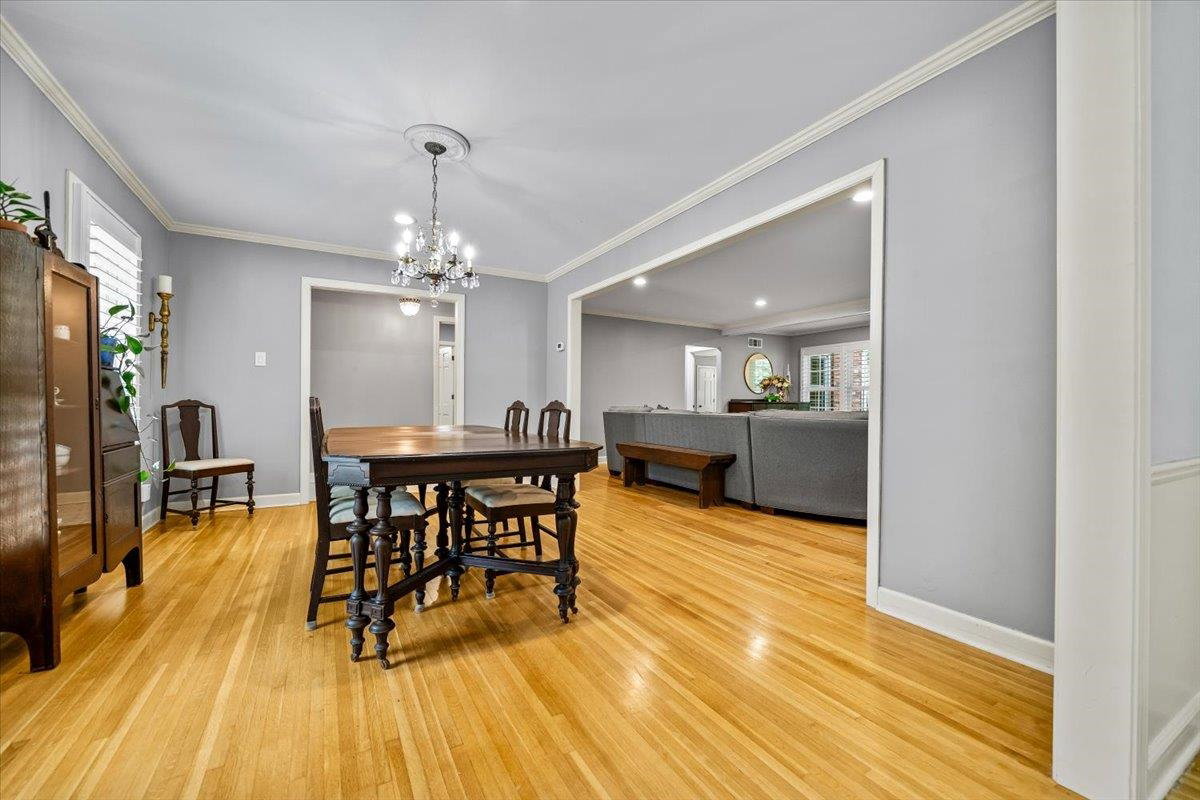
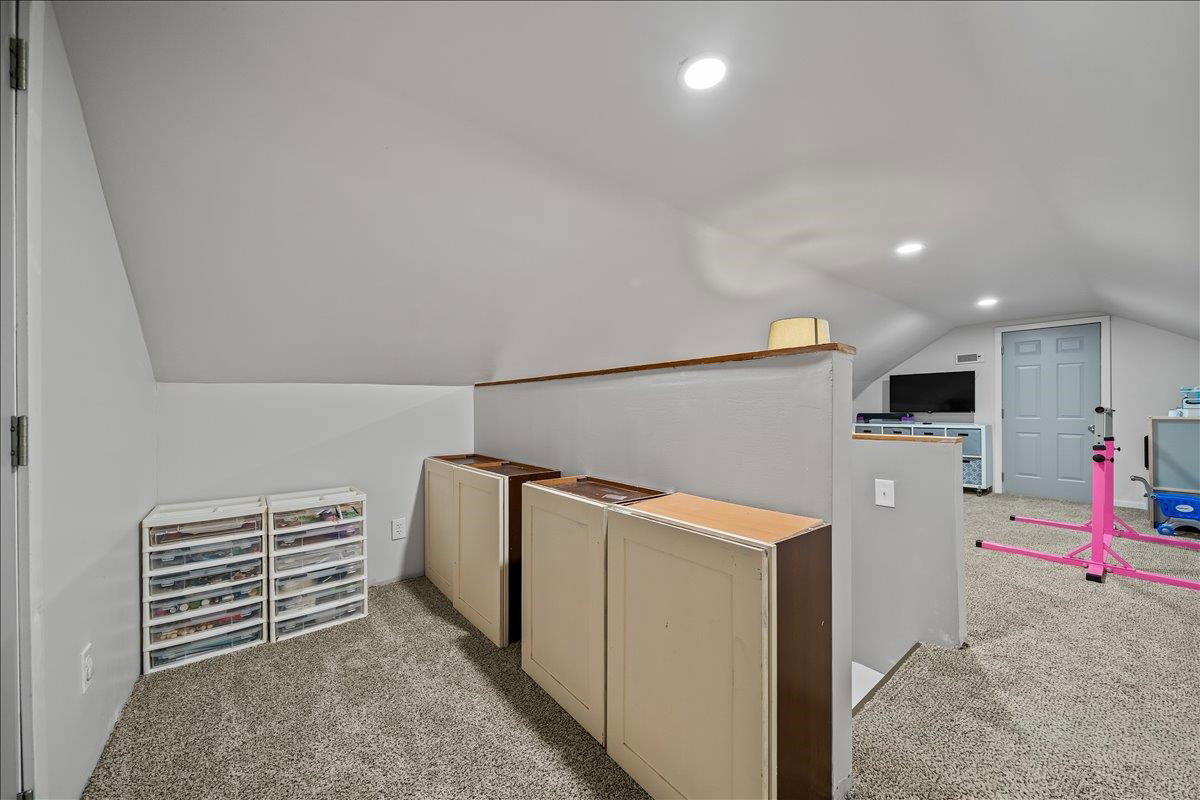
OPEN HOUSE - SUNDAY JULY 26th from 1:00 - 2:30 PM! Beautifully maintained home offering the convenience of one-level living but if you need a little extra space the finished bonus room upstairs is perfect for a playroom, home office, media room, or guest retreat. This thoughtfully designed split-bedroom floor plan features open-concept living spaces ideal for both everyday living and entertaining. The completely renovated kitchen features granite countertops, stainless appliances, double oven, new cabinetry, a large breakfast bar with seating, and a walk-in pantry. Hardwood floors, built-ins, fireplace, newer windows, plantation shutters, and abundant natural light add to the home's charm. Outside, enjoy beautiful curb appeal, mature landscaping, and a beautifully landscaped backyard with a spacious patio. Adorable nook beneath the stairs offers the perfect reading corner, play space, or additional storage. Don’t miss out on this fantastic home in Kirby Woods.
/u.realgeeks.media/groomeco/80A47C59-046D-46CD-9C72-A24626F920A1.jpeg)
Additional Information
- Acres
- 0.37
- Annual City Tax
- 2263
- Annual County Tax
- 2358
- Bedrooms Downstairs
- 3
- Bedroom Three Description
- Level 1, Hardwood Floor
- Bedroom Two Description
- Level 1, Hardwood Floor
- Cooling
- Central
- Exterior
- Wrought Iron Security Drs, Patio, Wood Fence, Iron Fence
- Exterior Windows
- Brick Veneer, Wood/Composition, Double Pane Window(s)
- Fireplace
- In Den/Great Room
- Fireplaces
- 1
- Floors Ceilings
- Hardwood Throughout, Tile, Vinyl/Luxury Vinyl Floor
- Foundation
- Slab
- Heating
- Central
- Interior Equipment
- Double Oven, Cooktop, Dishwasher, Microwave
- Legal Subdivision
- Balmoral Estates Rev Blk C-3
- Living Dining Kitchen
- Separate Living Room, Separate Dining Room, Breakfast Bar, Pantry
- Lot
- 179
- Lot Description
- Some Trees, Level, Professionally Landscaped, Wood Fenced, Iron Fenced
- Lot Size
- 110X150
- Misc Interior
- Walk-In Attic
- Neighborhood Amenities
- Voluntary
- New Financing
- Conventional, FHA, VA
- Other Rooms
- Laundry Room, Bonus Room, Entry Hall, Attic
- Parking Storage
- Garage Door Opener(s), Front-Load Garage
- Roof
- Composition Shingles
- Stories
- 1
- Style
- Ranch
- Subdivision
- KIRBY WOODS
- Subtype
- Detached Single Family
- Water Sewer
- Public Water, Public Sewer
- Year Built
- 1968
Mortgage Calculator
Listing courtesy of Hometown Realty.
Some or all of the listings displayed may not belong to the firm whose website is being visited
Copyright© 2026 Memphis Area Association of REALTORS®. The information provided is for the consumer's personal, noncommercial use and may not be used for any purpose other than to identify prospective properties that the consumer may be interested in purchasing. Information deemed reliable, but is not guaranteed accurate. Some or all of the listings displayed may not belong to the firm whose web site is being visited.