5519 Chapel Meadow Cv, Arlington, TN 38002
- $450,000
- 4
- BD
- 3
- BA








- List Price
- $450,000
- Status
- ACTIVE
- MLS#
- 10223696
- Price Change
- ▼ $49,900 1783622091
- Bedrooms
- 4
- Bathrooms
- 3
- Lot Size
- 43.78 X 157.00 IRR
Property Description
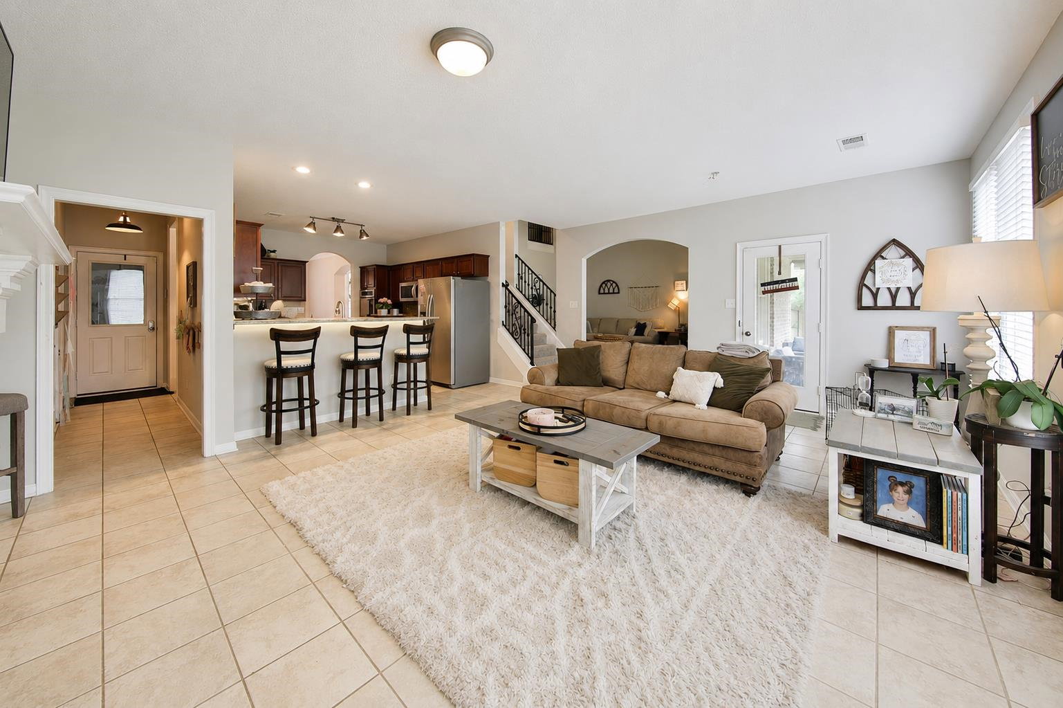
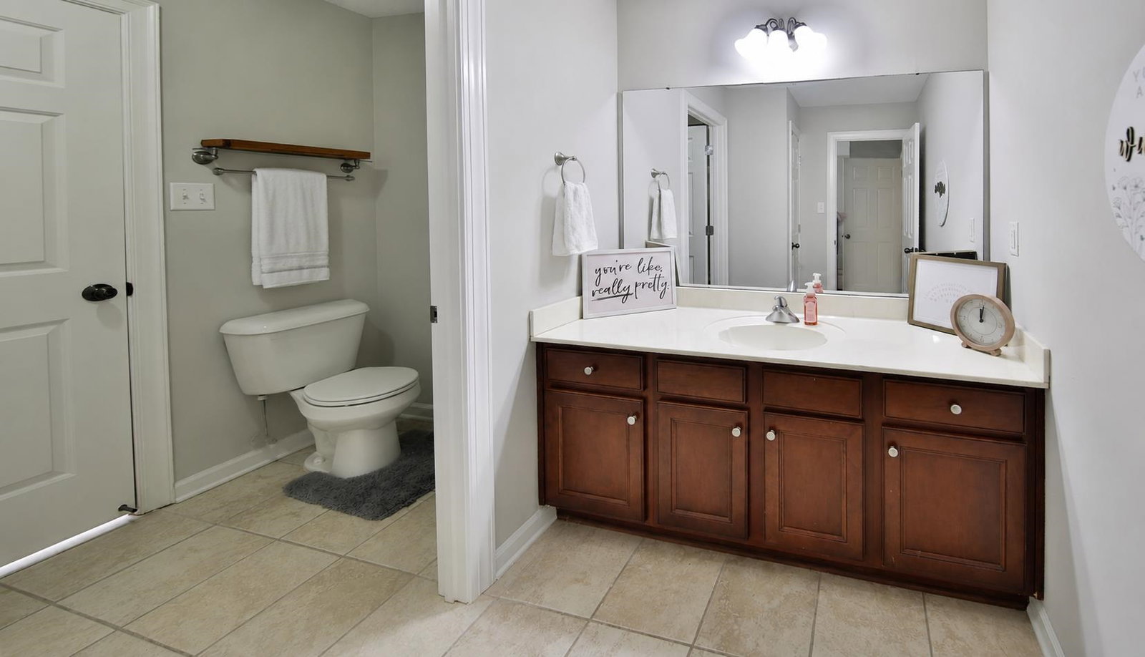
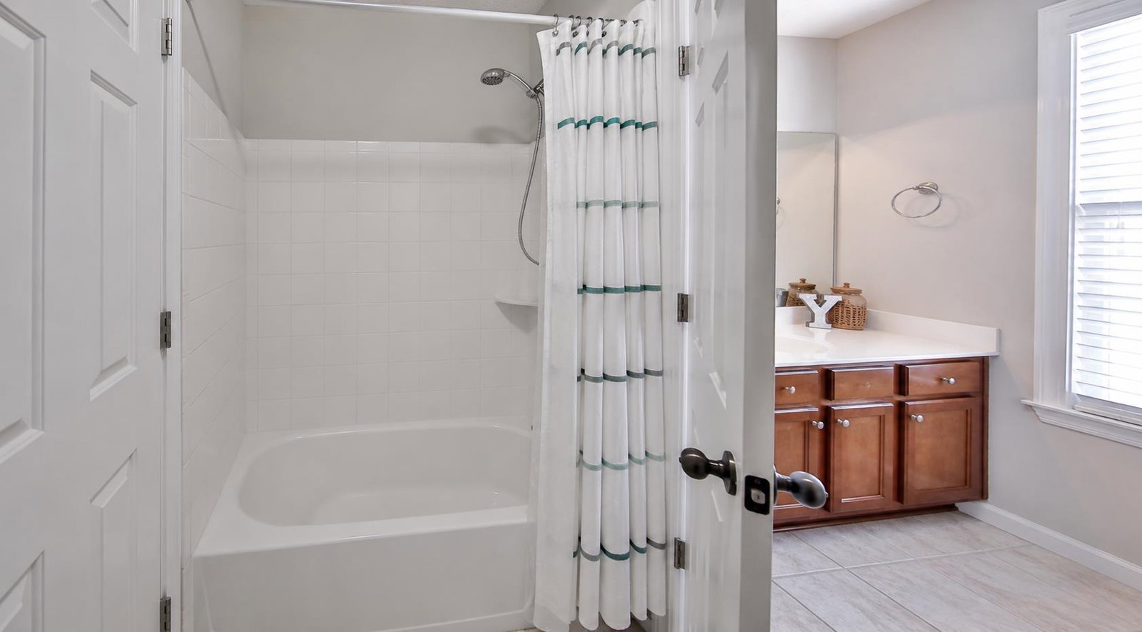
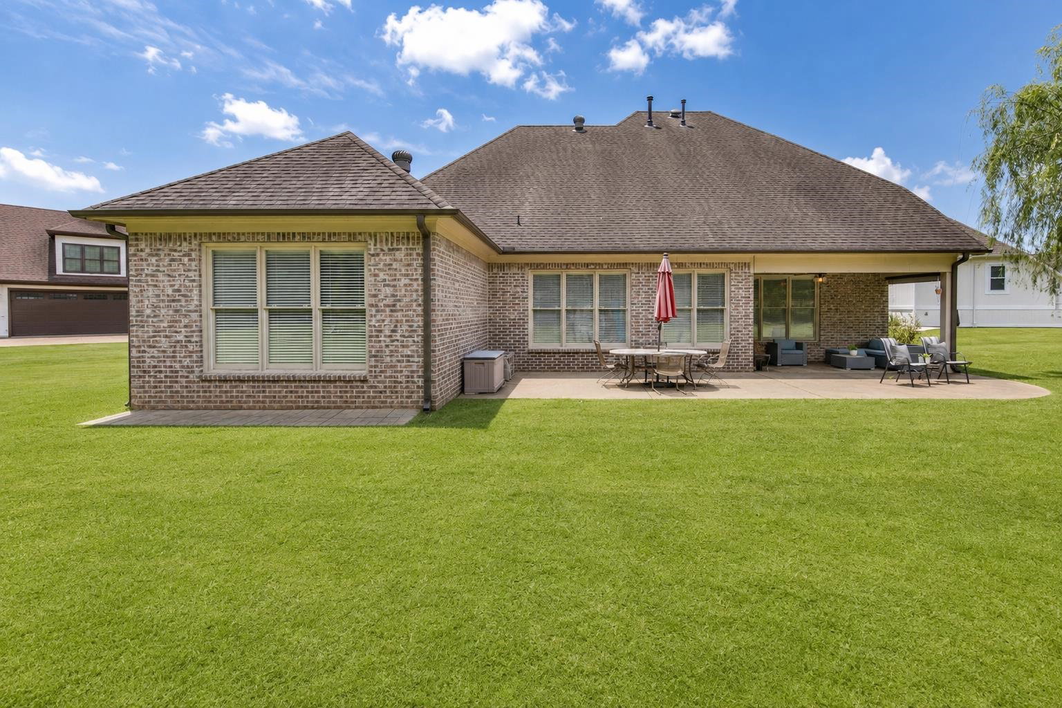
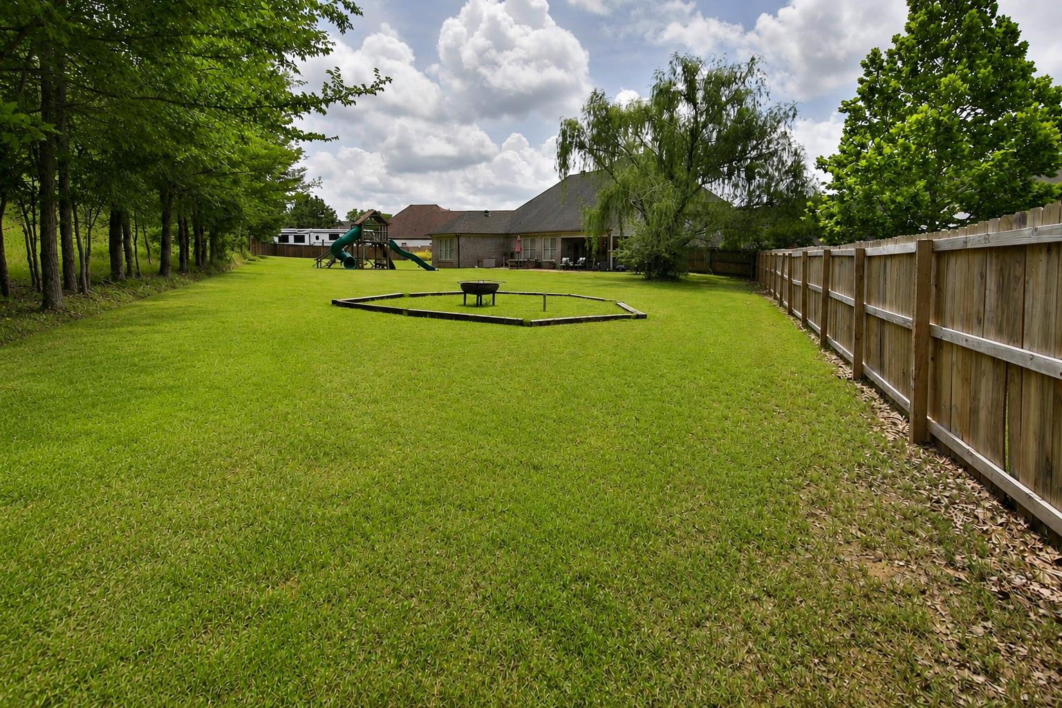
Welcome to Chapel Ridge! This beautifully maintained 4-bedroom, 3-bath home offers 3,740 square feet of comfortable living space with a versatile floor plan designed for everyday living and entertaining. The primary suite includes a luxurious bath with separate double vanities, whirlpool tub, separate shower, and 2 large walk-in closets. A second bedroom and full bath are also downstairs, creating a split floor plan on the 1st level. Upstairs you'll find two additional bedrooms, a full Jack and Jill bathroom, extra-large bonus room, and office. Enjoy hardwood floors, vaulted ceilings, abundant storage, and a side-load garage. Relax on the covered patio overlooking the expansive backyard equipped with an irrigation system. Conveniently located in a quiet cove near shopping, dining, and schools! This Arlington home offers space, comfort, and flexibility to fit all of your needs. Motivated Seller (Select images have been virtually staged.)
/u.realgeeks.media/groomeco/80A47C59-046D-46CD-9C72-A24626F920A1.jpeg)
Additional Information
- Acres
- 0.48
- Annual Association Fee
- 230
- Annual City Tax
- 1410
- Annual County Tax
- 3356
- Bedrooms Downstairs
- 2
- Bedroom Three Description
- Level 2, Walk-In Closet, Shared Bath, Carpet
- Bedroom Two Description
- Level 1, Walk-In Closet, Shared Bath, Carpet
- Cooling
- Central, Ceiling Fan(s)
- Exterior
- Covered Patio, Wood Fence
- Exterior Windows
- Brick Veneer
- Fireplace
- In Den/Great Room, In Keeping/Hearth room
- Floors Ceilings
- Part Hardwood, Part Carpet, Tile, Smooth Ceiling, 9 or more Ft. Ceiling, Vaulted/Coff/Tray Ceiling
- Foundation
- Slab
- Heating
- Central
- Interior Equipment
- Double Oven, Gas Cooking, Dishwasher, Microwave
- Legal Subdivision
- Chapel Ridge Subd Sec A Pt Of Area Final
- Living Dining Kitchen
- Separate Dining Room, Great Room, Breakfast Bar, Pantry, Keeping/Hearth Room
- Lot
- 49
- Lot Description
- Level, Cove, Wood Fenced
- Lot Size
- 43.78 X 157.00 IRR
- Neighborhood Amenities
- Mandatory
- New Financing
- Conventional, FHA, VA
- Office Description
- Level 2, Carpet
- Office Dimensions
- 12x10
- Other Rooms
- Laundry Room, Bonus Room
- Parking Storage
- Driveway/Pad, Garage Door Opener(s), Side-Load Garage
- Roof
- Composition Shingles
- Stories
- 2
- Style
- Traditional
- Subdivision
- CHAPEL RIDGE PH1
- Subtype
- Detached Single Family
- Water Sewer
- Public Water, Public Sewer
- Year Built
- 2004
Mortgage Calculator
Listing courtesy of MidSouth Residential, LLC.
Some or all of the listings displayed may not belong to the firm whose website is being visited
Copyright© 2026 Memphis Area Association of REALTORS®. The information provided is for the consumer's personal, noncommercial use and may not be used for any purpose other than to identify prospective properties that the consumer may be interested in purchasing. Information deemed reliable, but is not guaranteed accurate. Some or all of the listings displayed may not belong to the firm whose web site is being visited.