2608 Holly Spring Dr, Germantown, TN 38138
- $639,900
- 5
- BD
- 4.1
- BA






- List Price
- $639,900
- Status
- ACTIVE
- MLS#
- 10223679
- Price Change
- ▼ $10,000 1784861799
- Bedrooms
- 5
- Bathrooms
- 4.1
- Lot Size
- 90X305
Property Description
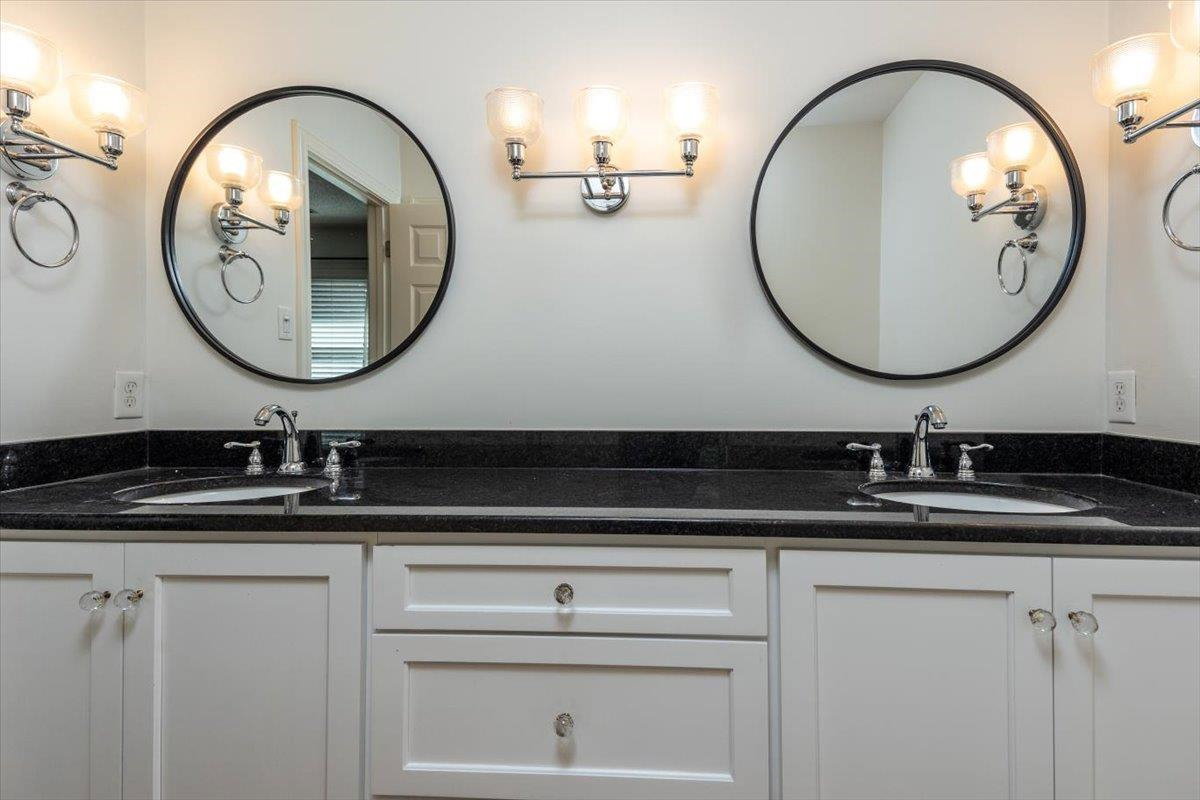
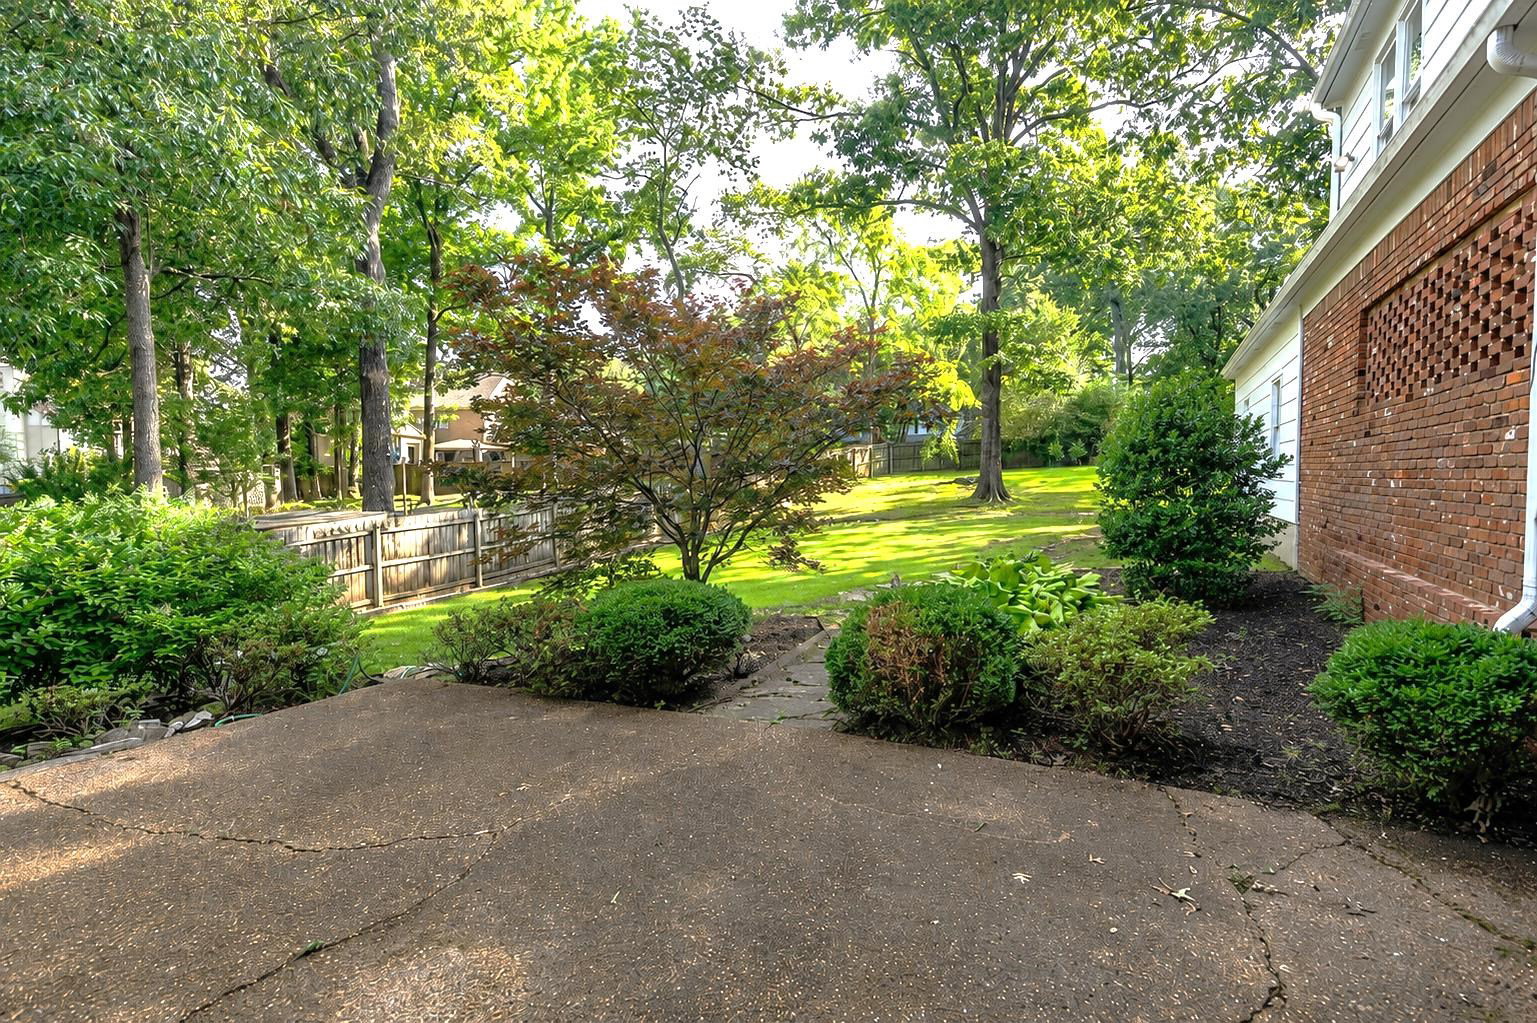
MUST-SEE Germantown home on ½+ acre! This exceptional property blends luxury, comfort & functional upgrades. Newly refinished hardwood floors complement beautifully renovated kitchen & baths. The chef’s kitchen features quartz countertops, custom cabinetry, designer lighting, gas cooktop w/ pot filler, ss appliances, built-in refrigerator, trash compactor & instant hot water. Flexible floor plan includes two primary suites. Main-level primary offers separate his-and-her baths, soaking tub, Toto Washlet & spacious walk-in shower. Additional highlights include whole-house generator, large workshop, basement tornado shelter, RV/boat parking pad, dog run, plantation shutters, upgraded recessed lighting, central vacuum, irrigation & landscape lighting. Wheelchair-accessible doorways & shower add thoughtful convenience. Bonus room offers hardwood beneath carpet. Rare opportunity to enjoy versatility, accessibility & exceptional outdoor space in a sought-after Germantown setting!
/u.realgeeks.media/groomeco/80A47C59-046D-46CD-9C72-A24626F920A1.jpeg)
Additional Information
- Acres
- 0.63
- Annual Association Fee
- 100
- Annual City Tax
- 3233
- Annual County Tax
- 4858
- Bedrooms Downstairs
- 1
- Bedroom Three Description
- Level 2, Hardwood Floor
- Bedroom Two Description
- Level 2, Walk-In Closet, Hardwood Floor
- Cooling
- Central, Ceiling Fan(s), Dual System, 220 Wiring
- Exterior
- Auto Lawn Sprinkler, Dog Run, Porch, Patio, Well Landscaped Grounds, Wood Fence, Storage, Pet Area, Sidewalks, Workshop, Other (See REMARKS), Generator
- Exterior Windows
- Brick Veneer, Wood/Composition
- Fireplace
- Masonry, In Den/Great Room, Gas Logs
- Fireplaces
- 1
- Floors Ceilings
- Hardwood Throughout, Part Carpet, Tile
- Foundation
- Conventional, Partial Basement, Walk-Out Basement
- Handicap Design
- Wide Doors, Accessible Fixtures, Grab Bars, Wheelchair Mobility, Other (See REMARKS)
- Heating
- Central, Gas, Dual System
- Interior Equipment
- Double Oven, Gas Cooking, Disposal, Dishwasher, Microwave, Trash Compactor, Refrigerator, Instant Hot Water, Cable Wired, Other (See REMARKS)
- Legal Subdivision
- Dogwood Creek
- Living Dining Kitchen
- Separate Dining Room, Separate Den, Updated/Renovated Kitchen, Breakfast Bar, Separate Breakfast Room, Pantry, Washer/Dryer Connections, Other (See Remarks), Pot Filler
- Lot
- 65
- Lot Description
- Some Trees, Landscaped, Professionally Landscaped, Wood Fenced, Other (See Remarks)
- Lot Size
- 90X305
- Misc Interior
- All Window Treatments, Walk-In Closet(s), Permanent Attic Stairs, Attic Access, Central Vacuum, Rear Stairs to Playroom, Mud Room, Handicap Design, Security System, Smoke Detector(s), Vent Hood/Exhaust Fan
- Neighborhood Amenities
- Voluntary
- Other Rooms
- Laundry Room, Play Room, Bonus Room, In-Law Quarters, Unfinished Basement, Entry Hall, Attic, Storage Room, Other (See Remarks)
- Parking Storage
- Storage Room(s), Workshop(s), Side-Load Garage
- Stories
- 2
- Style
- Traditional
- Subdivision
- DOGWOOD CREEK
- Subtype
- Detached Single Family
- Water Sewer
- Gas Water Heater, Public Water, Public Sewer
- Year Built
- 1977
Mortgage Calculator
Listing courtesy of 901 Properties.
Some or all of the listings displayed may not belong to the firm whose website is being visited
Copyright© 2026 Memphis Area Association of REALTORS®. The information provided is for the consumer's personal, noncommercial use and may not be used for any purpose other than to identify prospective properties that the consumer may be interested in purchasing. Information deemed reliable, but is not guaranteed accurate. Some or all of the listings displayed may not belong to the firm whose web site is being visited.