8451 Old Elm Cv, Germantown, TN 38138
- $574,900
- 4
- BD
- 2.1
- BA




- Sold Price
- $574,900
- List Price
- $574,900
- Status
- CLOSED
- MLS#
- 10223585
- Closing Date
- Aug 13, 2026
- Bedrooms
- 4
- Bathrooms
- 2.1
- Lot Size
- 51X150
Property Description
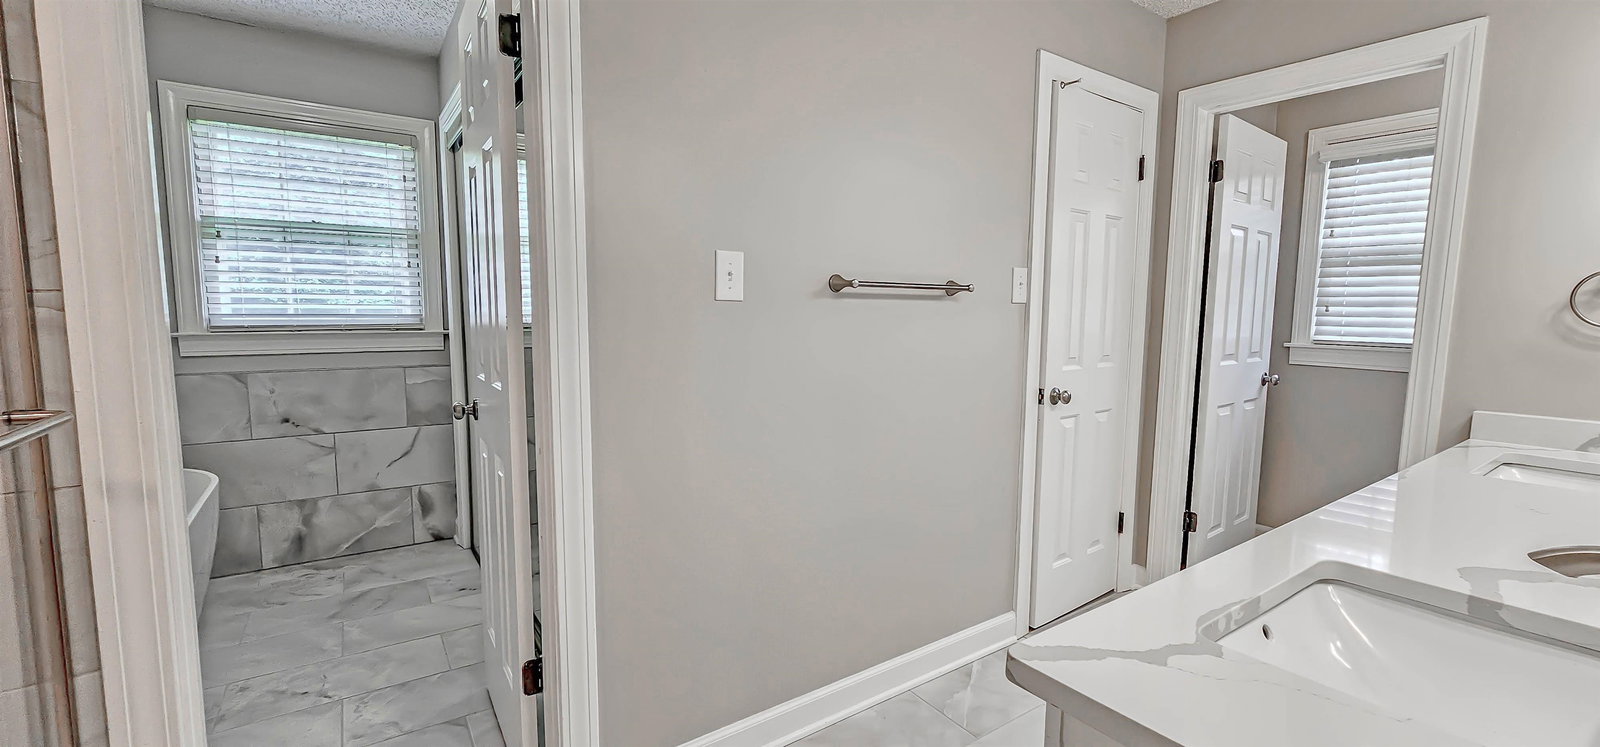
Why choose cookie-cutter when you can have character, space, and a true Germantown setting? 8451 Old Elm Cove offers something many newer homes simply can’t. Mature trees, a quiet cove location, spacious rooms, and nearly 4,000 square feet designed for real living. This home isn’t about trendy square footage squeezed onto a tiny lot. It’s about comfort, warmth, privacy, and room to spread out. Oversized living spaces, timeless charm, and an established neighborhood create the kind of atmosphere buyers are searching for. This home offers flexibility for offices, hobbies, teens, or multigenerational living. If you’re tired of seeing homes that all look the same, this one is worth a look. Beautiful updates, incredible space, and a location that never goes out of style. Classic Germantown living with value newer homes simply can’t match. Award winning schools, family neighborhood, close to shopping, medical facilities, and restaurants.
/u.realgeeks.media/groomeco/80A47C59-046D-46CD-9C72-A24626F920A1.jpeg)
Additional Information
- Acres
- 0.43
- Annual City Tax
- 1793
- Annual County Tax
- 3307
- Bedroom Three Description
- Level 2, Walk-In Closet, Shared Bath, Carpet
- Bedroom Two Description
- Level 2, Walk-In Closet, Shared Bath, Carpet
- Cooling
- 220 Wiring, Central, Dual System, Window Unit(s)
- Exterior
- Patio, Well Landscaped Grounds, Wood Fence
- Exterior Windows
- Brick Veneer, Wood/Composition, Aluminum/Steel Siding, Vinyl Siding, Aluminum Window(s), Double Pane Window(s), Storm Window(s), Casement Window(s), Storm Door(s)
- Fireplace
- Ventless Gas Fireplace, In Den/Great Room, Gas Starter, Gas Logs, Glass Doors
- Fireplaces
- 1
- Floors Ceilings
- Part Carpet, Vinyl/Luxury Vinyl Floor, Brick Floor, Smooth Ceiling, 9 or more Ft. Ceiling, Two Story Foyer
- Foundation
- Slab
- Heating
- Central, Electric, Dual System
- Interior Equipment
- Double Oven, Cooktop, Disposal, Dishwasher, Refrigerator, Cable Wired
- Legal Subdivision
- Forest Glen
- Living Dining Kitchen
- Separate Dining Room, Updated/Renovated Kitchen, Separate Breakfast Room, Pantry
- Lot
- 43
- Lot Description
- Cove, Landscaped, Wood Fenced
- Lot Size
- 51X150
- Misc Interior
- All Window Treatments, Wet Bar, Walk-In Closet(s), Permanent Attic Stairs, Central Vacuum, Sky Light(s), Cat/Dog Free House, Vent Hood/Exhaust Fan
- Neighborhood Amenities
- None
- New Financing
- Conventional, FHA
- Other Rooms
- Laundry Room, Sun Room, Bonus Room, Entry Hall, Attic, Storage Room
- Parking Storage
- Driveway/Pad, Circular Drive, Storage Room(s), Garage Door Opener(s), Side-Load Garage
- Roof
- Composition Shingles
- Stories
- 2
- Style
- Traditional
- Subdivision
- FOREST GLEN
- Subtype
- Detached Single Family
- Water Sewer
- Electric Water Heater, Public Sewer
- Year Built
- 1983
Mortgage Calculator
Listing courtesy of REMAX Experts. Selling Office: REMAX Experts.
Some or all of the listings displayed may not belong to the firm whose website is being visited
Copyright© 2026 Memphis Area Association of REALTORS®. The information provided is for the consumer's personal, noncommercial use and may not be used for any purpose other than to identify prospective properties that the consumer may be interested in purchasing. Information deemed reliable, but is not guaranteed accurate. Some or all of the listings displayed may not belong to the firm whose web site is being visited.