25 Kerr Ln, Savannah, TN 38372
- $320,000
- 3
- BD
- 2
- BA








- List Price
- $320,000
- Status
- ACTIVE
- MLS#
- 10223584
- Bedrooms
- 3
- Bathrooms
- 2
- Lot Size
- 68x381x77x338x240x145
Property Description
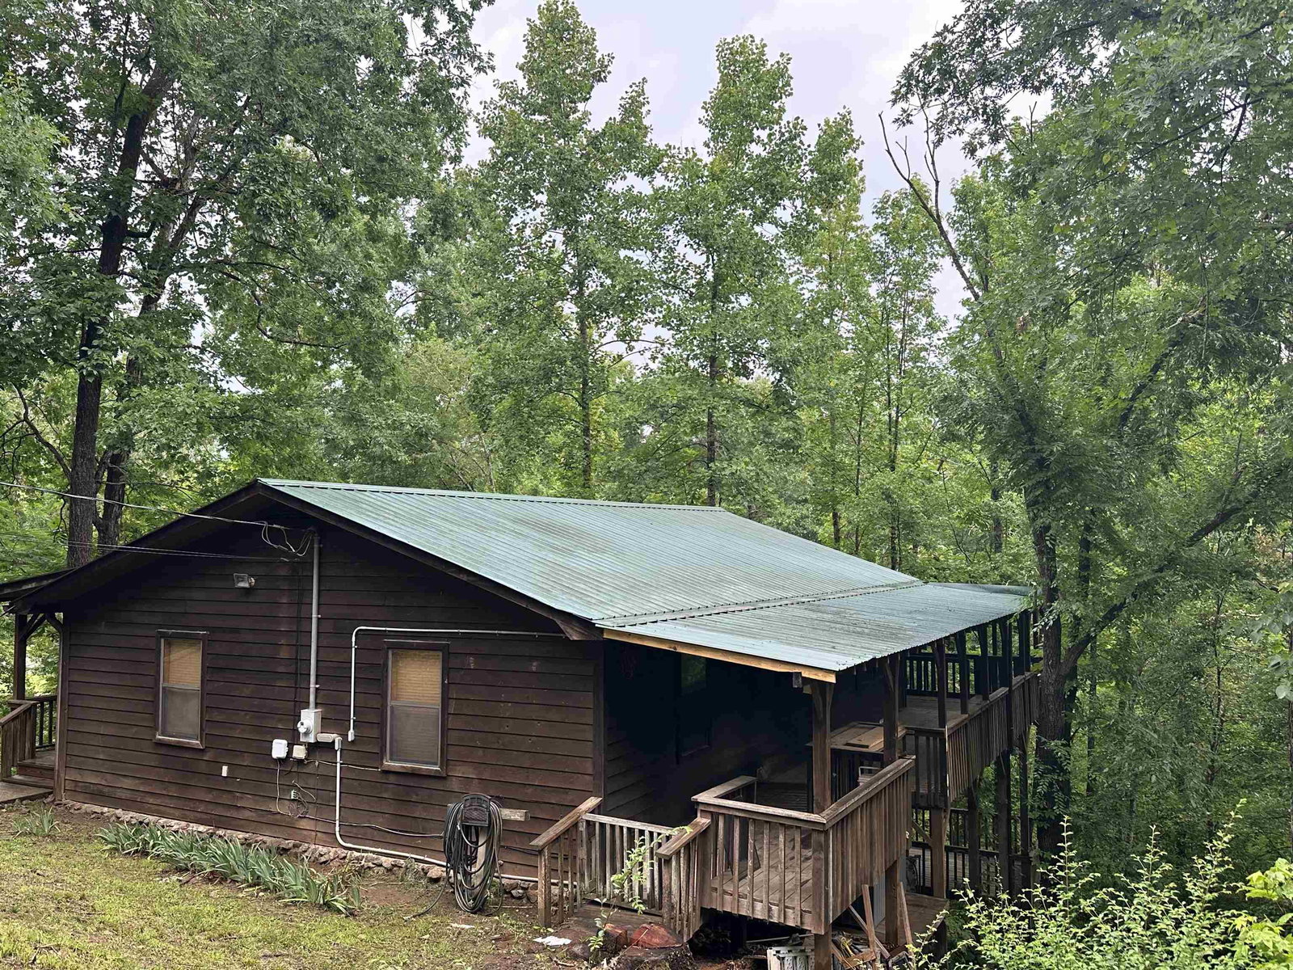
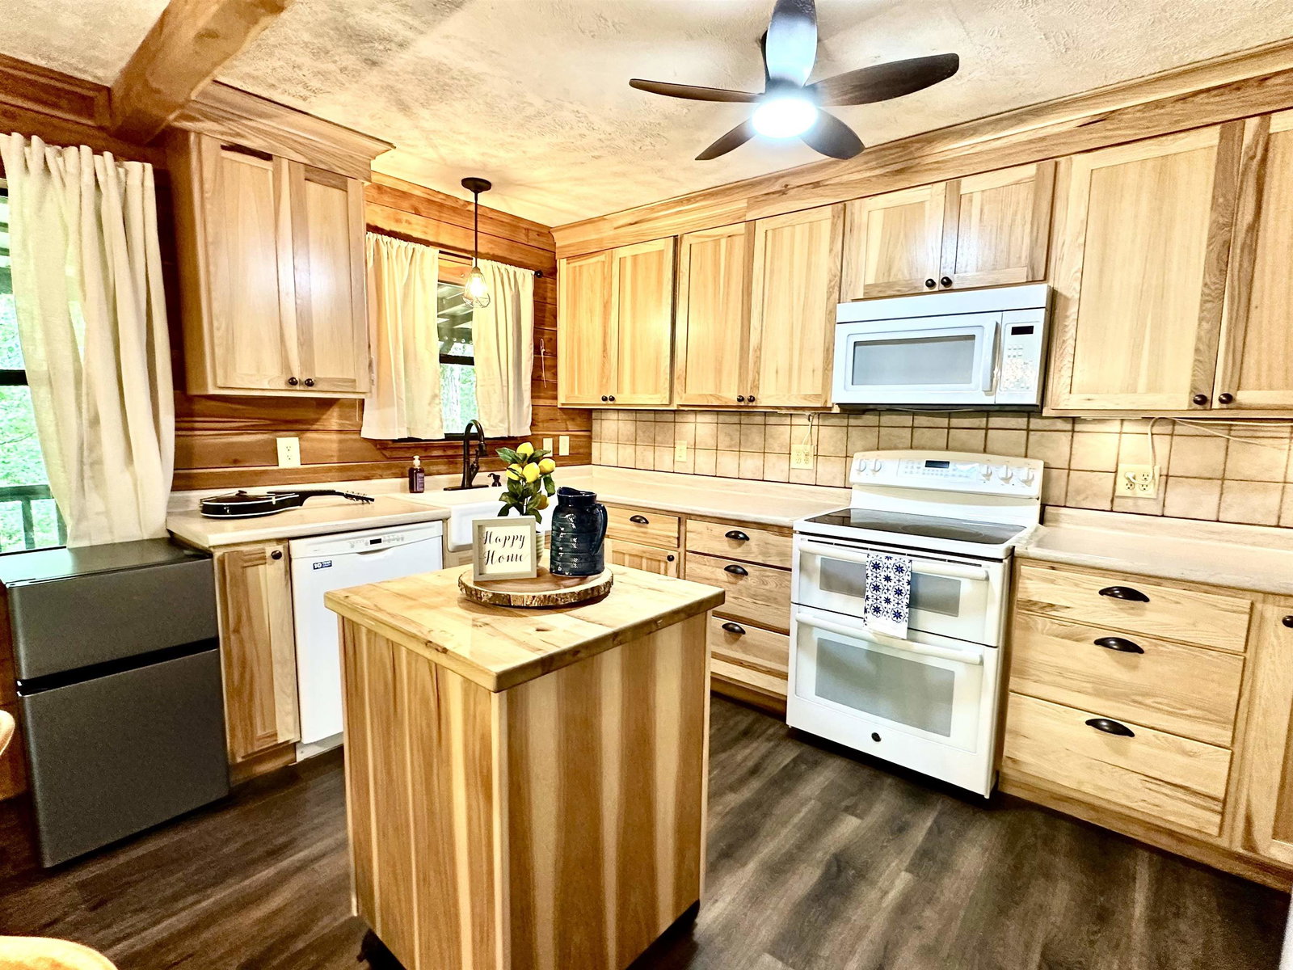
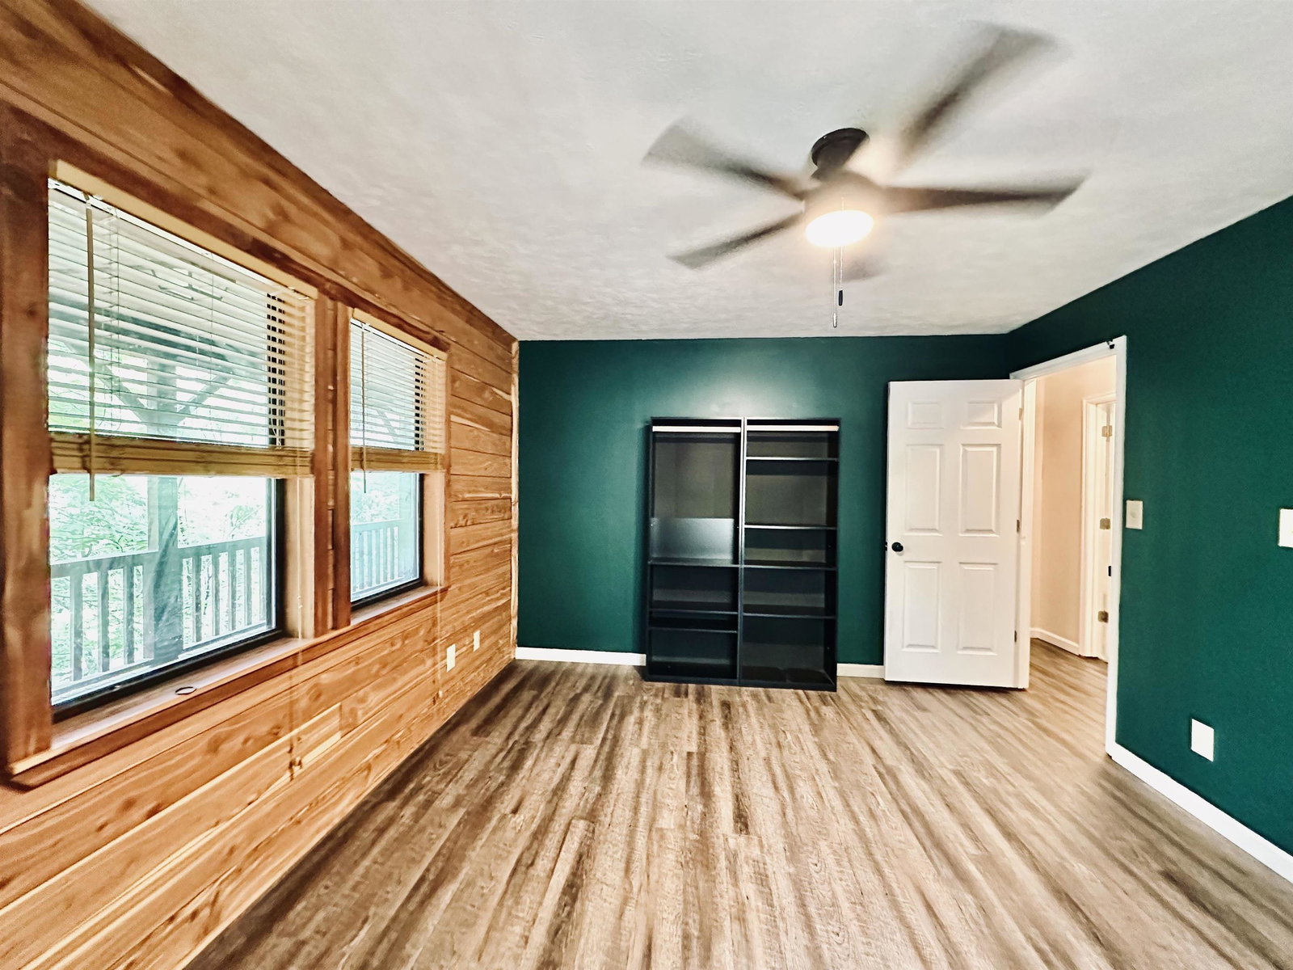
Escape to the peace and beauty of the woods with this charming 3-beds, 2-bath, 1,484 square feet cabin retreat with wrap around porches on two levels and a large basement area for storage, workshop and mechanicals. Nestled among mature trees on 5.64 +/- acres, this property offers the perfect blend of rustic charm and modern comfort with numerous updates. Step inside to find inviting open living areas, updated kitchen cabinets and counters/back splash, new vinyl flooring, new light fixtures/fans, new shared bathroom cabinet, sink, faucet, mirror, flooring. Enjoy cedar lined walk-in closets, cedar accent and sheet rock walls, new HVAC in 2026 and new heating element in the water heater. Outside relax on the porch with party lights, enjoy the fire pit in the meadow and hot tub at basement level. Only 1-mile from Bruton Branch State Park and Boat Access Ramp and 15-minutes from Rainbow Falls ATV/UTV off road mud park and waterfall. Income Opportunity for Short and Long term rentals.
/u.realgeeks.media/groomeco/80A47C59-046D-46CD-9C72-A24626F920A1.jpeg)
Additional Information
- Acres
- 5.64
- Annual County Tax
- 961
- Bedrooms Downstairs
- 1
- Bedroom Three Description
- Level 1, Walk-In Closet, Shared Bath, Vinyl/Luxury Vinyl Floor
- Bedroom Two Description
- Level 1, Walk-In Closet, Shared Bath, Vinyl/Luxury Vinyl Floor
- Cooling
- Central, 220 Wiring
- Exterior
- Covered Patio, Wooded Grounds
- Exterior Windows
- Wood/Composition, Stone, Aluminum Window(s), Double Pane Window(s)
- Floors Ceilings
- Vinyl/Luxury Vinyl Floor, Textured Ceiling
- Foundation
- Walk-Out Basement
- Heating
- Central, Electric
- Interior Equipment
- Range/Oven, Disposal, Dishwasher, Microwave, Refrigerator, Washer, Dryer, Cable Available
- Legal Subdivision
- Bruton Branch
- Living Dining Kitchen
- LR/DR Combination, Separate Breakfast Room
- Lot Description
- Wooded, Water Access
- Lot Size
- 68x381x77x338x240x145
- Misc Interior
- All Window Treatments, Cedar Lined Closet(s)
- Neighborhood Amenities
- None
- New Financing
- Conventional, FHA, VA
- Office Description
- Basement
- Other Rooms
- Laundry Room, Unfinished Basement, Entry Hall
- Parking Storage
- Driveway/Pad
- Roof
- Metal
- Stories
- 3
- Style
- Traditional
- Subdivision
- BRUTON BRANCH
- Subtype
- Detached Single Family
- Water Sewer
- Electric Water Heater, Well Water, Septic Tank
- Year Built
- 1999
Mortgage Calculator
Listing courtesy of Duane Wright Realty.
Some or all of the listings displayed may not belong to the firm whose website is being visited
Copyright© 2026 Memphis Area Association of REALTORS®. The information provided is for the consumer's personal, noncommercial use and may not be used for any purpose other than to identify prospective properties that the consumer may be interested in purchasing. Information deemed reliable, but is not guaranteed accurate. Some or all of the listings displayed may not belong to the firm whose web site is being visited.