400 Buckland Cv, Eads, TN 38028
- $1,830,000
- 6
- BD
- 5.2
- BA








- List Price
- $1,830,000
- Status
- ACTIVE
- MLS#
- 10223565
- Price Change
- ▼ $70,000 1786066583
- Bedrooms
- 6
- Bathrooms
- 5.2
- Lot Size
- 363.99 X 298.14 IRR
Property Description
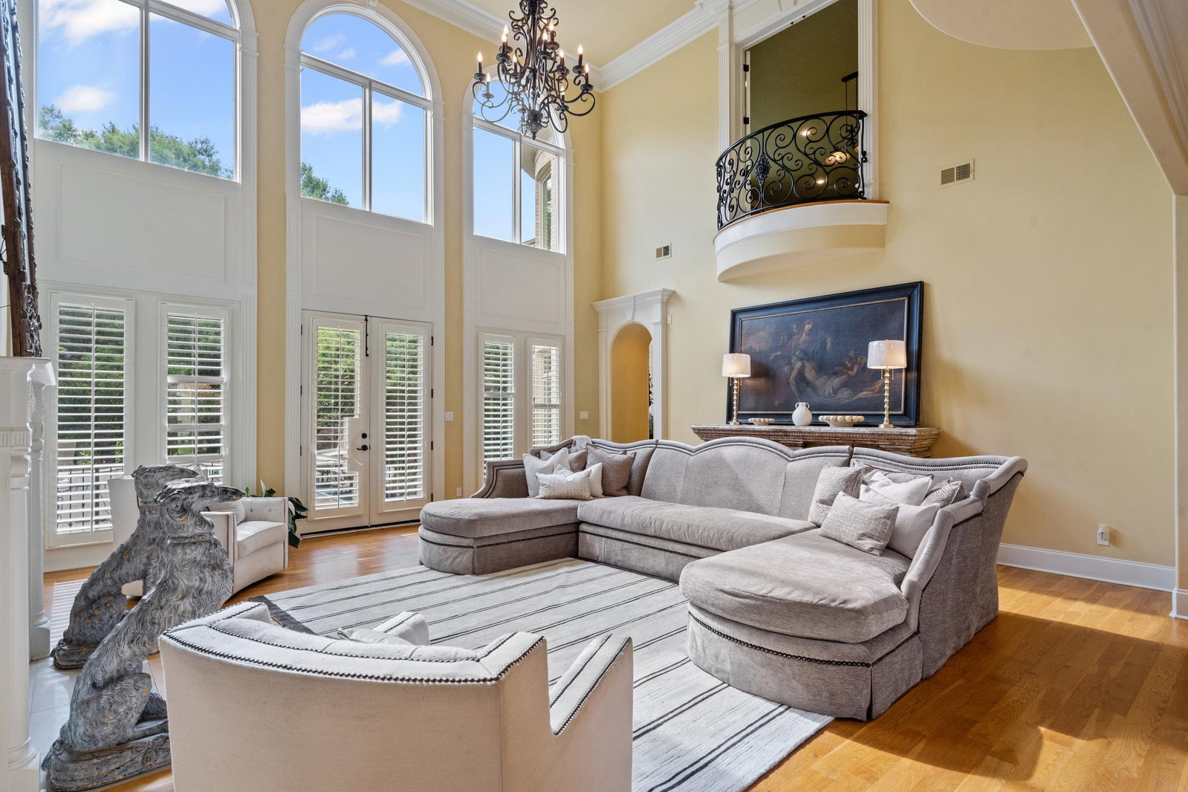
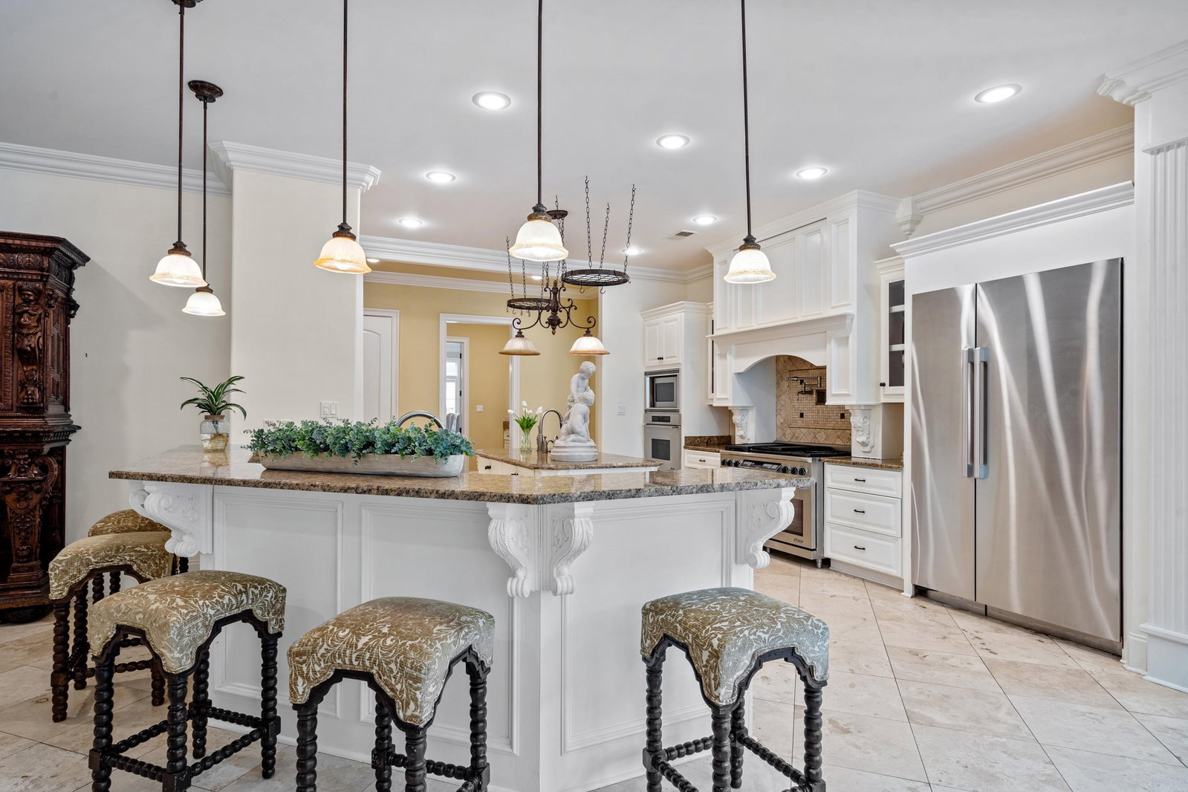
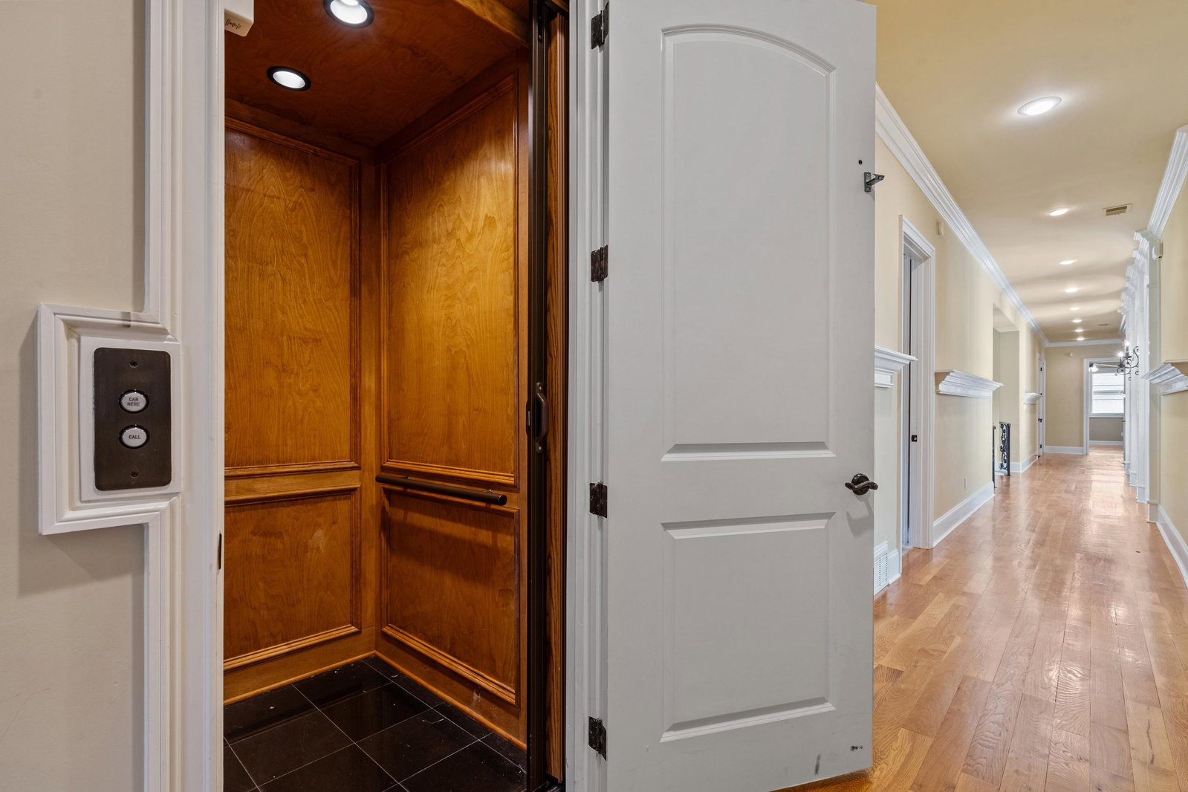
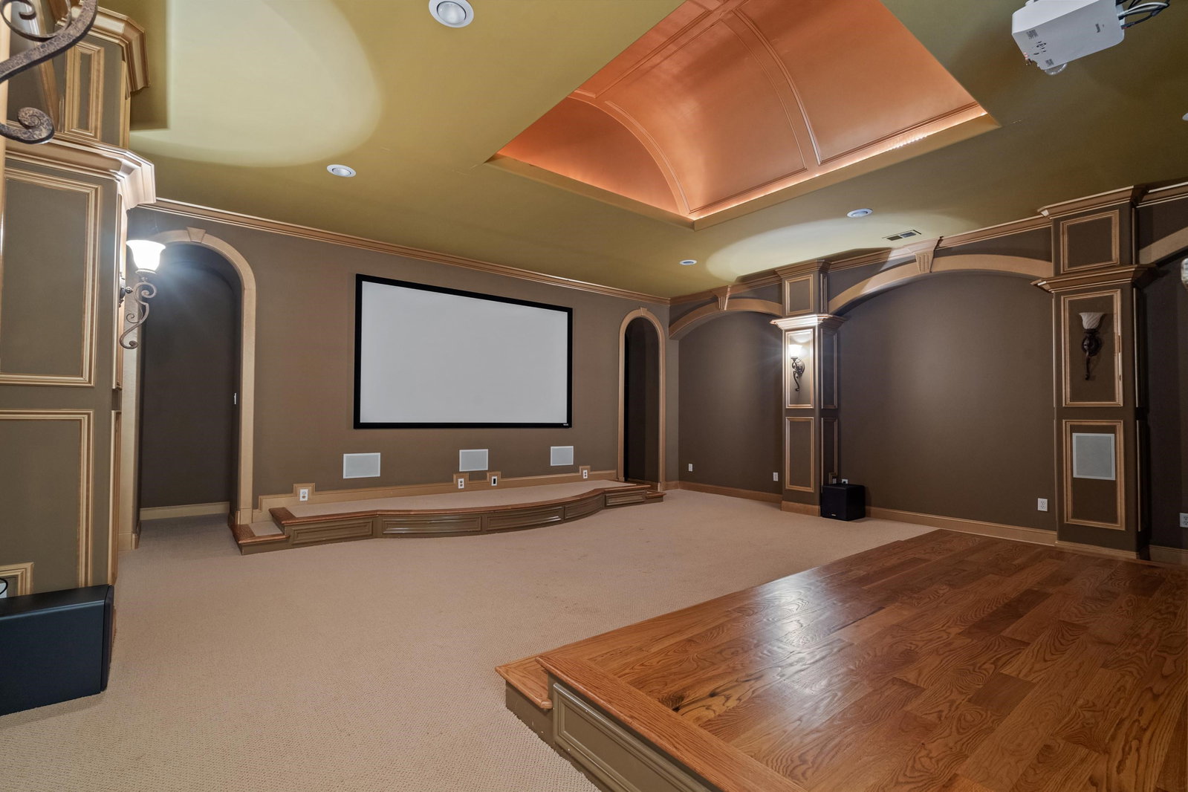
A Southern estate tucked behind the gates of an exclusive Eads enclave. Spanning nearly 13,000 square feet on over two manicured acres, this brick beauty greets you with a sweeping circular drive and a breathtaking two-story foyer with grand double staircases. Roof 2025 and 3 HVAC systems down replaced 2026! The chef's kitchen flows into a sun-drenched breakfast room and cozy keeping room with fireplace. The primary suite is a true retreat featuring a sitting area, double fireplace, boutique-style his-and-hers closets, and a spa bath with whirlpool tub. Five additional bedrooms each enjoy private en-suite baths. Upstairs you'll find a media room, game room, bonus room, and home office. Unwind in the sauna, take a dip in the resort-style saltwater pool and spa, or shoot hoops under stadium lights on your private court. With a six-car garage, elevator, nine HVAC systems, and whole-home security, every detail has been lovingly considered. This is gracious Southern living at its finest.
/u.realgeeks.media/groomeco/80A47C59-046D-46CD-9C72-A24626F920A1.jpeg)
Additional Information
- Acres
- 2.14
- Annual Association Fee
- 2200
- Annual County Tax
- 16558
- Bedrooms Downstairs
- 3
- Bedroom Three Description
- Level 1, Tile Floor
- Bedroom Two Description
- Level 1, Walk-In Closet, Smooth Ceiling, Hardwood Floor
- Cooling
- Central, Ceiling Fan(s), 3 or More Systems, 220 Wiring
- Exterior
- Pool Heater, Covered Patio, Hot Tub, Sauna, Well Landscaped Grounds, Brick or Stone Fence
- Exterior Windows
- Brick Veneer, Wood Window(s)
- Fireplace
- Ventless Gas Fireplace, In Living Room, In Primary Bedroom, In Other Room
- Fireplaces
- 3
- Floors Ceilings
- Hardwood Throughout, Part Carpet, Tile, Smooth Ceiling, 9 or more Ft. Ceiling, Vaulted/Coff/Tray Ceiling, Two Story Foyer
- Foundation
- Slab
- Heating
- Central, Gas, 3 or More Systems
- Interior Equipment
- Range/Oven, Double Oven, Gas Cooking, Disposal, Dishwasher, Refrigerator, Instant Hot Water
- Legal Subdivision
- Buckland Pd Outline Final Plat
- Living Dining Kitchen
- Separate Living Room, Separate Dining Room, Separate Den, Updated/Renovated Kitchen, Eat-In Kitchen, Breakfast Bar, Pantry, Island In Kitchen, Keeping/Hearth Room, Pot Filler
- Lot
- 7
- Lot Description
- Wooded, Some Trees, Level, Cove, Professionally Landscaped, Brick/Stone Fenced, Iron Fenced
- Lot Size
- 363.99 X 298.14 IRR
- Misc Interior
- Walk-In Closet(s), Walk-In Attic, Mud Room, Powder/Dressing Room, Cat/Dog Free House, Security System, Elevator
- Neighborhood Amenities
- Gated Neighborhood
- New Financing
- Conventional
- Office Description
- Level 1, Built-In Cabinets/Bkcases, Vaulted/Coffered Ceilings, Hardwood Floor
- Office Dimensions
- 16x12
- Other Rooms
- Laundry Room, Play Room, Bonus Room, Office/Sewing Room, Entry Hall, Loft/Balcony, Media Room, Attic, Storage Room
- Parking Storage
- Circular Drive, More than 3 Coverd Spaces, Garage Door Opener(s), Back-Load Garage, Side-Load Garage, Gated Parking
- Pool Description
- In Ground
- Roof
- Composition Shingles
- Stories
- 2
- Style
- Traditional
- Subdivision
- BUCKLAND
- Subtype
- Detached Single Family
- Water Sewer
- Public Water, Septic Tank
- Year Built
- 2008
Mortgage Calculator
Listing courtesy of eXp Realty, LLC.
Some or all of the listings displayed may not belong to the firm whose website is being visited
Copyright© 2026 Memphis Area Association of REALTORS®. The information provided is for the consumer's personal, noncommercial use and may not be used for any purpose other than to identify prospective properties that the consumer may be interested in purchasing. Information deemed reliable, but is not guaranteed accurate. Some or all of the listings displayed may not belong to the firm whose web site is being visited.