8938 Mt Hill Dr, Bartlett, TN 38002
- $445,000
- 4
- BD
- 3
- BA






- Sold Price
- $445,000
- List Price
- $445,000
- Status
- CLOSED
- MLS#
- 10223468
- Closing Date
- Sep 10, 2026
- Bedrooms
- 4
- Bathrooms
- 3
- Lot Size
- 98.78 X 132.96
Property Description
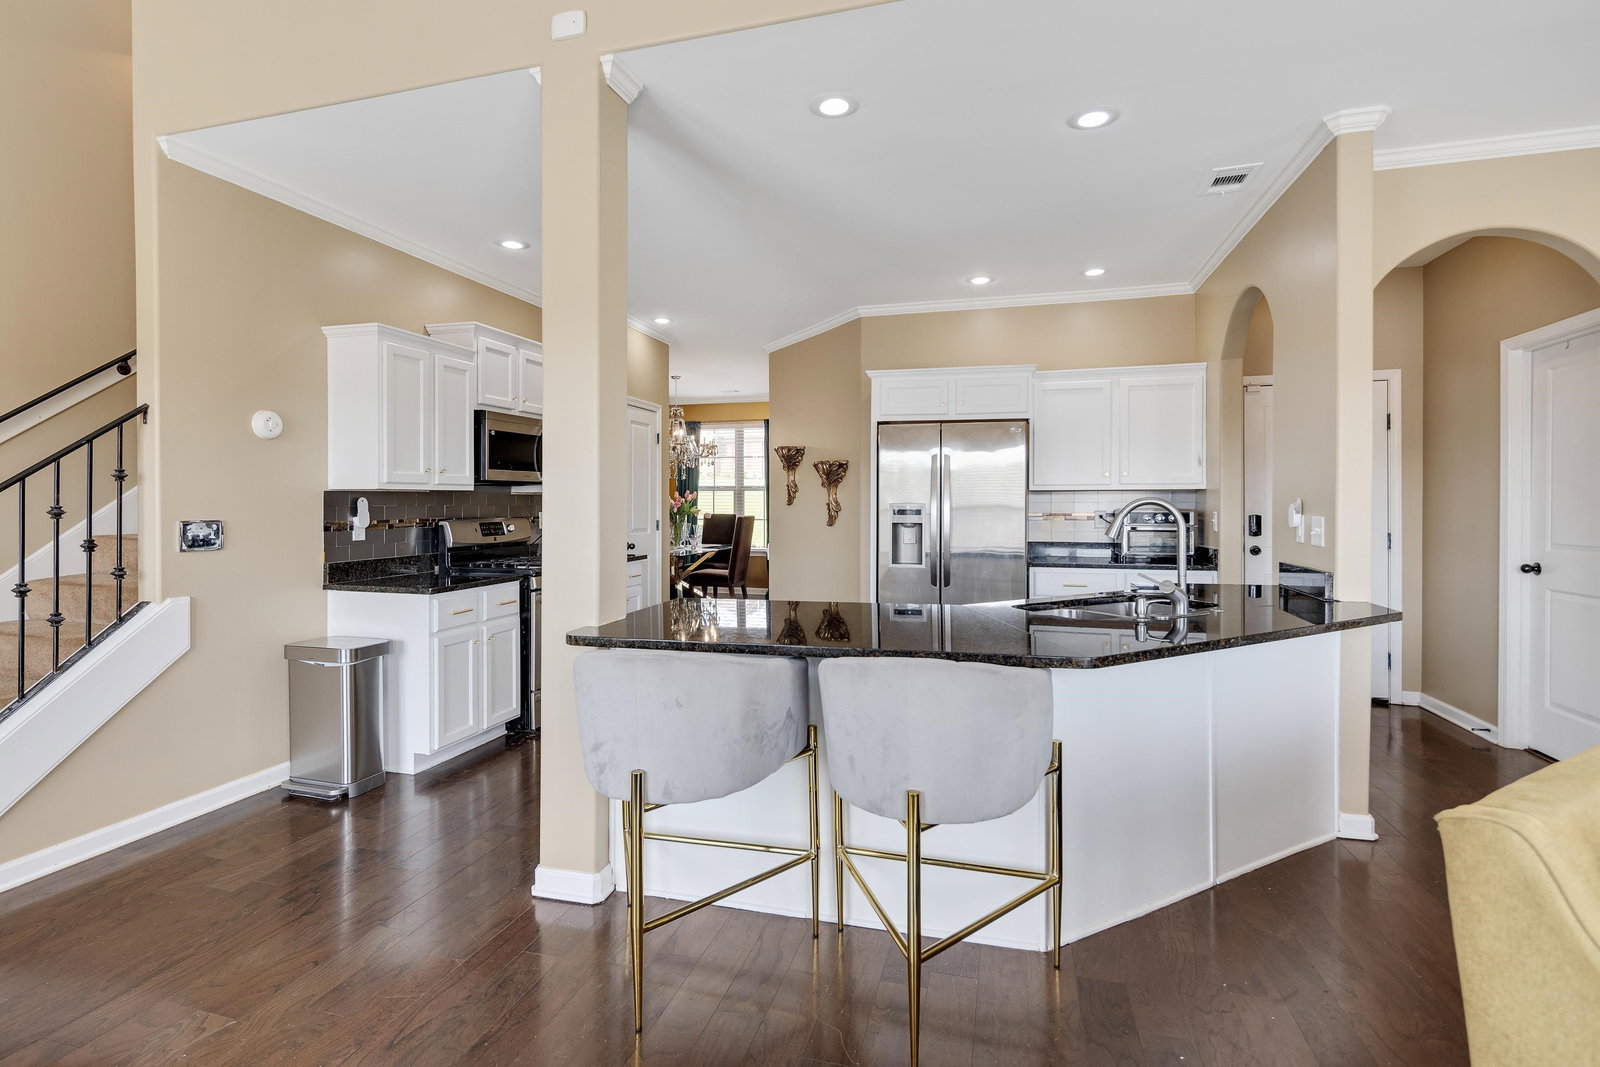
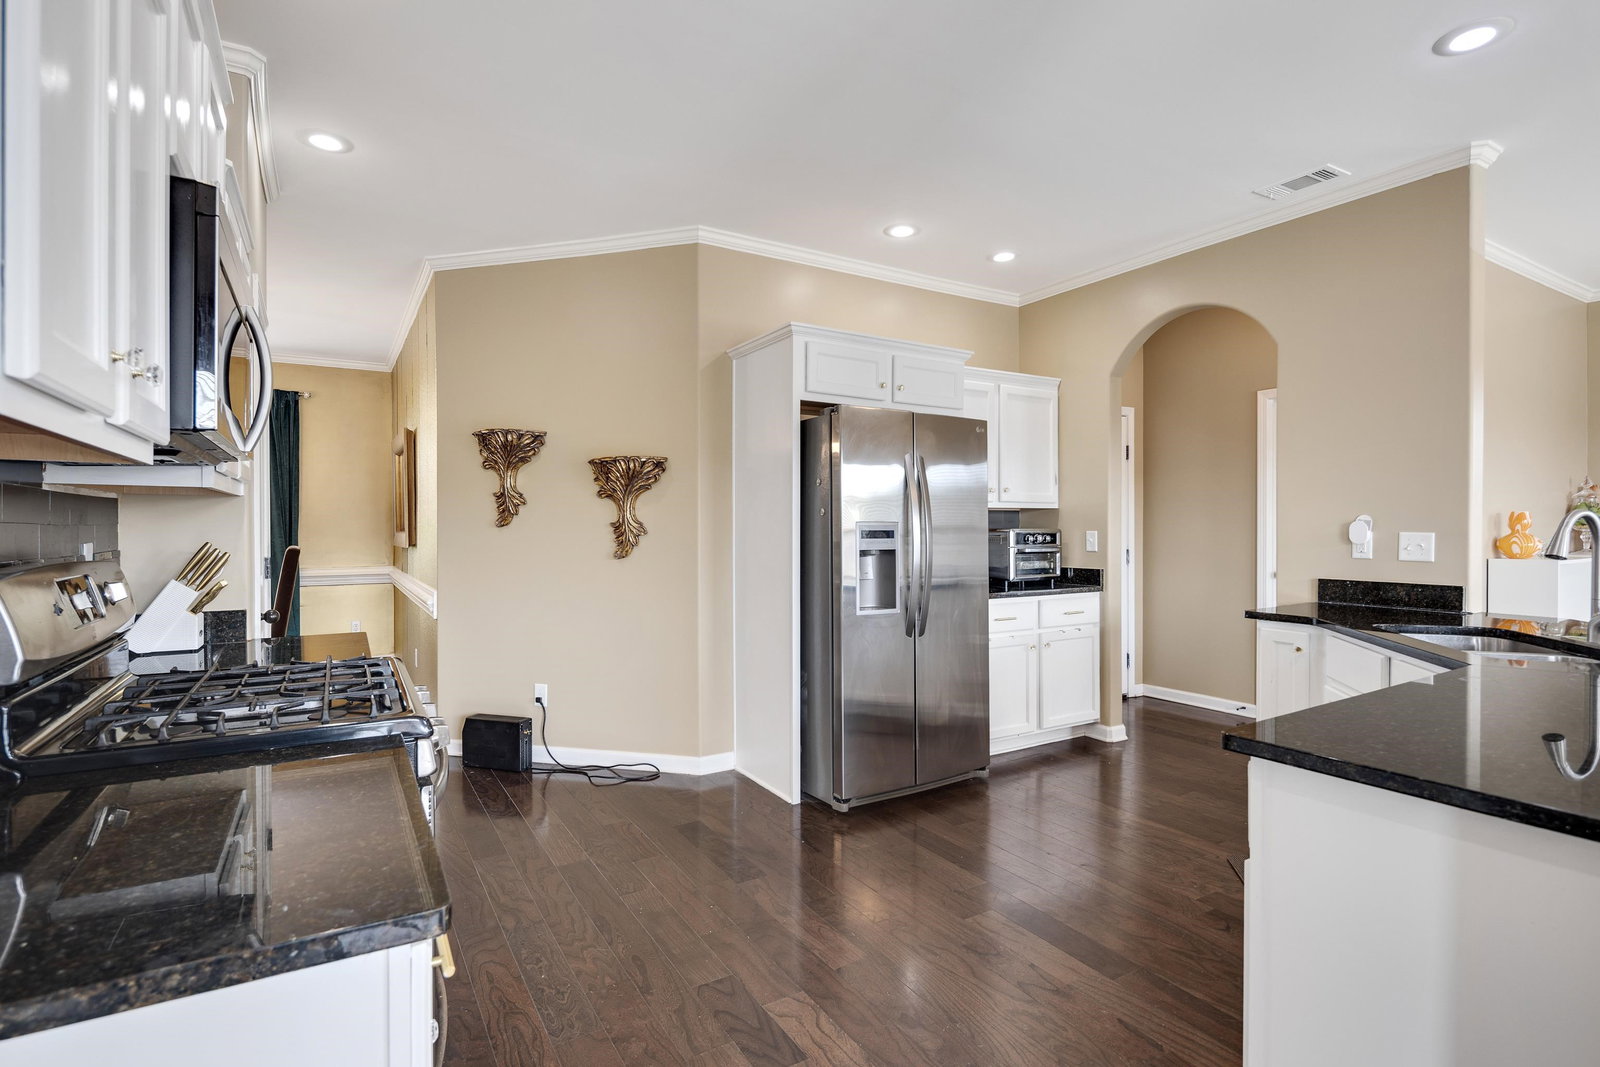
Welcome to 8938 Mount Hill Drive, where thoughtful design, spacious living, and timeless appeal come together in one exceptional home. This well-appointed floor plan offers the convenience of 2 bedrooms on the main level, including a spacious primary suite designed for comfort and privacy. Step inside to discover inviting living spaces filled with natural light, soaring ceilings, and seamless flow for everyday living and entertaining. The kitchen opens beautifully to the main living areas, creating the perfect setting for gatherings with family and friends. Upstairs, you’ll find 2 additional bedrooms and a versatile bonus room that can easily serve as a media room, playroom, fitness space, or 5th bedroom to fit your lifestyle needs. There is also a loft in addition to the bonus room. Outside, enjoy a peaceful setting w/ plenty of space to relax, entertain, or simply unwind. Conveniently located near shopping, dining, parks, & top local amenities! DiningChandelier/drapes do not stay!
/u.realgeeks.media/groomeco/80A47C59-046D-46CD-9C72-A24626F920A1.jpeg)
Additional Information
- Acres
- 0.32
- Annual City Tax
- 1787
- Annual County Tax
- 2896
- Bedrooms Downstairs
- 2
- Bedroom Three Description
- Level 2, Walk-In Closet, Carpet
- Bedroom Two Description
- Level 1, Shared Bath
- Cooling
- Central, Ceiling Fan(s)
- Exterior
- Deck
- Exterior Windows
- Brick Veneer
- Fireplace
- In Living Room
- Fireplaces
- 1
- Floors Ceilings
- Part Hardwood, Part Carpet, Tile
- Foundation
- Slab
- Heating
- Central
- Interior Equipment
- Continuous Cleaning Oven, Double Oven, Disposal, Dishwasher, Microwave, Refrigerator
- Legal Subdivision
- Brunswick Farms Phase 3
- Living Dining Kitchen
- Separate Living Room, Separate Dining Room, Separate Den, Updated/Renovated Kitchen, Breakfast Bar, Pantry
- Lot
- 161
- Lot Description
- Landscaped
- Lot Size
- 98.78 X 132.96
- Misc Interior
- Excl Some Window Treatmnt
- Neighborhood Amenities
- None
- Other Rooms
- Bonus Room, Attic
- Parking Storage
- Side-Load Garage
- Roof
- Composition Shingles
- Stories
- 1.7000000000000002
- Style
- Traditional
- Subdivision
- BRUNSWICK FARMS PH3
- Subtype
- Detached Single Family
- Water Sewer
- Public Water, Public Sewer
- Year Built
- 2013
Mortgage Calculator
Listing courtesy of Emmett Baird Realty, LLC. Selling Office: KAIZEN Realty, LLC.
Some or all of the listings displayed may not belong to the firm whose website is being visited
Copyright© 2026 Memphis Area Association of REALTORS®. The information provided is for the consumer's personal, noncommercial use and may not be used for any purpose other than to identify prospective properties that the consumer may be interested in purchasing. Information deemed reliable, but is not guaranteed accurate. Some or all of the listings displayed may not belong to the firm whose web site is being visited.