2487 Allelon Bend Ln, Germantown, TN 38138
- $1,299,000
- 5
- BD
- 4.1
- BA








- List Price
- $1,299,000
- Status
- ACTIVE
- MLS#
- 10223426
- Price Change
- ▼ $61,000 1788236491
- Bedrooms
- 5
- Bathrooms
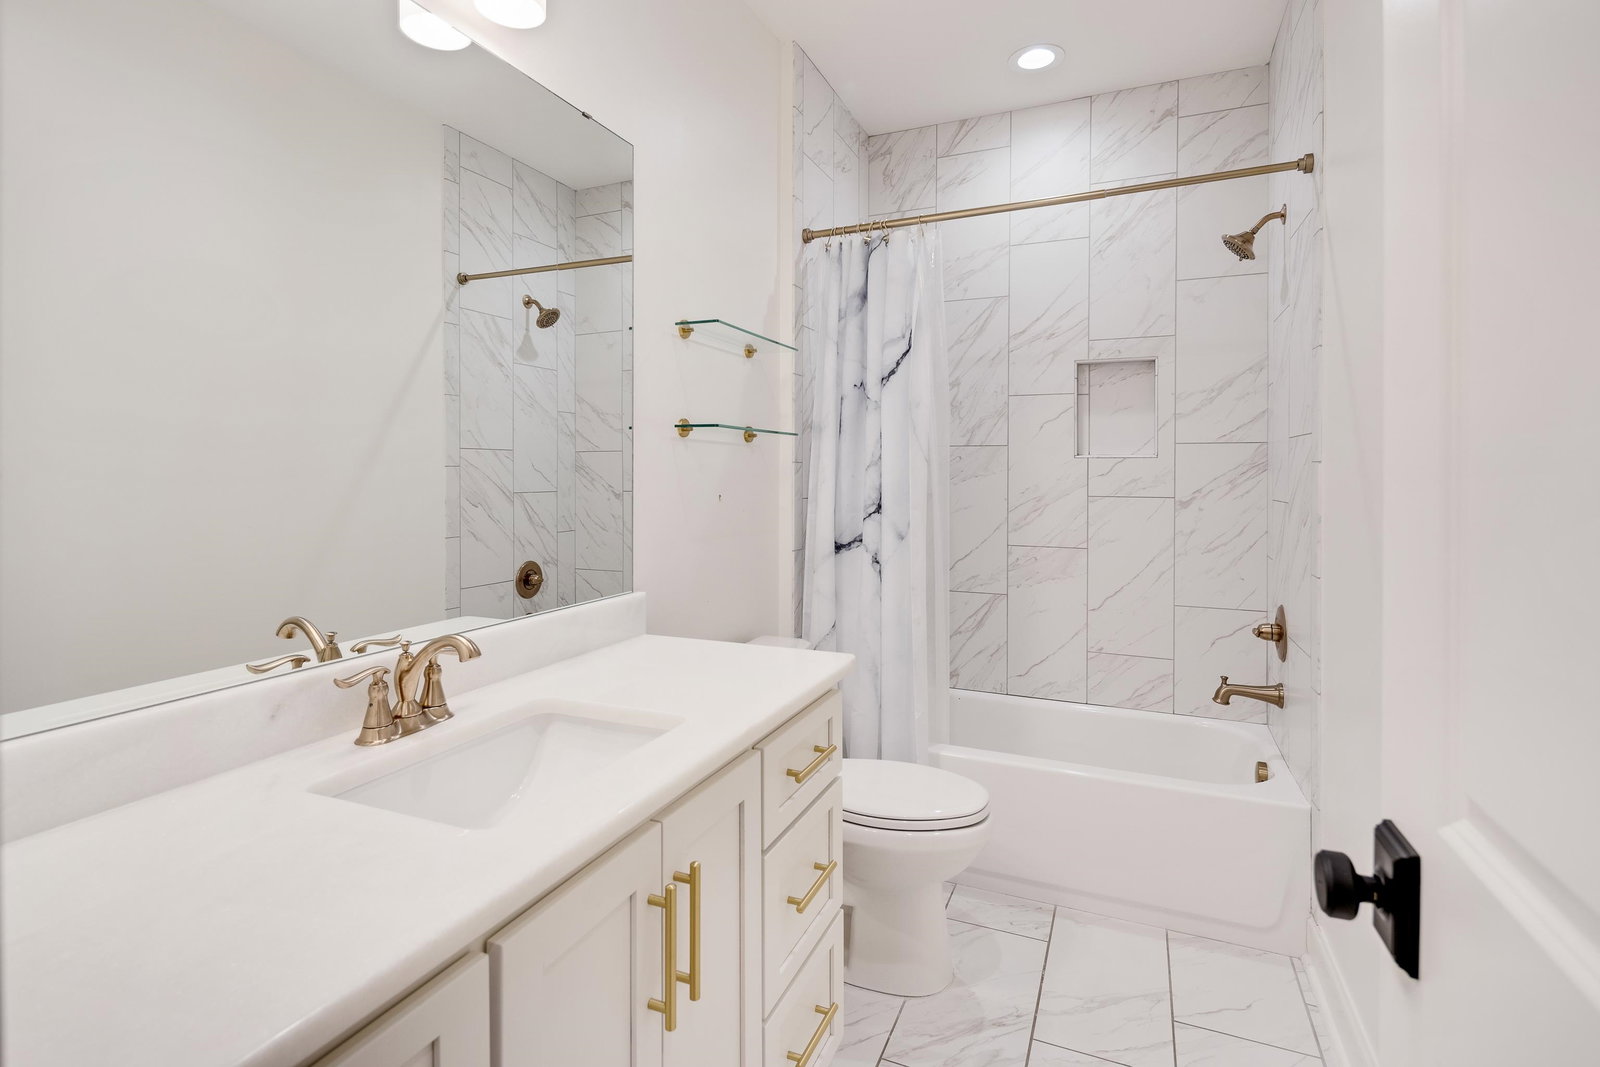
- 4.1
- Lot Size
- 0
Property Description
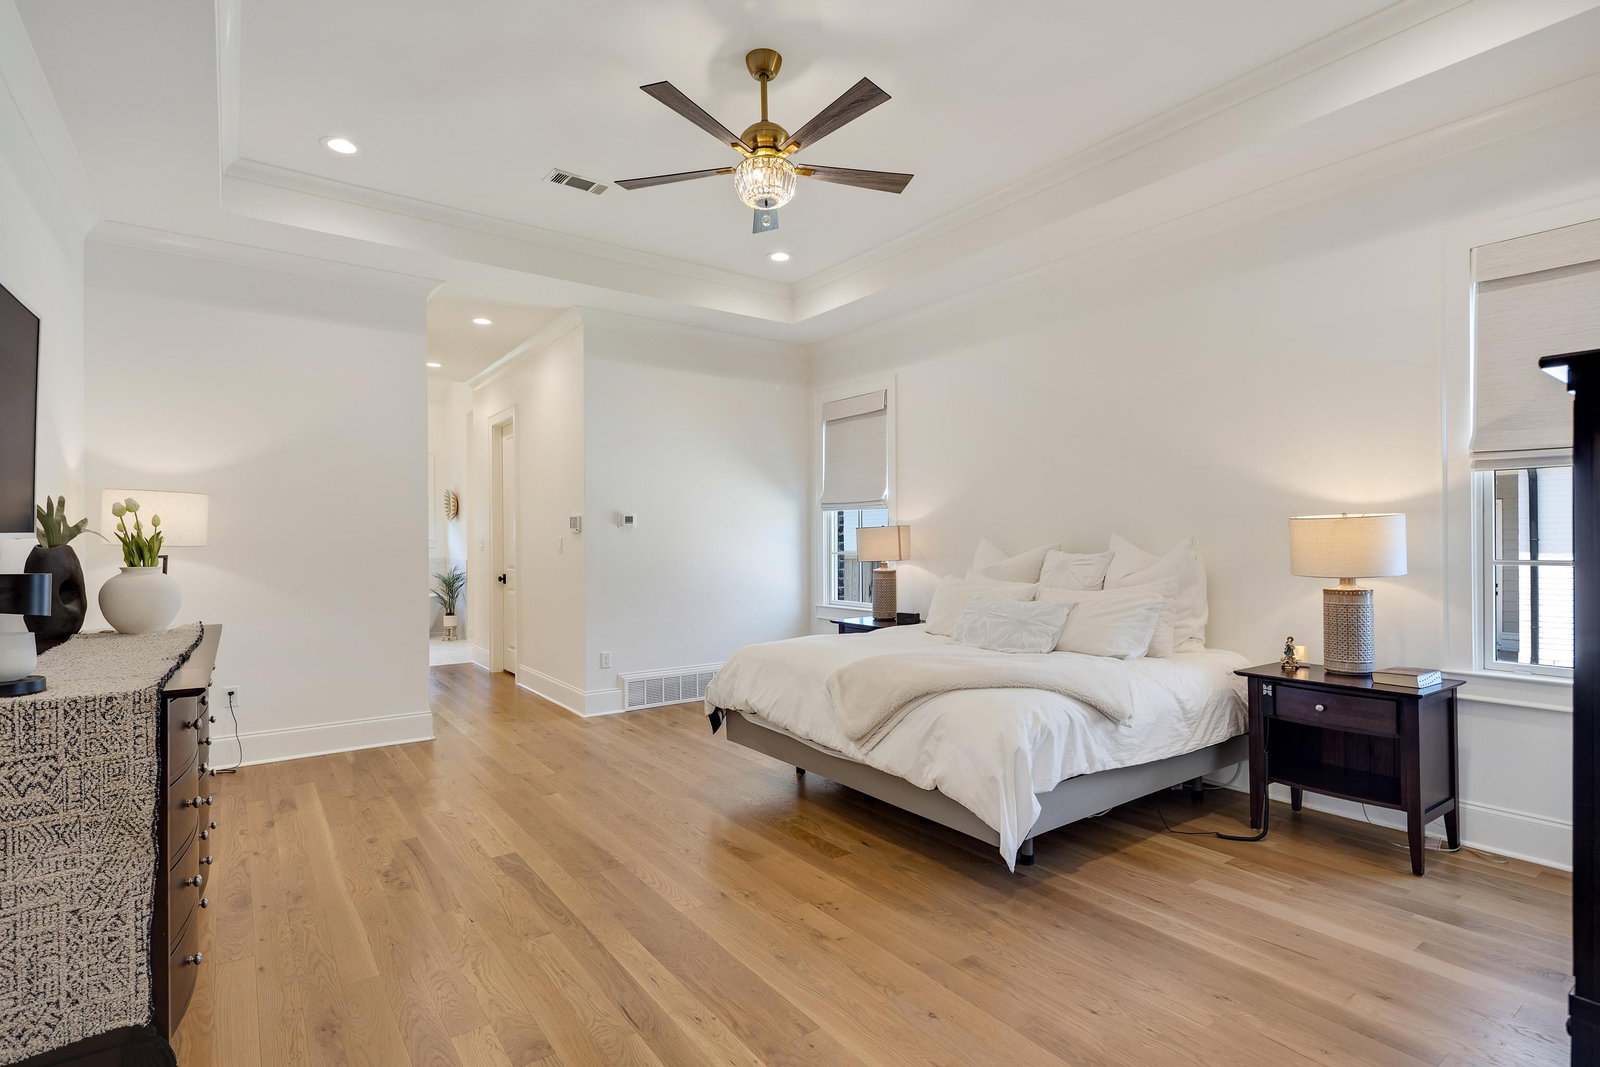
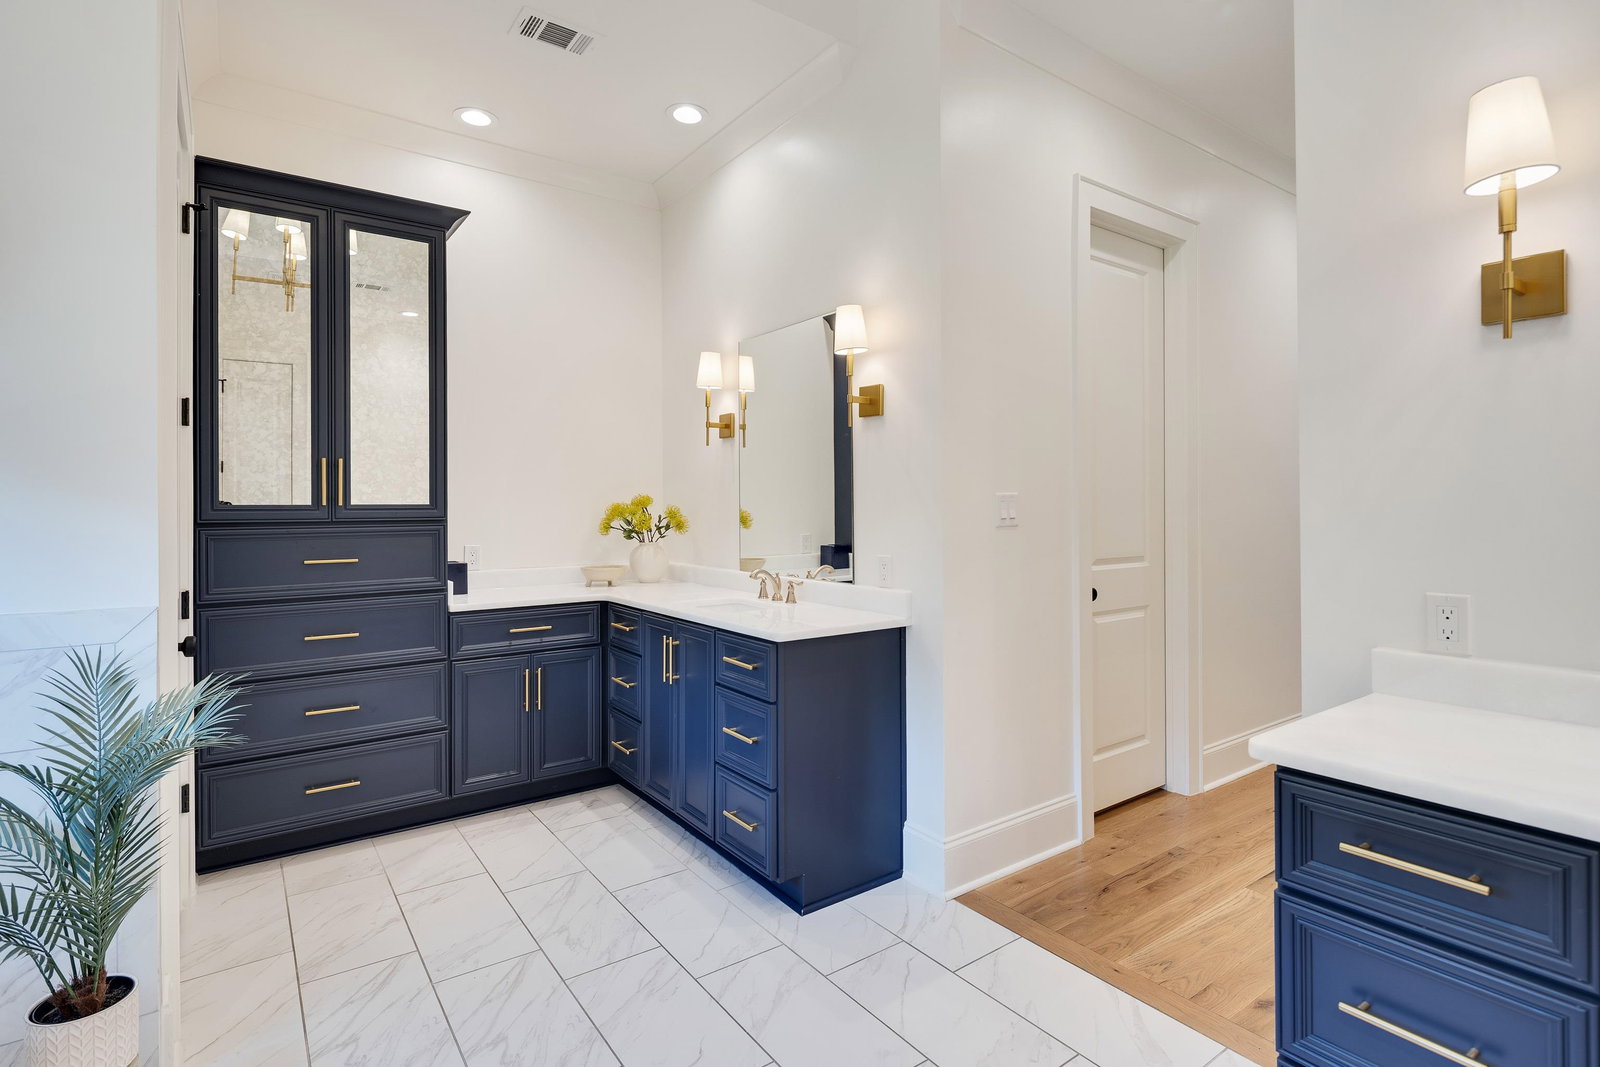
Brand new price reduction in one of Germantown’s most prestigious communities, this exceptional home blends timeless elegance with modern luxury. Beautiful hardwood floors, soaring ceilings, and abundant natural light create a warm and inviting atmosphere throughout. The thoughtfully designed floor plan offers spacious living areas ideal for both everyday living and entertaining. The gourmet kitchen is a chef’s dream, featuring high end finishes, generous workspace, & a fabulous scullery that provides additional prep space & storage while keeping the main kitchen pristine. The luxurious primary suite offers a private retreat, while well appointed secondary spaces provide comfort and flexibility. Step outside to a charming covered patio complete with a fireplace, creating the perfect setting for morning coffee, evening gatherings, or year round outdoor living. A 3 car garage offers ample storage & convenience. Located in a gated Germantown neighborhood known for its beauty & exclusivity
/u.realgeeks.media/groomeco/80A47C59-046D-46CD-9C72-A24626F920A1.jpeg)
Additional Information
- Acres
- 0.37
- Annual Association Fee
- 1850
- Annual City Tax
- 5950
- Annual County Tax
- 8942
- Bedrooms Downstairs
- 2
- Bedroom Three Description
- Level 2, Walk-In Closet, Shared Bath, Smooth Ceiling, Hardwood Floor
- Bedroom Two Description
- Level 1, Walk-In Closet, Private Full Bath, Smooth Ceiling, Hardwood Floor
- Cooling
- Central
- Exterior
- Auto Lawn Sprinkler
- Exterior Windows
- Brick Veneer, Wood Window(s), Double Pane Window(s)
- Fireplace
- In Living Room, Other (See Remarks)
- Fireplaces
- 2
- Floors Ceilings
- Hardwood Throughout
- Foundation
- Slab
- Heating
- Central
- Legal Subdivision
- Allelon Subdivision
- Living Dining Kitchen
- Separate Living Room, Separate Dining Room, Updated/Renovated Kitchen, Eat-In Kitchen, Pantry, Island In Kitchen
- Lot
- 38
- Lot Description
- Level, Landscaped
- Lot Size
- 0
- Neighborhood Amenities
- Gated Neighborhood
- Office Description
- Level 1, Walk-In Closet, Built-In Cabinets/Bkcases, Vaulted/Coffered Ceilings, Smooth Ceiling, Hardwood Floor
- Office Dimensions
- 14x12
- Other Rooms
- Laundry Room
- Parking Storage
- Driveway/Pad, Side-Load Garage
- Roof
- Composition Shingles
- Stories
- 2
- Style
- Traditional
- Subdivision
- ALLELON
- Subtype
- Detached Single Family
- Year Built
- 2022
Mortgage Calculator
Listing courtesy of Crye-Leike, Inc., REALTORS.
Some or all of the listings displayed may not belong to the firm whose website is being visited
Copyright© 2026 Memphis Area Association of REALTORS®. The information provided is for the consumer's personal, noncommercial use and may not be used for any purpose other than to identify prospective properties that the consumer may be interested in purchasing. Information deemed reliable, but is not guaranteed accurate. Some or all of the listings displayed may not belong to the firm whose web site is being visited.