4279 High Plains Rd, Bartlett, TN 38135
- $450,000
- 4
- BD
- 3.1
- BA










- Sold Price
- $450,000
- List Price
- $475,000
- Status
- CLOSED
- MLS#
- 10223360
- Closing Date
- Jul 31, 2026
- Bedrooms
- 4
- Bathrooms
- 3.1
- Lot Size
- 100X270
Property Description
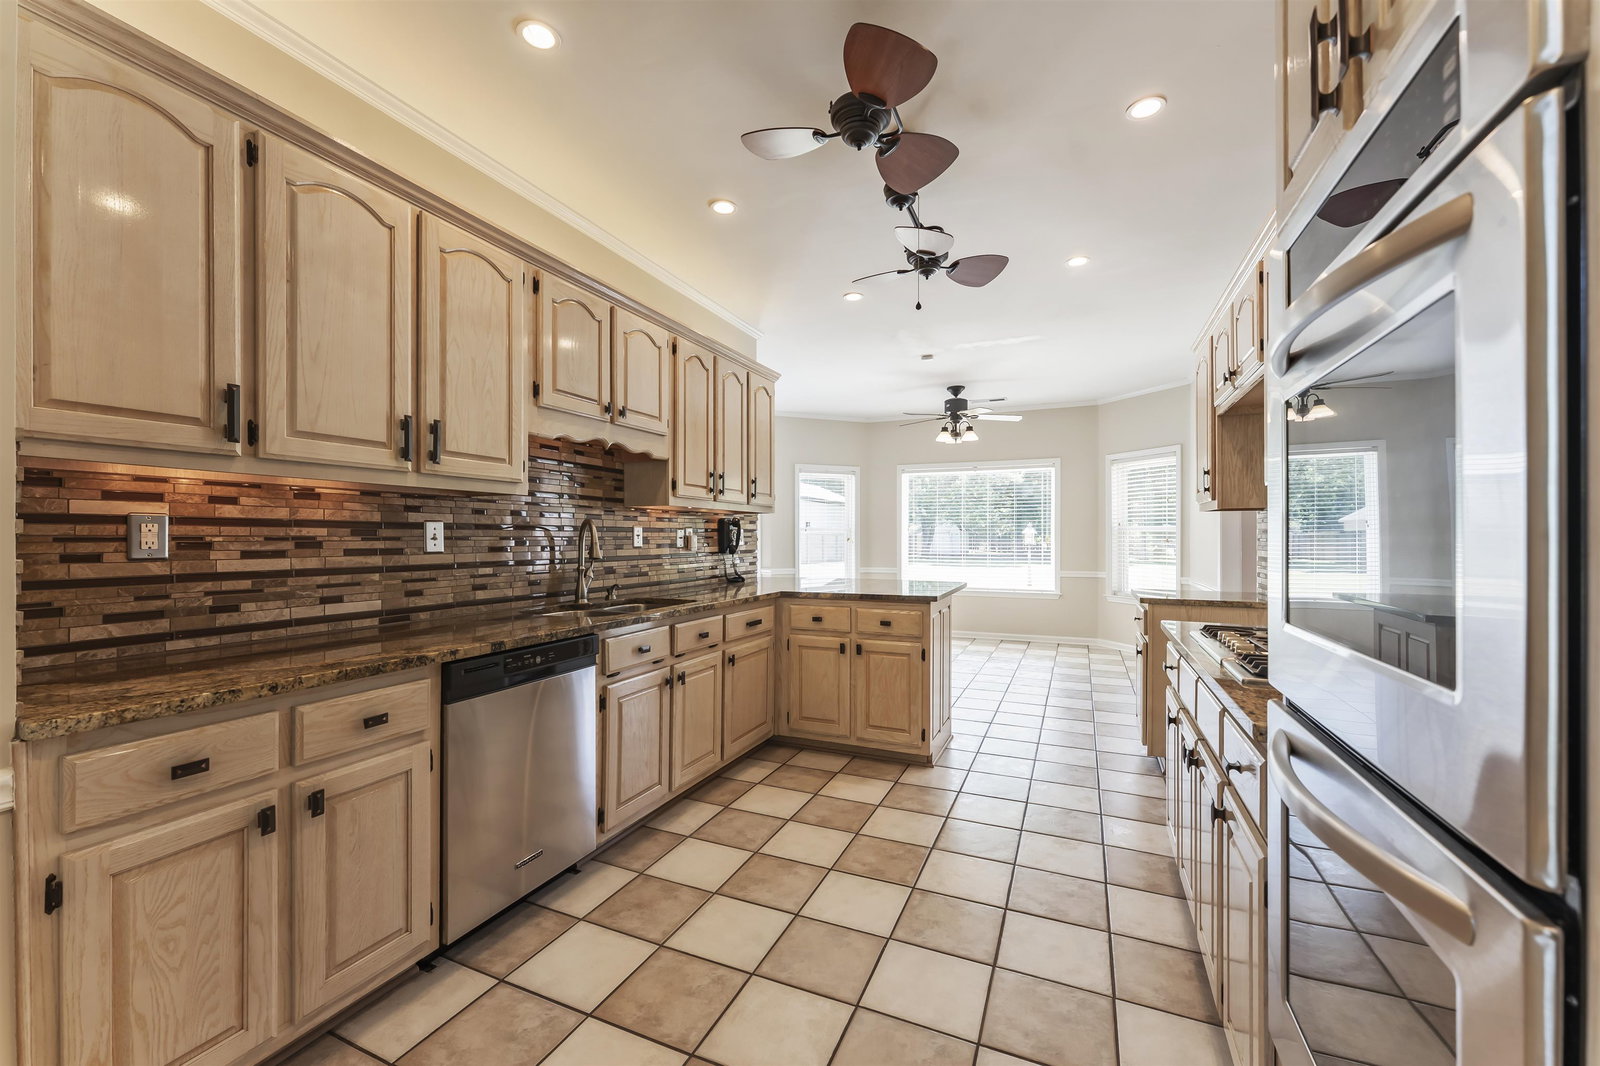
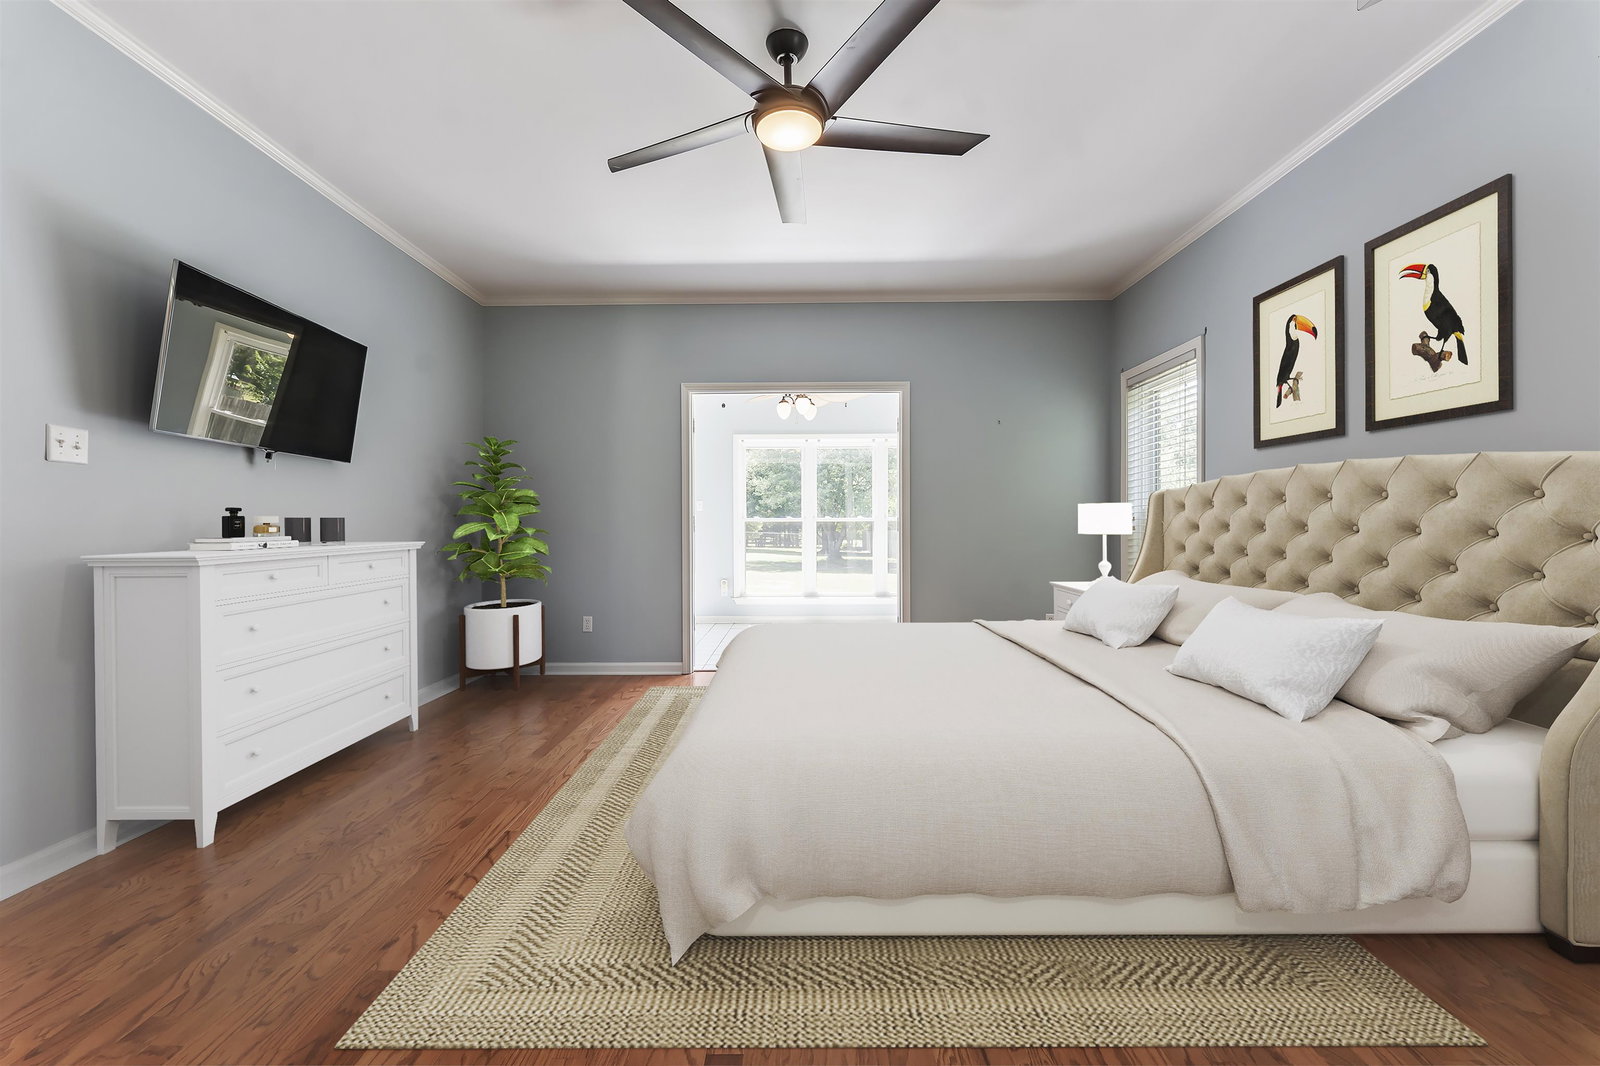
IMPROVED PRICING! Over .5 acre level lot, well-maintained home, roof less than 5 years old, and one of the best backyard settings around-NO HOMES BEHIND YOU! Enjoy that extra privacy and direct gated access to the park right behind you. Located in the desirable Bon Lin/Bartlett School district , this home offers so much privacy, space and convenience! With barely under 3800 sqft you have room for a large family or multi-generational living.
/u.realgeeks.media/groomeco/80A47C59-046D-46CD-9C72-A24626F920A1.jpeg)
Additional Information
- Acres
- 0.60
- Annual City Tax
- 1623
- Annual County Tax
- 2629
- Bedrooms Downstairs
- 1
- Bedroom Three Description
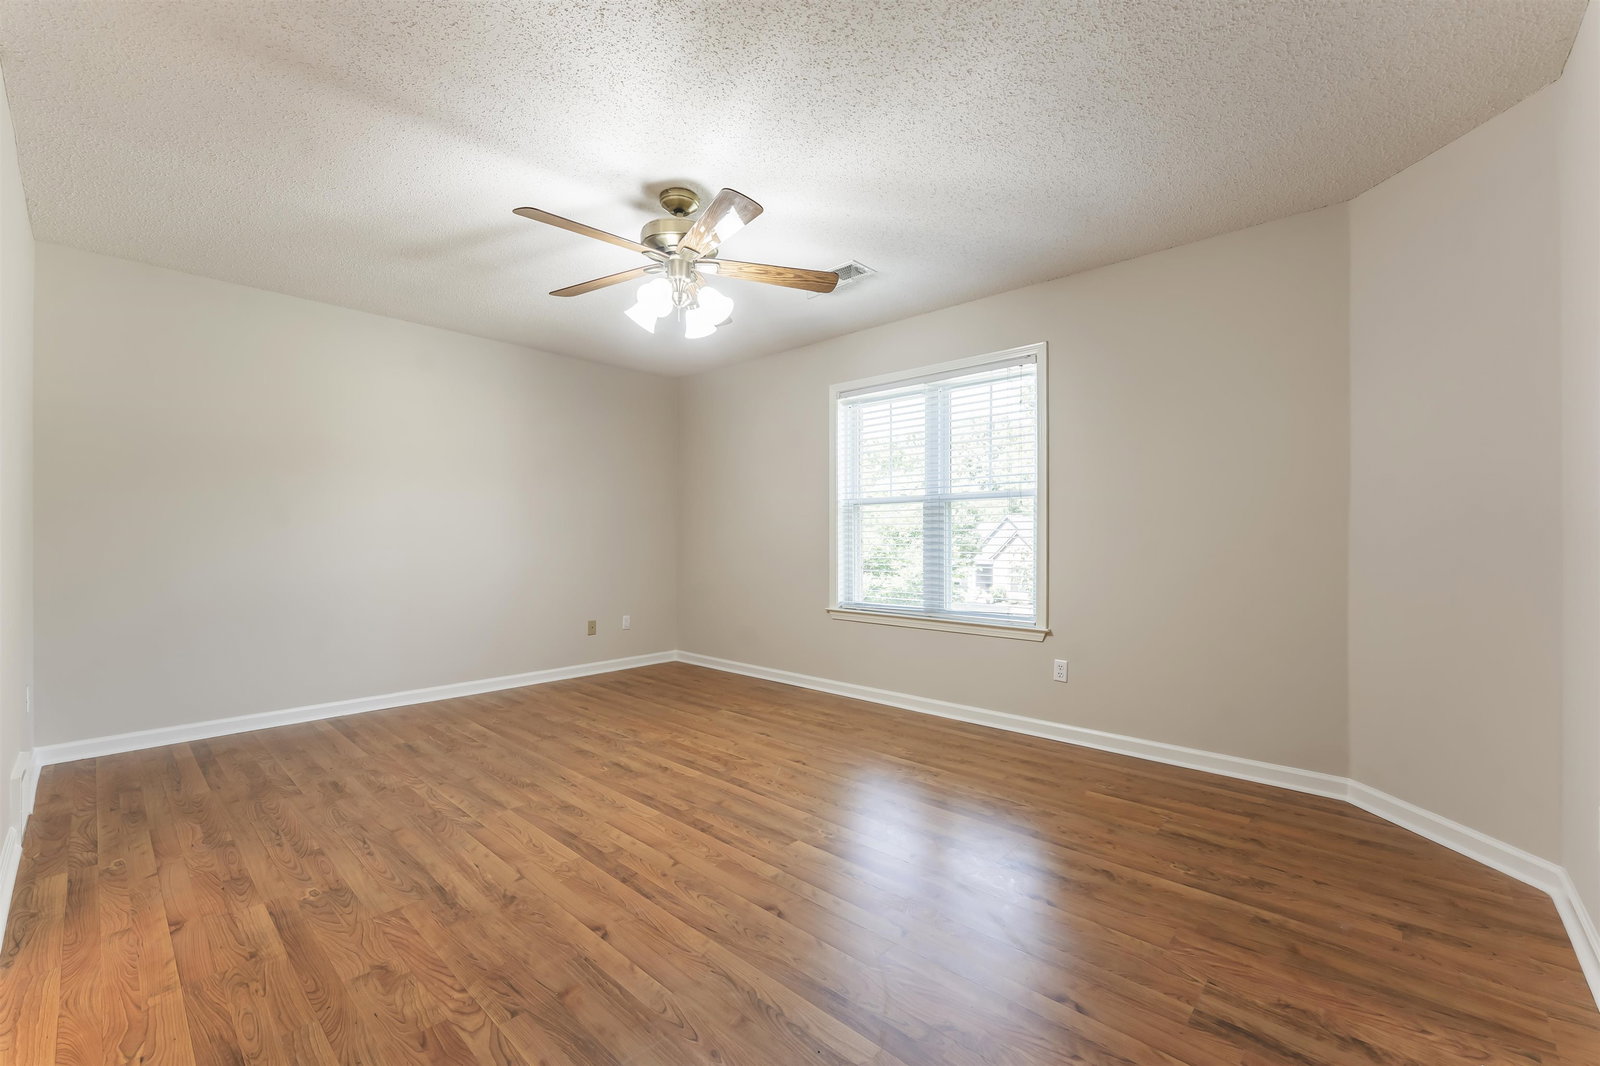
- Level 2, Walk-In Closet, Shared Bath, Hardwood Floor
- Bedroom Two Description
- Level 2, Walk-In Closet, Shared Bath, Hardwood Floor
- Cooling
- Central, Ceiling Fan(s), Dual System, Common Cooling System
- Exterior
- Patio, Wood Fence, Iron Fence
- Exterior Windows
- Double Pane Window(s), Steel Insulated Door(s)
- Fireplace
- Masonry, Vented Gas Fireplace, In Den/Great Room, Gas Starter, Gas Logs
- Fireplaces
- 1
- Floors Ceilings
- Part Hardwood, Part Carpet, Tile, Sprayed Ceiling, 9 or more Ft. Ceiling, Vaulted/Coff/Tray Ceiling
- Foundation
- Slab
- Heating
- Central, Gas, Dual System, Common Heat System
- Interior Equipment
- Self Cleaning Oven, Double Oven, Cooktop, Gas Cooking, Disposal, Dishwasher, Microwave, Cable Wired, Cable Available
- Legal Subdivision
- Bartlett/Ellendale County 1st Add Ph 1
- Living Dining Kitchen
- Great Room, Eat-In Kitchen, Breakfast Bar, Pantry
- Lot
- 107
- Lot Description
- Some Trees, Level, Wood Fenced, Iron Fenced
- Lot Size
- 100X270
- Misc Interior
- All Window Treatments, Walk-In Closet(s), Pull Down Attic Stairs, Attic Access, Walk-In Attic, Security System, Smoke Detector(s), Monitored Alarm
- Neighborhood Amenities
- Other (See Remarks)
- New Financing
- Conventional, FHA, VA
- Other Rooms
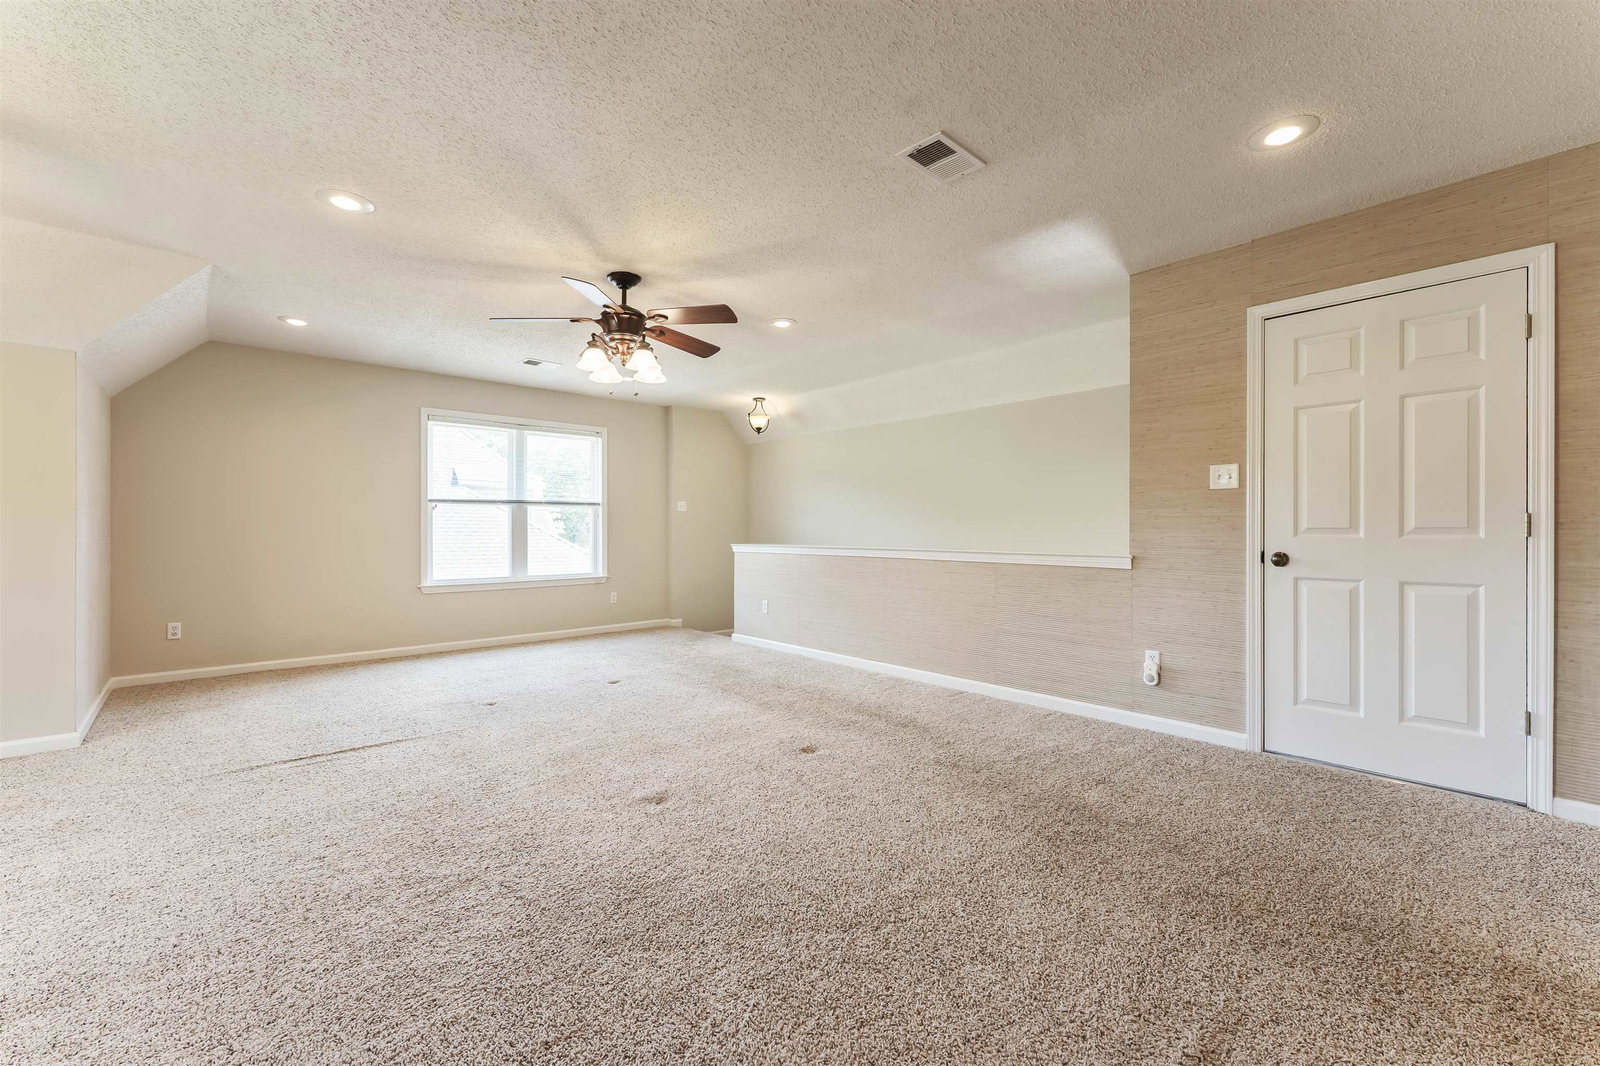
- Laundry Room, Sun Room, Bonus Room, Attic
- Parking Storage
- Driveway/Pad, Garage Door Opener(s), Side-Load Garage
- Roof
- Composition Shingles
- Stories
- 2
- Style
- Traditional
- Subdivision
- BARTLETT/ELLENDALE COUNTRY 1ST ADD PH1
- Subtype
- Detached Single Family
- Water Sewer
- Electric Water Heater, Public Water, Public Sewer, Tankless Water Heater
- Year Built
- 1994
Mortgage Calculator
Listing courtesy of Groome & Co.. Selling Office: Crye-Leike, Inc., REALTORS.
Some or all of the listings displayed may not belong to the firm whose website is being visited
Copyright© 2026 Memphis Area Association of REALTORS®. The information provided is for the consumer's personal, noncommercial use and may not be used for any purpose other than to identify prospective properties that the consumer may be interested in purchasing. Information deemed reliable, but is not guaranteed accurate. Some or all of the listings displayed may not belong to the firm whose web site is being visited.