9955 Kemrock Dr S, Cordova, TN 38018
- $361,710
- 3
- BD
- 2
- BA





- Sold Price
- $361,710
- List Price
- $361,710
- Status
- CLOSED
- MLS#
- 10223293
- Closing Date
- Sep 08, 2026
- Bedrooms
- 3
- Bathrooms
- 2
- Lot Size
- 8,319
Property Description
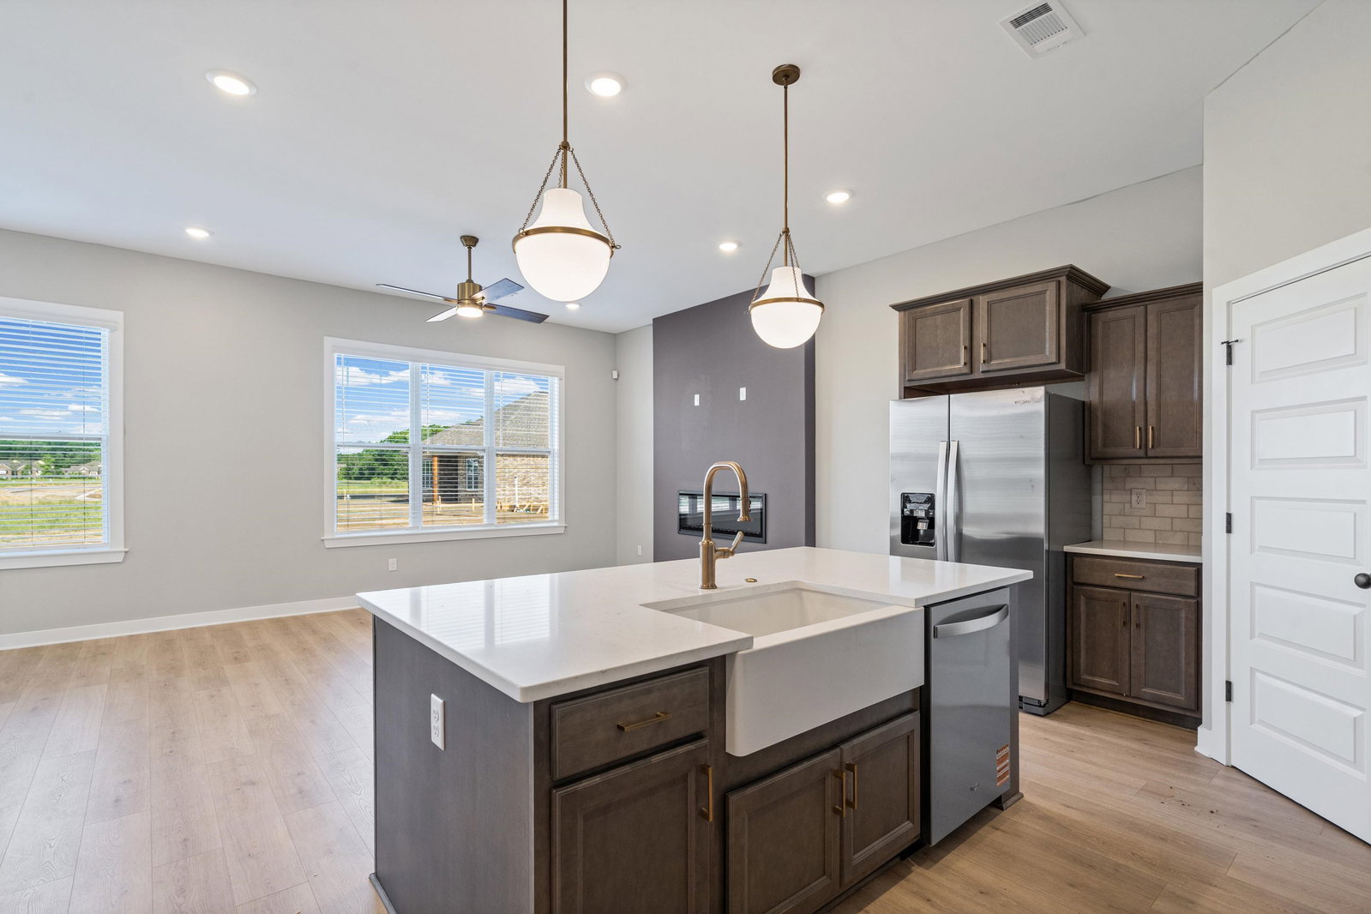
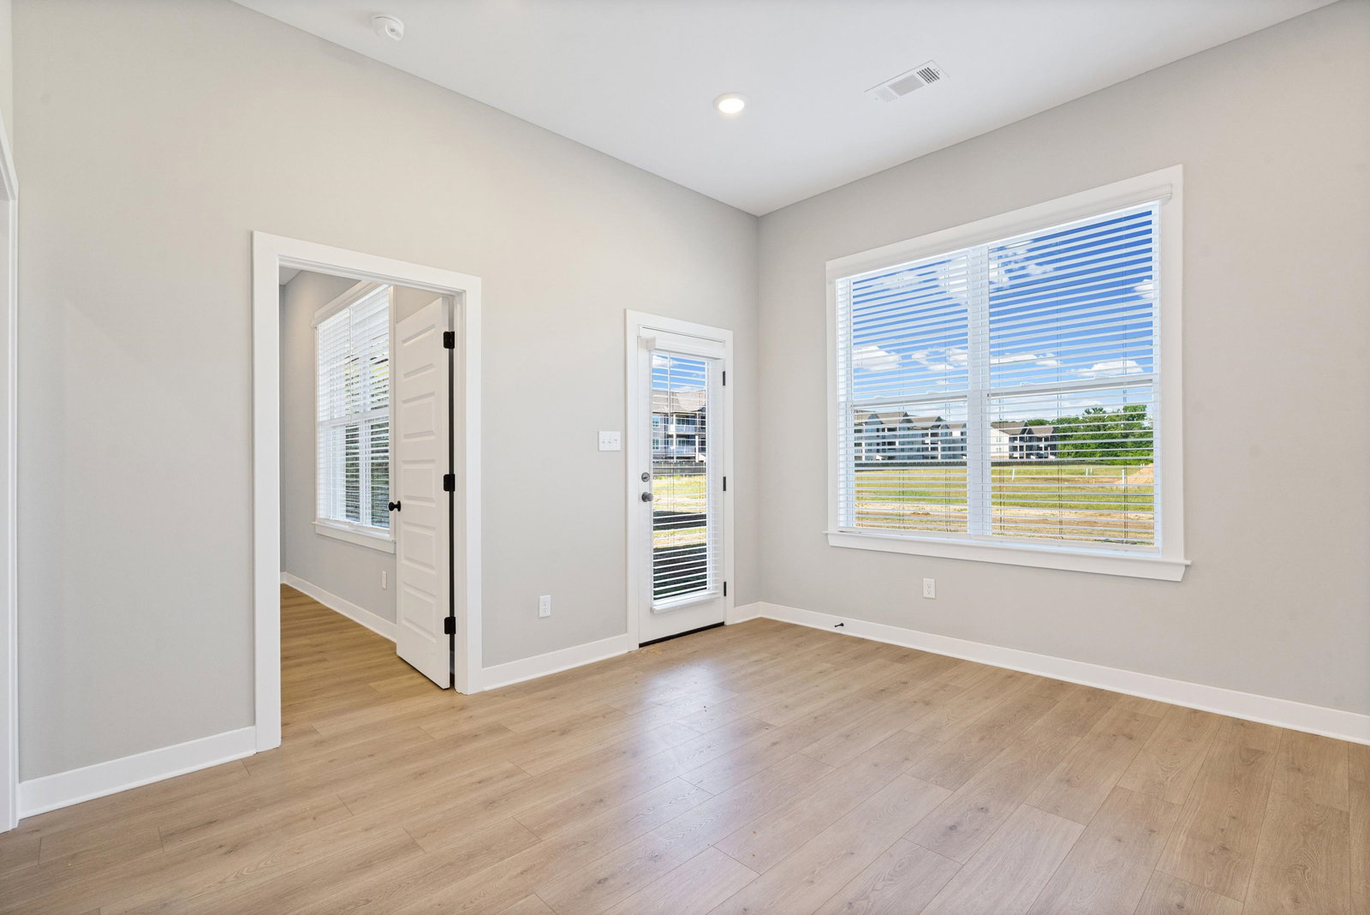
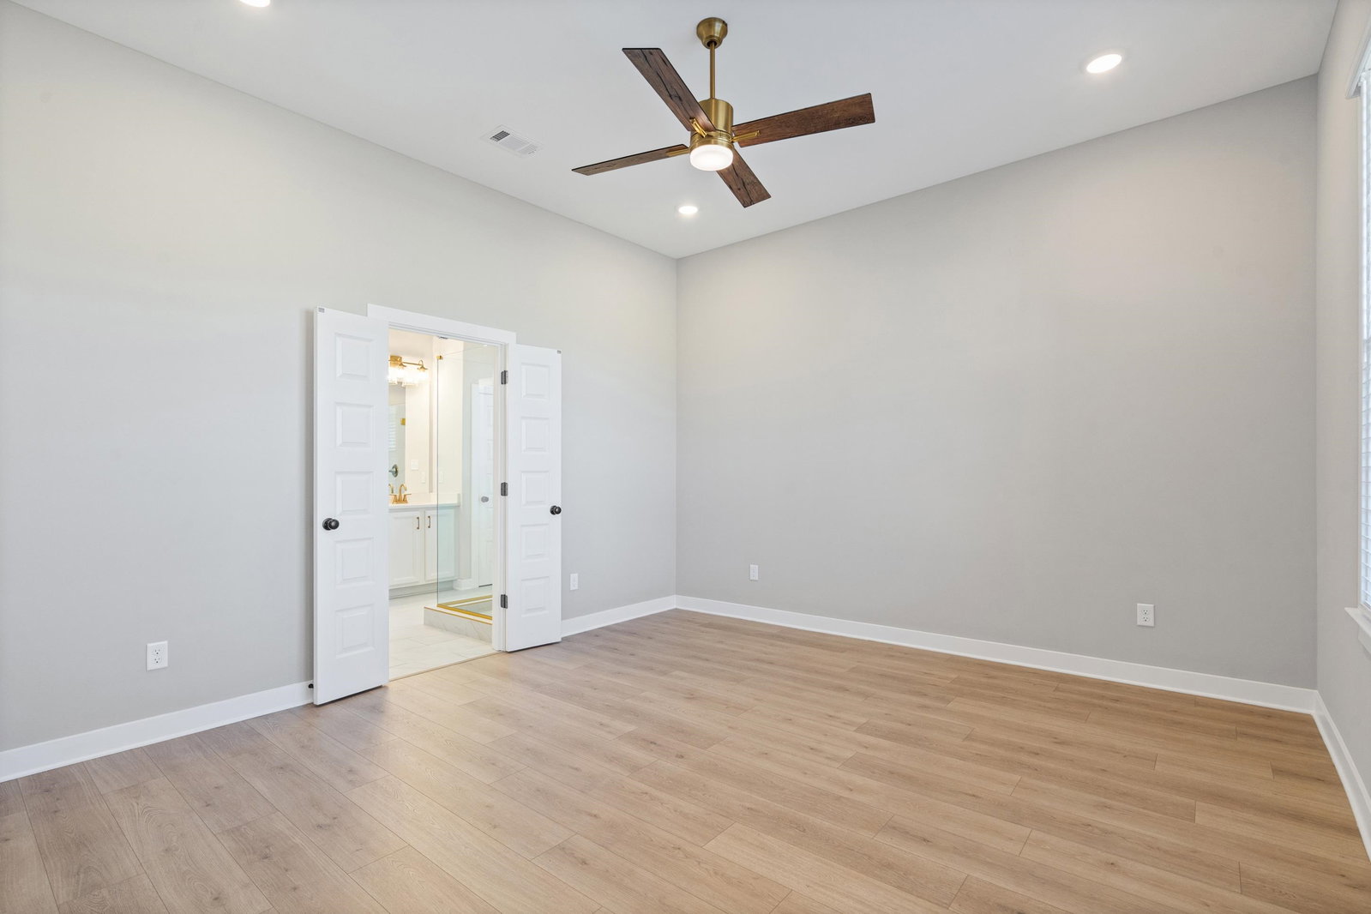
The Cooper Plan, Elevation B is under Construction in the Amherst Community on a Corner Lot. Estimated completion is Early August. Interior Pictures are from a previous build and will be updated as construction progresses. This is a Brand New Construction, single story home with 3 bedrooms, 2 bathrooms, and just over 1500 square feet. Mohawk Revwood flooring throughout the main living areas plus the Primary bedroom. Many upgrades throughout this home. 5 burner gas range, refrigerator, dishwasher, disposal, microwave, and blinds are all included. 10ft ceilings throughout the house. 14ft x 7ft covered patio overlooking a fully sodded and landscaped lot. Home does qualify for THDA financing.
/u.realgeeks.media/groomeco/80A47C59-046D-46CD-9C72-A24626F920A1.jpeg)
Additional Information
- Annual Association Fee
- 600
- Annual County Tax
- 600
- Bedrooms Downstairs
- 3
- Bedroom Three Description
- Level 1, Smooth Ceiling
- Bedroom Two Description
- Level 1
- Cooling
- Central
- Exterior
- Porch, Covered Patio
- Exterior Windows
- Brick Veneer
- Fireplace
- In Den/Great Room
- Fireplaces
- 1
- Floors Ceilings
- Part Hardwood, Part Carpet, Tile
- Foundation
- Slab
- Heating
- Central, Gas
- Interior Equipment
- Range/Oven, Gas Cooking, Disposal, Dishwasher, Microwave, Refrigerator
- Legal Subdivision
- Amherst
- Living Dining Kitchen
- Eat-In Kitchen, Breakfast Bar, Pantry, Island In Kitchen
- Lot
- 44
- Lot Description
- Level, Professionally Landscaped
- Lot Size
- 8,319
- Misc Interior
- All Window Treatments, Walk-In Closet(s), Pull Down Attic Stairs, Security System, Monitored Alarm
- Neighborhood Amenities
- Mandatory
- New Financing
- Conventional, FHA, VA
- Other Rooms
- Laundry Room, Entry Hall
- Parking Storage
- Driveway/Pad, Garage Door Opener(s), Front-Load Garage
- Roof
- Composition Shingles
- Stories
- 1
- Style
- Traditional
- Subdivision
- AMHERST PD
- Subtype
- Detached Single Family
- Water Sewer
- Gas Water Heater
- Year Built
- 2026
Mortgage Calculator
Listing courtesy of Grant & Co., REALTORS. Selling Office: Grant & Co., REALTORS.
Some or all of the listings displayed may not belong to the firm whose website is being visited
Copyright© 2026 Memphis Area Association of REALTORS®. The information provided is for the consumer's personal, noncommercial use and may not be used for any purpose other than to identify prospective properties that the consumer may be interested in purchasing. Information deemed reliable, but is not guaranteed accurate. Some or all of the listings displayed may not belong to the firm whose web site is being visited.