751 Lonewood Way, Collierville, TN 38017
- $635,000
- 4
- BD
- 3
- BA








- List Price
- $635,000
- Status
- ACTIVE
- MLS#
- 10223202
- Price Change
- ▼ $4,500 1788763309
- Bedrooms
- 4
- Bathrooms
- 3
- Lot Size
- 91.53 X 140.05 IRR
Property Description
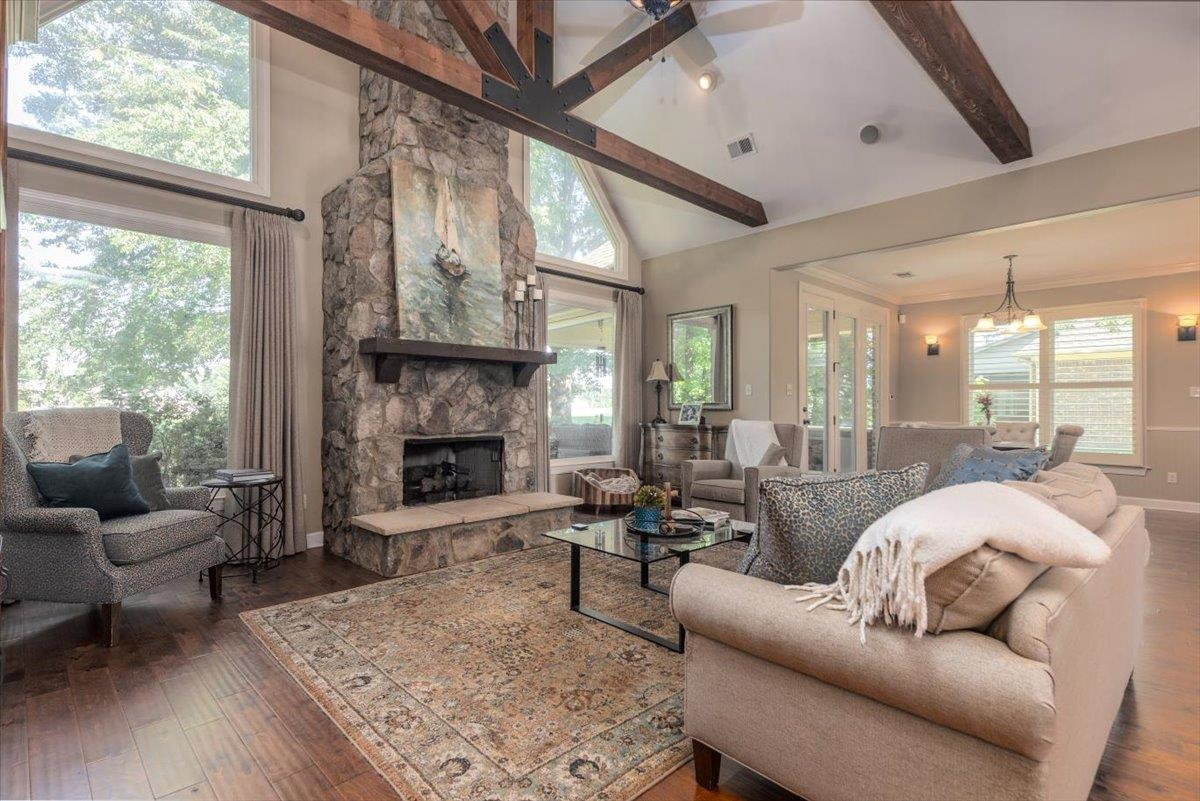
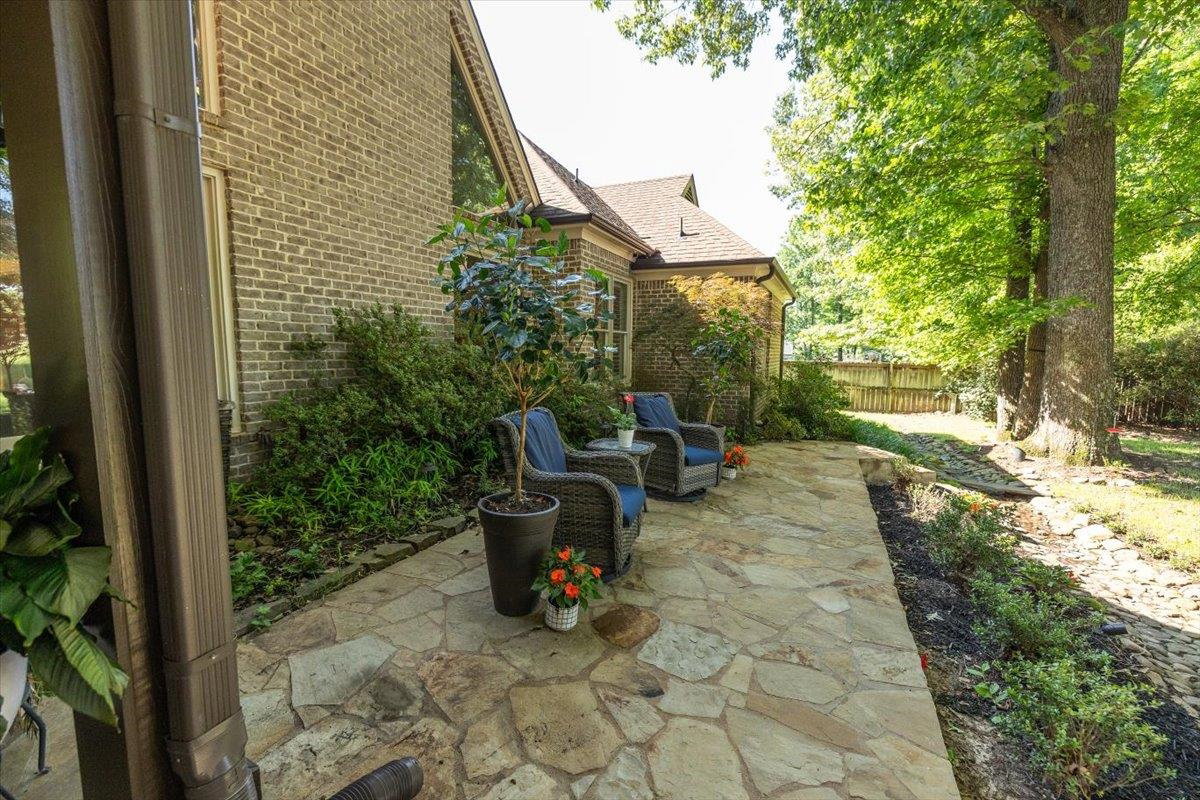
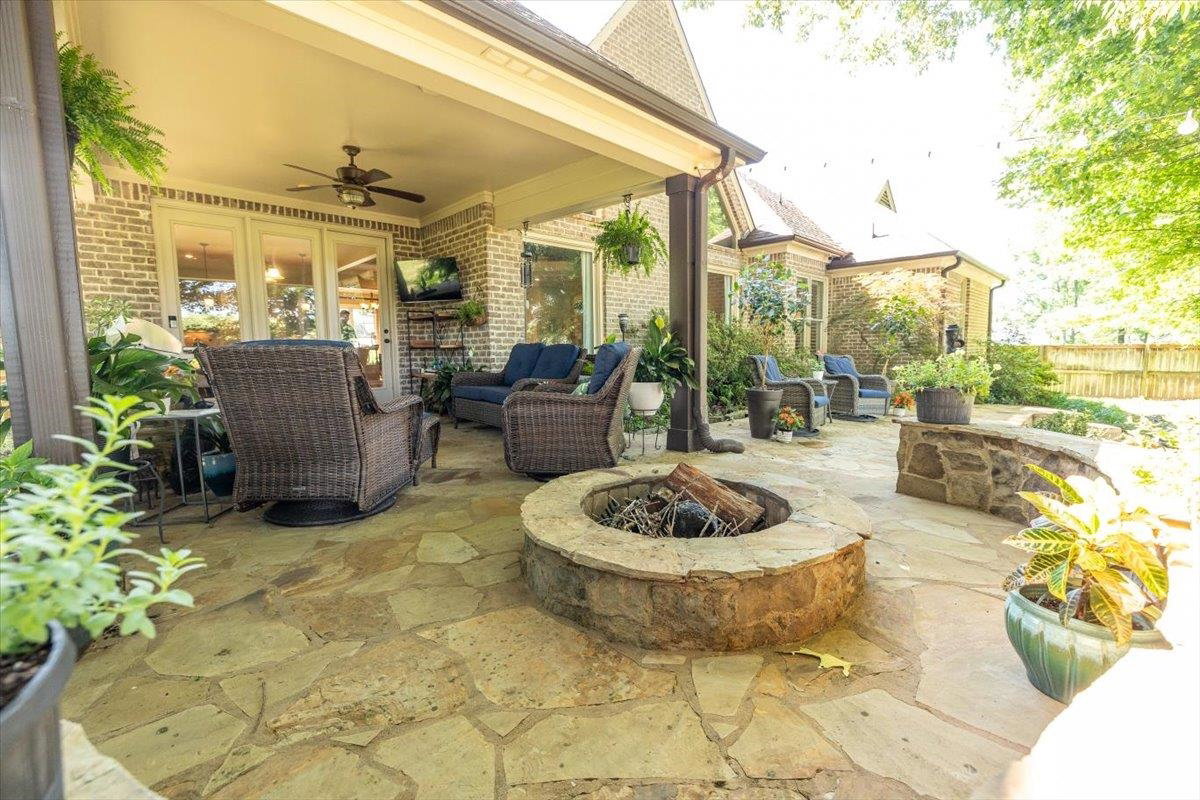
This Stunning 4-bedroom, 3-bath home features 2 Bedrooms down & an Open floor plan, The Den is highlighted by Hardwood floors, Soaring Ceilings, Exposed Rafters, & a dramatic Two-story Stone Gas Fireplace w/ Gorgeous Outdoor Views & Brand-New Picture Window in Dining Area! The Spacious Primary Suite is complete with Luxurious Bath featuring a Walk-through Shower, Vessel-Sink Vanity, Whirlpool Tub, & Oversized Walk-in Closet. The Open-dining Room boasts Lots Of Entertaining, While the Kitchen offers a Spacious Breakfast bar, Built-in desk, Gas cooking, Large-pantry & Plenty of Storage! Upstairs includes two spacious bedrooms, a lovely bath, and bonus room that could serve as a workout room/office or 5th bedroom. Amazing outdoor living w/ extended patio, serene fountains, covered area w/ built-in gas grill surrounded by beautiful stonework, professional exterior lighting w/ up tree lighting. New Paiint (2026) Inside/Out, New Carpet (2026), New Fence Coming!
/u.realgeeks.media/groomeco/80A47C59-046D-46CD-9C72-A24626F920A1.jpeg)
Additional Information
- Acres
- 0.30
- Annual Association Fee
- 600
- Annual City Tax
- 2280
- Annual County Tax
- 3786
- Bedrooms Downstairs
- 2
- Bedroom Three Description
- Level 2, Shared Bath, Smooth Ceiling, Hardwood Floor
- Bedroom Two Description
- Level 1, Shared Bath, Smooth Ceiling, Hardwood Floor
- Cooling
- Central, 220 Wiring
- Exterior
- Auto Lawn Sprinkler, Gas Grill, Covered Patio, Wooded Grounds, Well Landscaped Grounds, Sidewalks
- Exterior Windows
- Brick Veneer, Double Pane Window(s)
- Fireplace
- In Den/Great Room
- Fireplaces
- 1
- Floors Ceilings
- Hardwood Throughout, 9 or more Ft. Ceiling
- Foundation
- Slab
- Heating
- Central, Gas
- Interior Equipment
- Self Cleaning Oven, Double Oven, Disposal, Dishwasher, Microwave, Refrigerator, Washer, Dryer, Cable Wired
- Legal Subdivision
- Woodgrove Oak Grove Pd Phase 4 Sec B
- Living Dining Kitchen
- Separate Dining Room, Great Room, Updated/Renovated Kitchen, Eat-In Kitchen, Breakfast Bar, Pantry, Island In Kitchen
- Lot
- 86
- Lot Description
- Some Trees, Professionally Landscaped
- Lot Size
- 91.53 X 140.05 IRR
- Misc Interior
- Walk-In Closet(s), Attic Access, Vent Hood/Exhaust Fan
- Neighborhood Amenities
- Mandatory
- Other Rooms
- Laundry Room, Entry Hall, Attic
- Parking Storage
- Driveway/Pad, Side-Load Garage
- Roof
- Composition Shingles
- Stories
- 2
- Style
- Traditional
- Subdivision
- WOODGROVE SEC B
- Subtype
- Detached Single Family
- Water Sewer
- Public Water, Public Sewer
- Year Built
- 2013
Mortgage Calculator
Listing courtesy of Crye-Leike, Inc., REALTORS.
Some or all of the listings displayed may not belong to the firm whose website is being visited
Copyright© 2026 Memphis Area Association of REALTORS®. The information provided is for the consumer's personal, noncommercial use and may not be used for any purpose other than to identify prospective properties that the consumer may be interested in purchasing. Information deemed reliable, but is not guaranteed accurate. Some or all of the listings displayed may not belong to the firm whose web site is being visited.