49 Vance Ave Unit #49, Memphis, TN 38103
- $400,000
- 2
- BD
- 2.1
- BA




- List Price
- $400,000
- Status
- ACTIVE
- MLS#
- 10223128
- Bedrooms
- 2
- Bathrooms
- 2.1
- Lot Size
- 23 X 34.1
Property Description
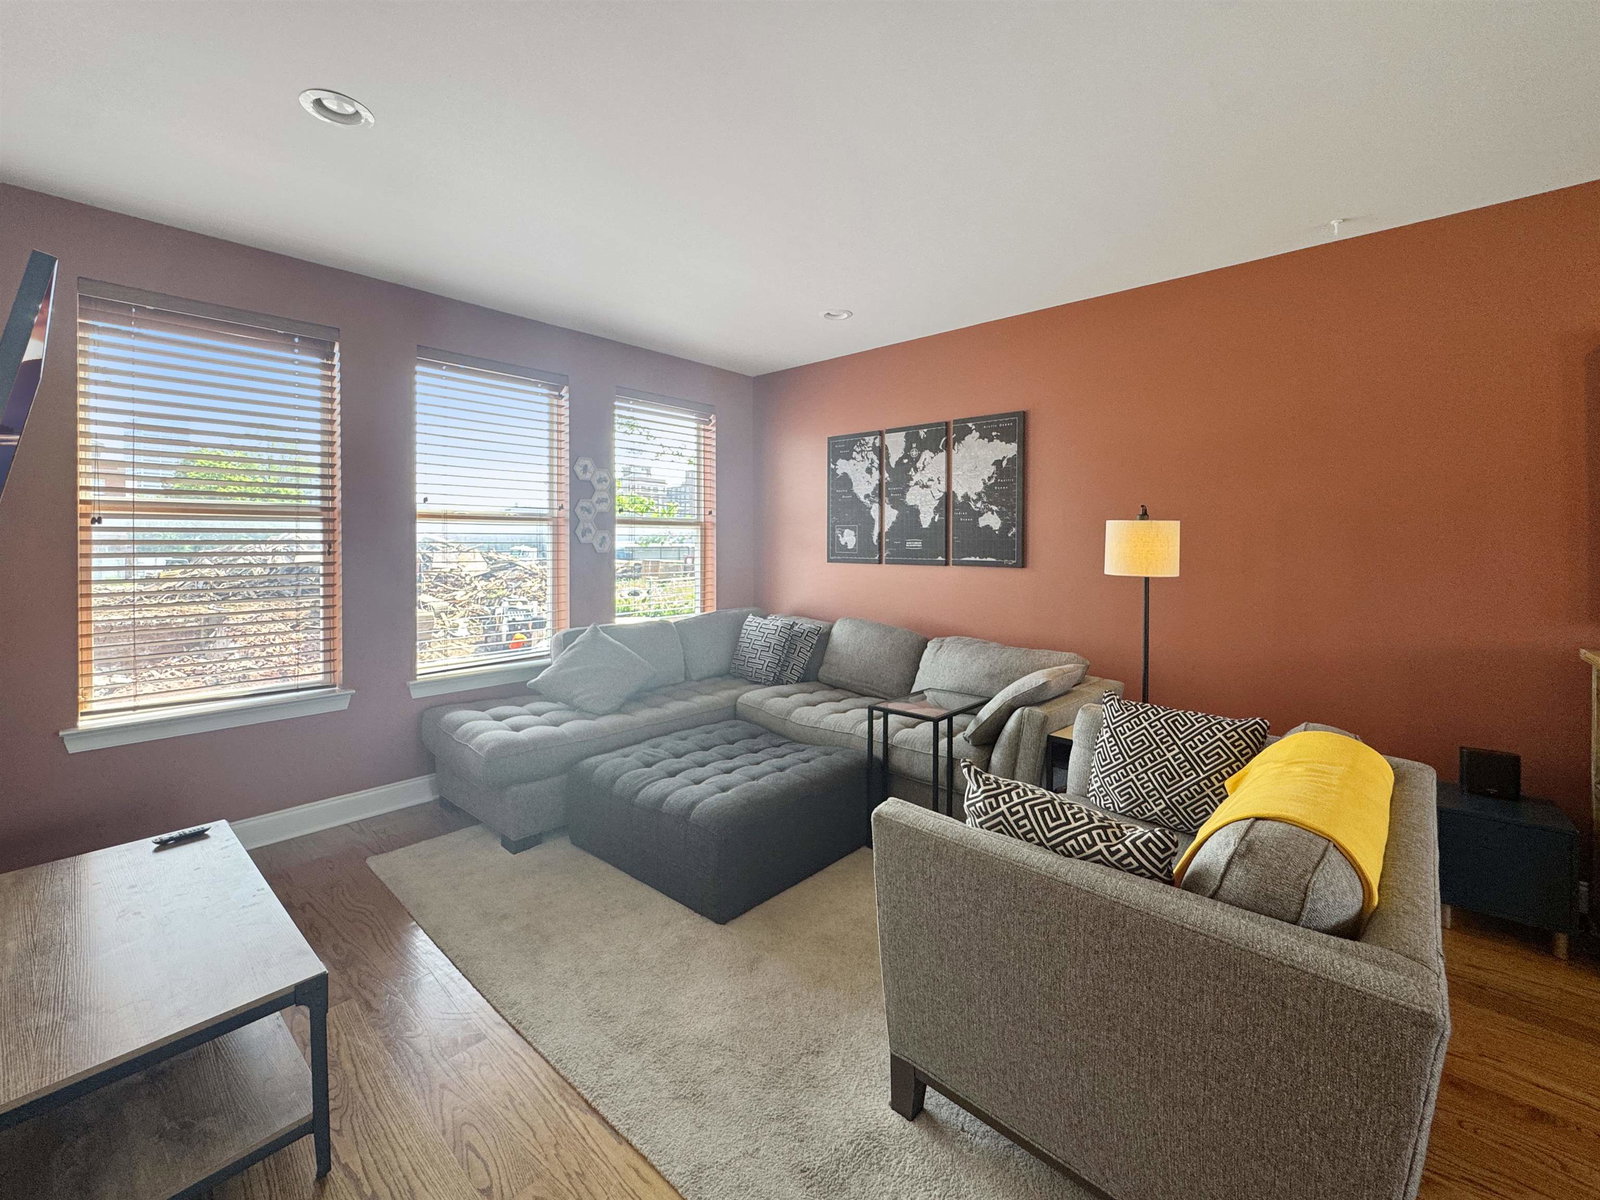
Live in the heart of Historic South Main or add a versatile investment property to your portfolio! With no rental restrictions, this unique townhouse-style home is ideal as an Airbnb, long-term rental, or owner-occupied residence minutes from restaurants, shops and entertainment. The ground floor features a private home office or flex space conveniently located off the attached 2-car garage. Upstairs, the open-concept main living level offers beautiful hardwood floors, smooth ceilings, a spacious living area, large dining space, breakfast bar, and a well-appointed kitchen designed for everyday living and entertaining. A convenient half bath completes this level. The second floor features two generously sized bedrooms, each with its own full bath, creating an ideal roommate or guest-friendly layout. At the top, the rooftop terrace provides the perfect place to soak up the sun, enjoy outdoor dining, or unwind under the city lights. Stylish décor and move-in-ready condition.
/u.realgeeks.media/groomeco/80A47C59-046D-46CD-9C72-A24626F920A1.jpeg)
Additional Information
- Acres
- 0.01
- Annual City Tax
- 2954
- Annual County Tax
- 3079
- Bedroom Two Description
- Level 2, Private Full Bath, Smooth Ceiling, Hardwood Floor
- Cooling
- Central
- Exterior
- Deck, Historic District, Sidewalks
- Exterior Windows
- Wood/Composition, Double Pane Window(s), Storm Door(s)
- Floors Ceilings
- Hardwood Throughout, Tile, Smooth Ceiling, 9 or more Ft. Ceiling
- Foundation
- Slab
- Heating
- Central
- Interior Equipment
- Range/Oven, Disposal, Dishwasher, Microwave
- Legal Subdivision
- Front Bluff
- Living Dining Kitchen
- LR/DR Combination, Breakfast Bar, Pantry, Washer/Dryer Connections, Kit/DR Combo
- Lot
- 8
- Lot Description
- Level
- Lot Size
- 23 X 34.1
- Misc Interior
- Walk-In Closet(s)
- Neighborhood Amenities
- None
- New Financing
- Conventional, FHA, VA
- Office Description
- Level 1, Shared Bath, Smooth Ceiling, Hardwood Floor
- Office Dimensions
- 12x09
- Other Rooms
- Office/Sewing Room, Entry Hall
- Parking Storage
- Garage Door Opener(s), Back-Load Garage
- Roof
- Composition Shingles
- Stories
- 2.1
- Style
- Traditional
- Subdivision
- FRONT BLUFF
- Subtype
- Attached Single Family
- Unit Number
- 49
- Water Sewer
- Public Water, Public Sewer
- Year Built
- 2009
Mortgage Calculator
Listing courtesy of BHHS McLemore & Co., Realty.
Some or all of the listings displayed may not belong to the firm whose website is being visited
Copyright© 2026 Memphis Area Association of REALTORS®. The information provided is for the consumer's personal, noncommercial use and may not be used for any purpose other than to identify prospective properties that the consumer may be interested in purchasing. Information deemed reliable, but is not guaranteed accurate. Some or all of the listings displayed may not belong to the firm whose web site is being visited.