215 Pierpont Ct, Piperton, TN 38017
- $675,000
- 5
- BD
- 4
- BA








- List Price
- $675,000
- Status
- ACTIVE
- MLS#
- 10223057
- Price Change
- ▼ $24,900 1783460664
- Bedrooms
- 5
- Bathrooms
- 4
- Lot Size
- 8711 SF
Property Description
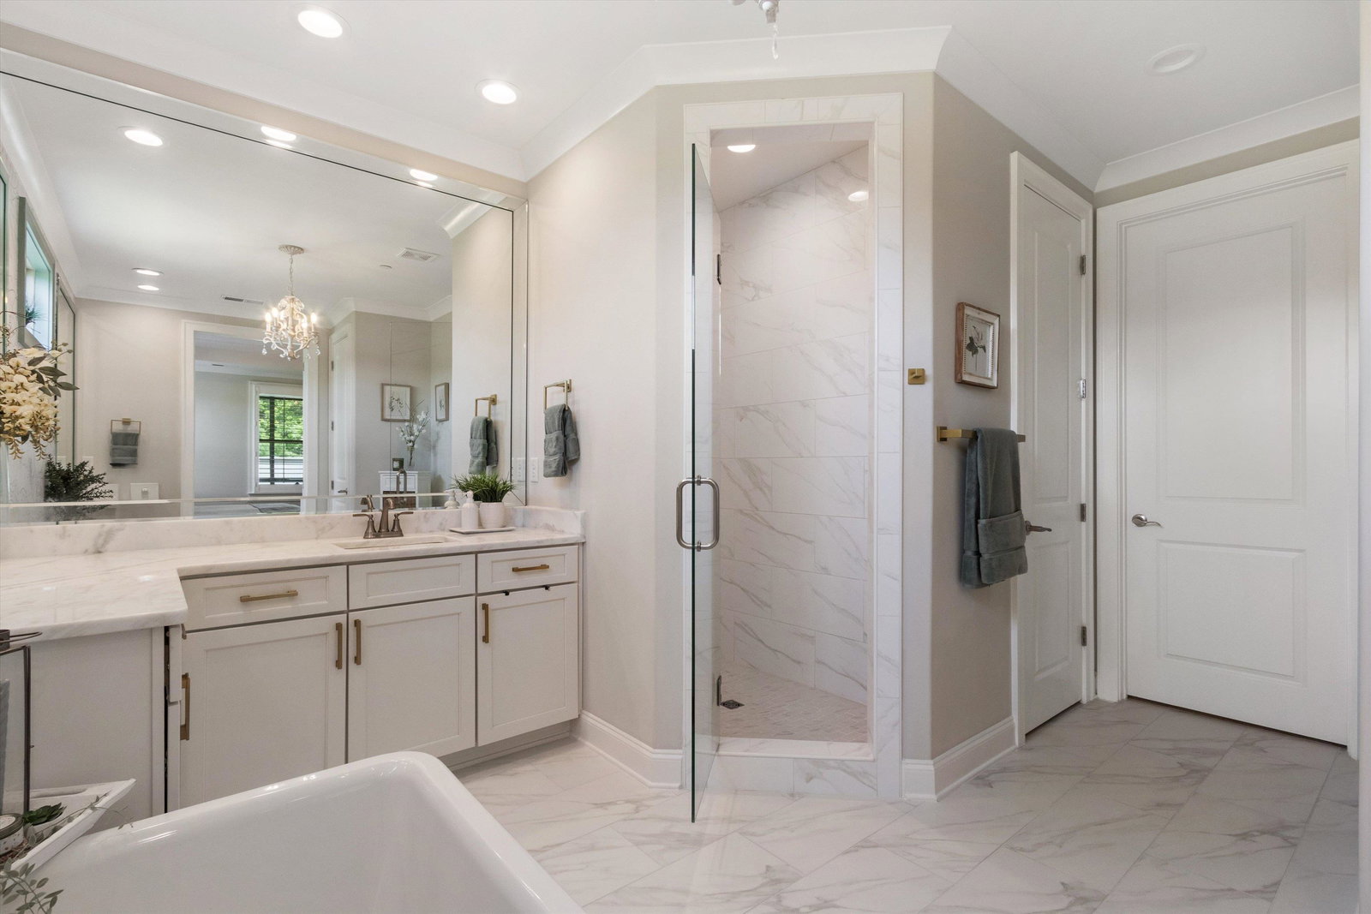
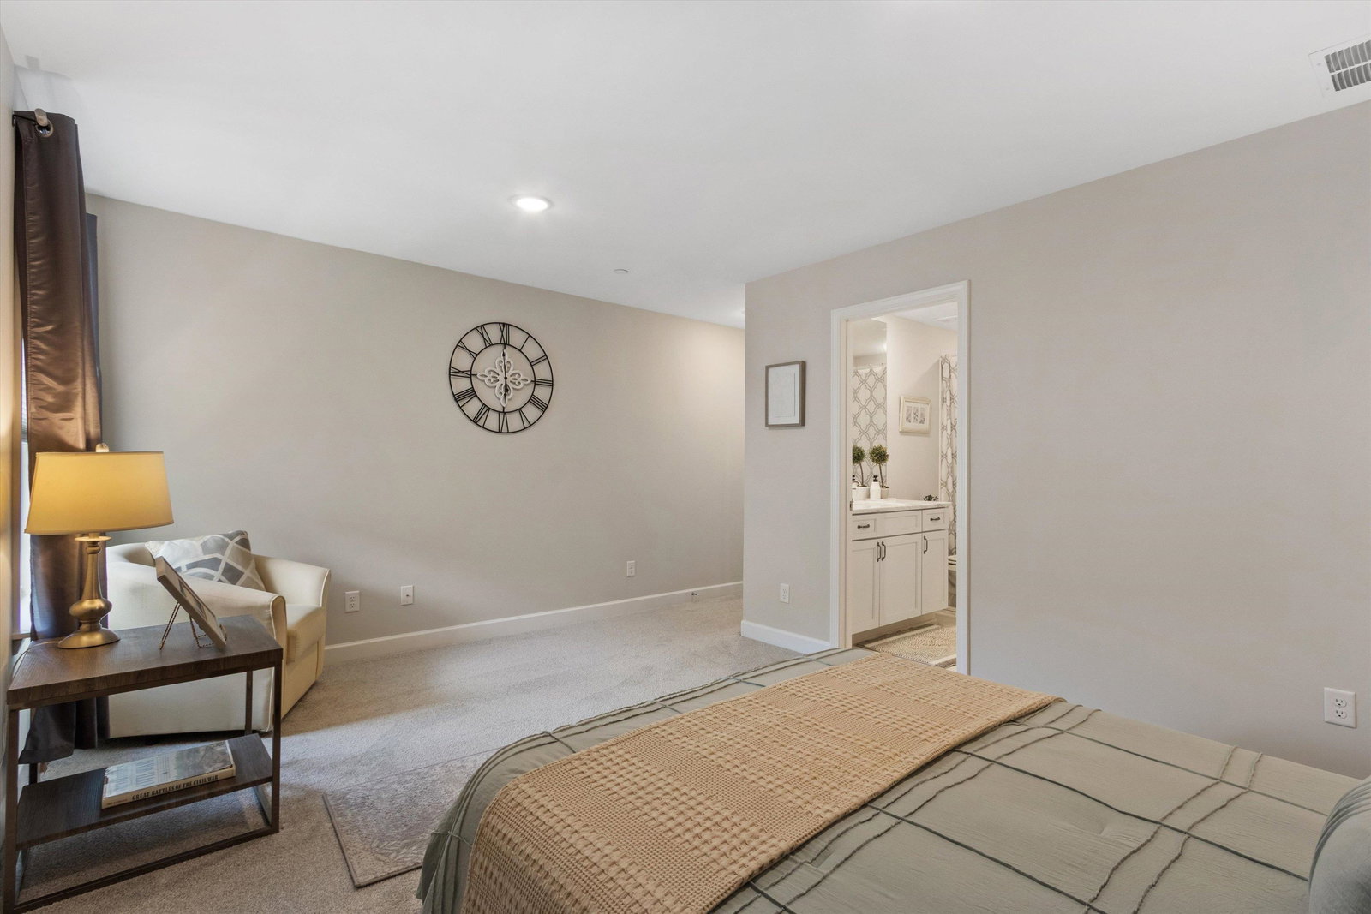
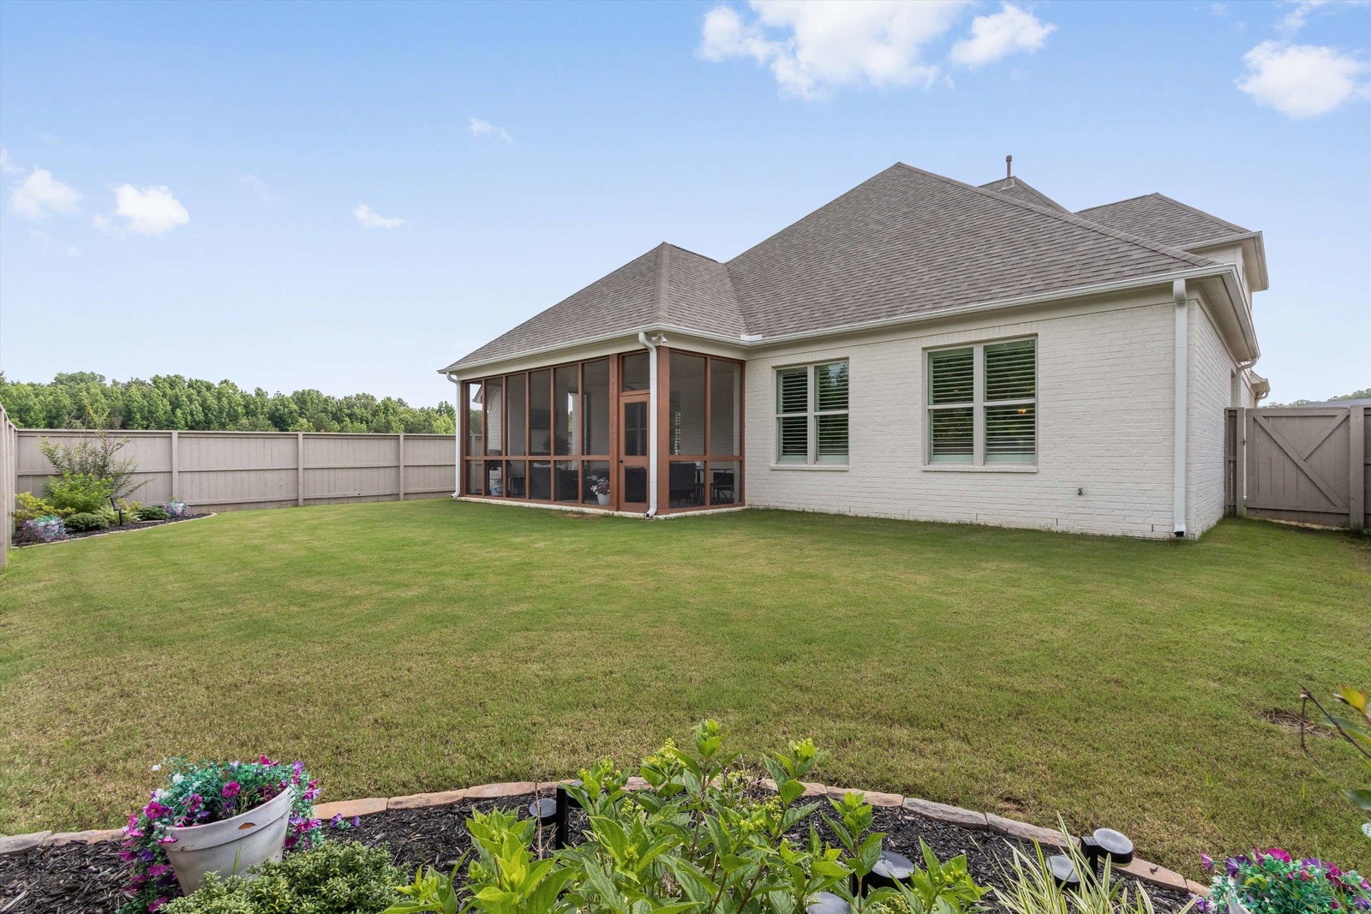
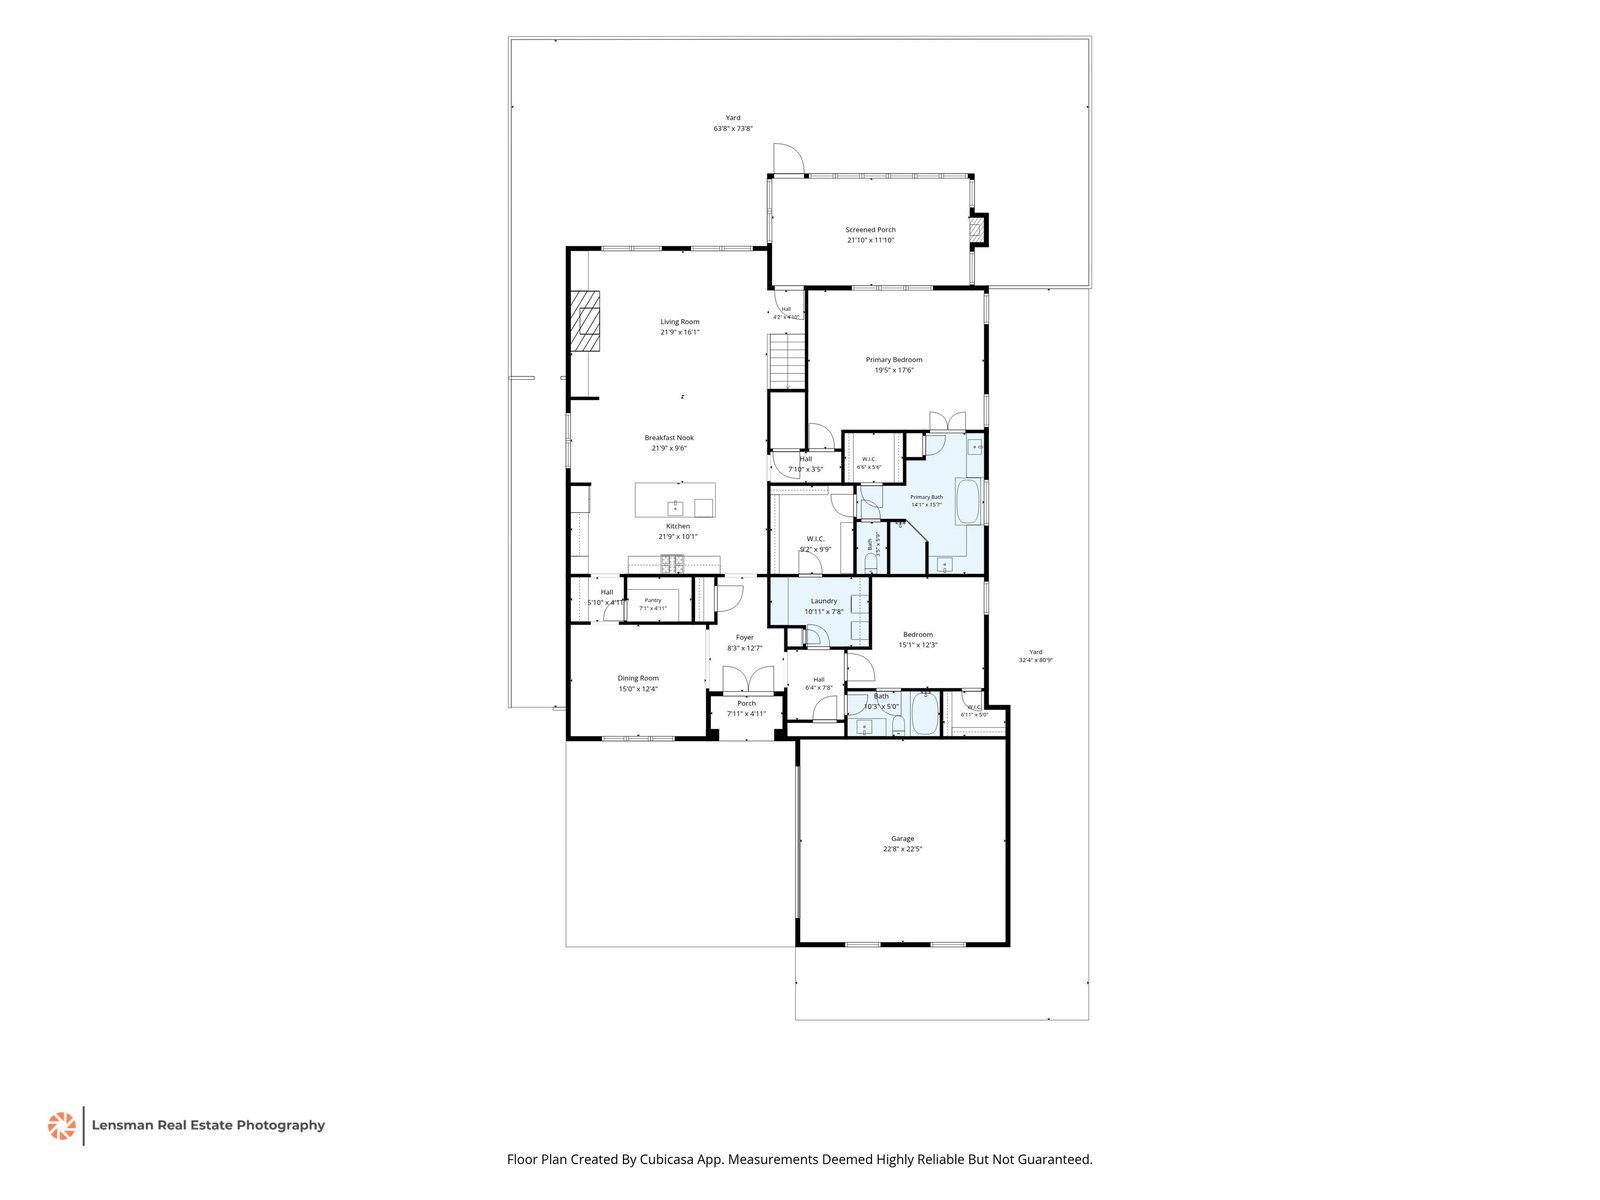
PRIVATE - Stunning 5BR/4BA Home w/Exceptional Curb Appeal & Designer Finishes Throughout ~ Main Level Impresses w/Grand Foyer, Formal Dining w/Coffered Ceiling (Doubles as Office!) & Breathtaking Open-Concept Living w/Built-Ins & Gas Fireplace ~ Chef's Kitchen Features Quartz Counters, Sage Green Island w/ Breakfast Bar, Gas Cooktop & Custom Hood + Amazing Butlers Pantry ~ Luxurious Primary Suite w/Spa Bath, Soaking Tub, Marble Tile, Dual Vanities & Huge Walk-In Closet ~ 2nd BR & Full Bath & Laundry Room Also on Main Level ~ Upstairs Offers 3 Additional BRs & 2 Full BAs ~ 5th BR Could Be Bonus Room ~ Gorgeous Screened Porch w/Outdoor Fireplace - Perfect for Entertaining ~ Fenced Backyard & Beautiful Landscaping ~ Total Package - No Need to Wait for New Construction, This One Is Already Perfect! ~ Piper Hollow Neighborhood is only 5 minutes from Collierville Town Square! ~ Enjoy the benefit of Piperton's Low Property Taxes While Being Right Down the Road from Shopping & Restaurants
/u.realgeeks.media/groomeco/80A47C59-046D-46CD-9C72-A24626F920A1.jpeg)
Additional Information
- Acres
- 0.19
- Annual Association Fee
- 770
- Annual City Tax
- 755
- Annual County Tax
- 1735
- Bedrooms Downstairs
- 2
- Bedroom Three Description
- Level 2, Walk-In Closet, Shared Bath, Smooth Ceiling, Carpet
- Bedroom Two Description
- Level 1, Walk-In Closet, Shared Bath, Smooth Ceiling, Hardwood Floor
- Cooling
- Central, Ceiling Fan(s)
- Exterior
- Screen Porch, Patio
- Exterior Windows
- Brick Veneer, Wood/Composition
- Fireplace
- In Den/Great Room
- Fireplaces
- 2
- Floors Ceilings
- Part Hardwood, Part Carpet, Tile, Smooth Ceiling, 9 or more Ft. Ceiling, Vaulted/Coff/Tray Ceiling
- Foundation
- Slab
- Heating
- Central
- Interior Equipment
- Double Oven, Gas Cooking, Disposal, Dishwasher, Microwave
- Legal Subdivision
- Piper Hollow Mupd
- Living Dining Kitchen
- Separate Dining Room, Great Room, Eat-In Kitchen, Breakfast Bar, Separate Breakfast Room, Island In Kitchen, Washer/Dryer Connections
- Lot
- 15
- Lot Description
- Level, Professionally Landscaped, Wood Fenced
- Lot Size
- 8711 SF
- Misc Interior
- Walk-In Closet(s), Attic Access
- Neighborhood Amenities
- Mandatory
- Other Rooms
- Laundry Room, Entry Hall, Attic
- Parking Storage
- Driveway/Pad, Side-Load Garage
- Roof
- Composition Shingles
- Stories
- 2
- Style
- Traditional
- Subdivision
- PIPER HOLLOW PH1
- Subtype
- Detached Single Family
- Water Sewer
- Gas Water Heater, Public Water, Public Sewer
- Year Built
- 2022
Mortgage Calculator
Listing courtesy of Real Estate Agency.
Some or all of the listings displayed may not belong to the firm whose website is being visited
Copyright© 2026 Memphis Area Association of REALTORS®. The information provided is for the consumer's personal, noncommercial use and may not be used for any purpose other than to identify prospective properties that the consumer may be interested in purchasing. Information deemed reliable, but is not guaranteed accurate. Some or all of the listings displayed may not belong to the firm whose web site is being visited.