Share this with your friends


901-465-7172
Real Estate Company
8441 Poplar Pike, Germantown, TN 38138
- $875,000
- 4
- BD
- 4.1
- BA







- Sold Price
- $875,000
- List Price
- $875,000
- Status
- CLOSED
- MLS#
- 10223023
- Closing Date
- Jul 09, 2026
- Bedrooms
- 4
- Bathrooms
- 4.1
- Lot Size
- 108.62 X 160.92 IRR
Property Description
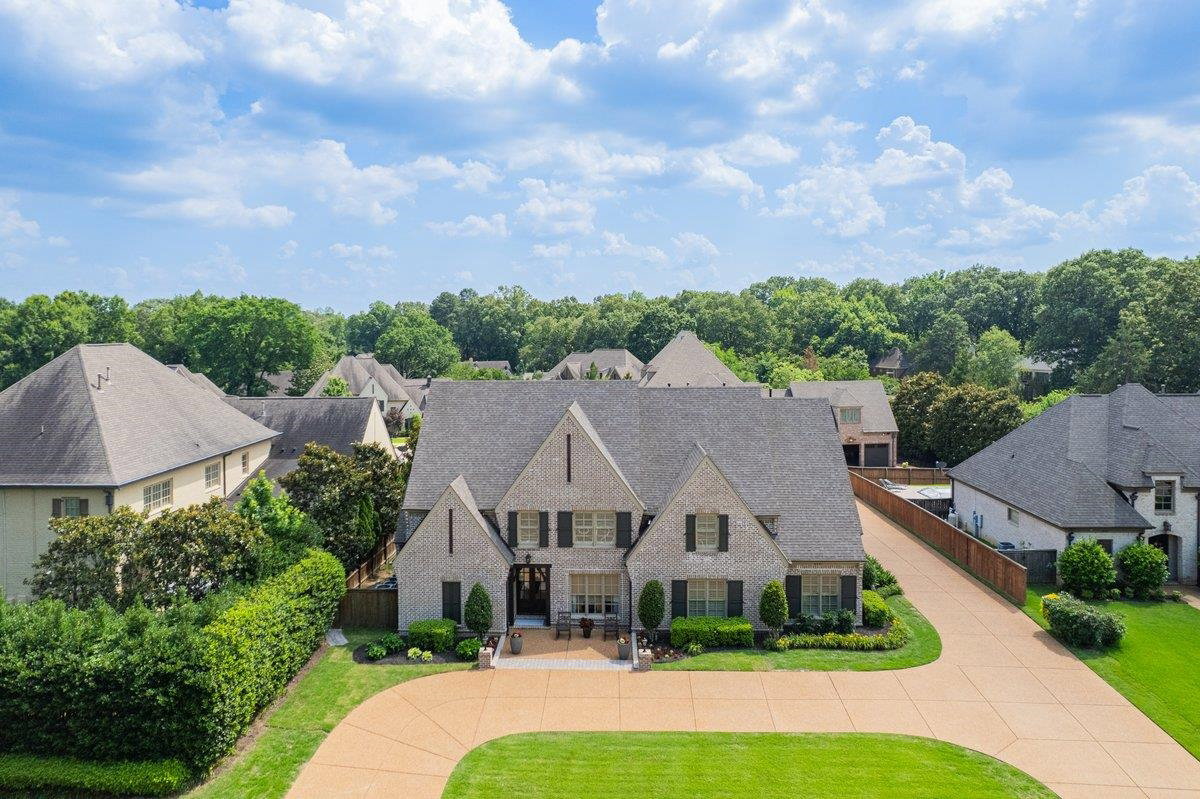
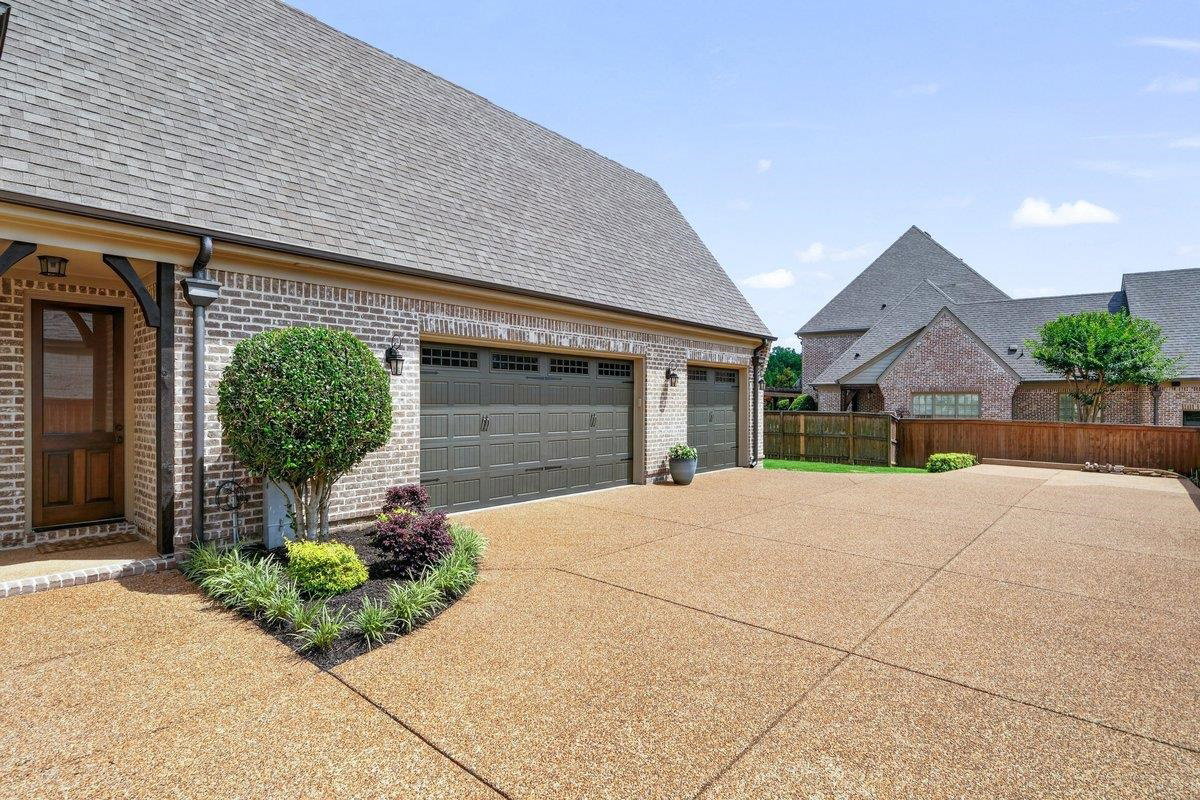
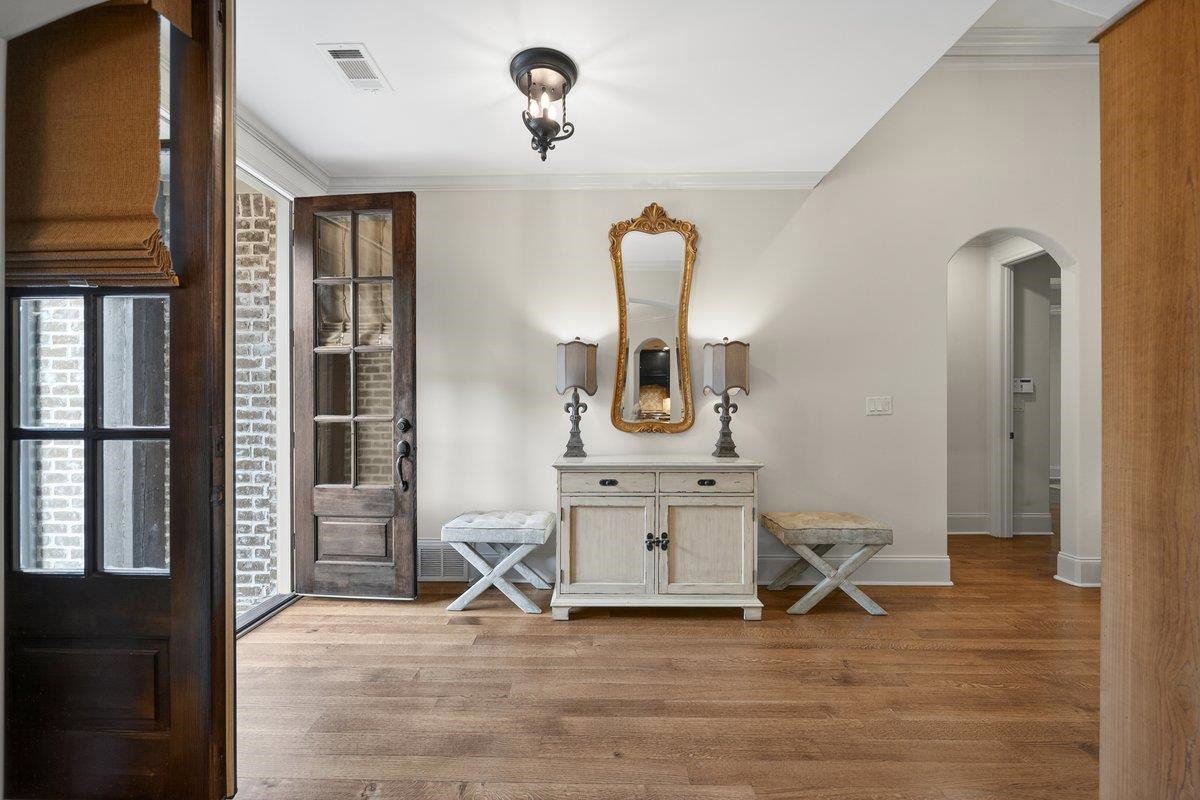
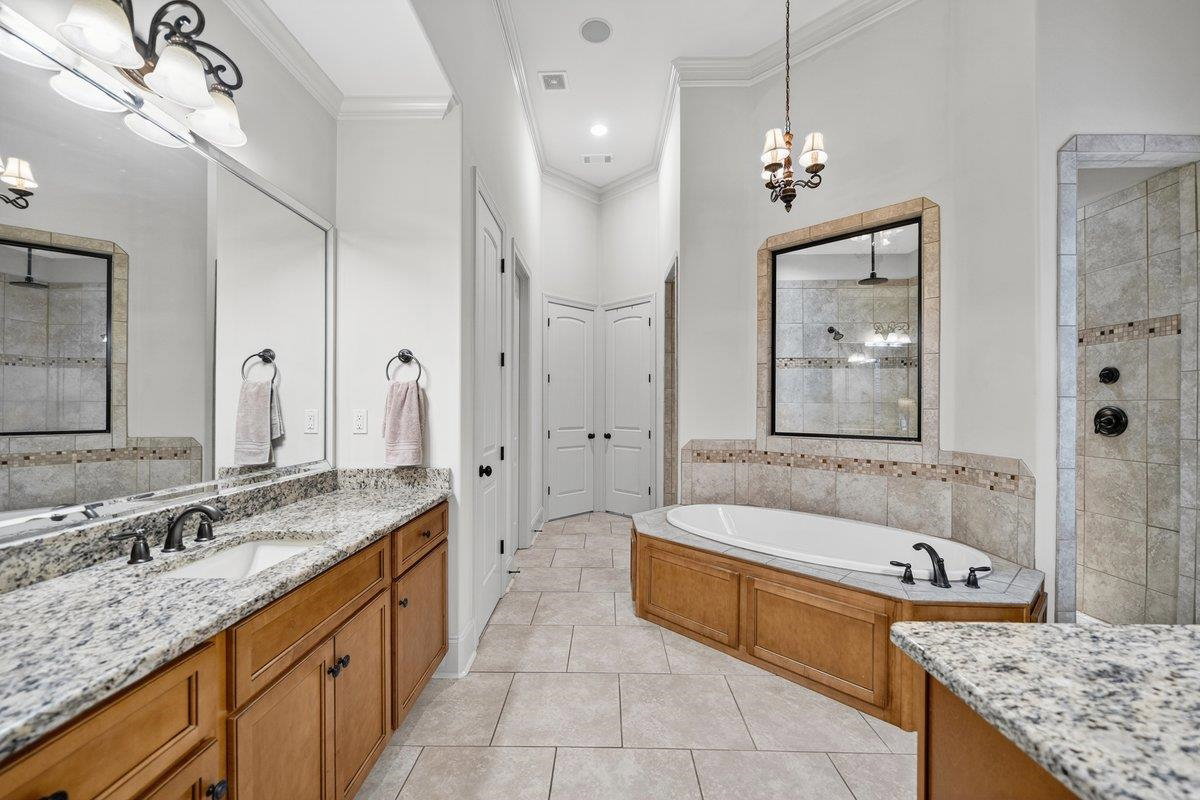
Custom-built by Magnolia Homes and located in the heart of Germantown, this exceptional home blends quality craftsmanship with thoughtful design. Featuring a desirable split-bedroom floor plan with two bedrooms (plus an office) downstairs, including the primary suite, and private en-suite baths for every bedroom. Rich hardwood floors flow throughout the home. The chef's kitchen offers gas cooking, a walk-in pantry, and opens seamlessly to the main living areas, perfect for everyday living and entertaining. A spacious laundry room provides added convenience. Outdoor living shines with a covered patio, pergola, and outdoor kitchen, creating the ideal setting for relaxing or hosting family and friends. Enhancements include: Built-in desks/cabinets, floating shelves, plantation shutters & custom shades, driveway extended, new carpet, refinished hardwoods and added in guest room, newer water heaters, etc. A rare opportunity to enjoy luxury, comfort, and timeless style. Germantown schools.
/u.realgeeks.media/groomeco/80A47C59-046D-46CD-9C72-A24626F920A1.jpeg)
Additional Information
- Acres
- 0.40
- Annual City Tax
- 4042
- Annual County Tax
- 6075
- Bedrooms Downstairs
- 2
- Bedroom Three Description
- Level 2, Walk-In Closet, Private Full Bath, Smooth Ceiling, Carpet
- Bedroom Two Description
- Level 1, Walk-In Closet, Private Full Bath, Smooth Ceiling, Hardwood Floor
- Cooling
- Central, Ceiling Fan(s), 220 Wiring
- Exterior
- Patio, Covered Patio, Wood Fence, Sidewalks, Outdoor Kitchen, Pergola
- Exterior Windows
- Brick Veneer, Double Pane Window(s)
- Fireplace
- Ventless Gas Fireplace, In Den/Great Room
- Fireplaces
- 1
- Floors Ceilings
- Hardwood Throughout, Part Carpet, Tile, Smooth Ceiling, 9 or more Ft. Ceiling, Vaulted/Coff/Tray Ceiling
- Foundation
- Slab
- Heating
- Central, Gas
- Interior Equipment
- Double Oven, Cooktop, Gas Cooking, Disposal, Dishwasher, Microwave, Refrigerator
- Legal Subdivision
- Chateau Gardens S/D Final Plat
- Living Dining Kitchen
- Separate Living Room, Separate Dining Room, Separate Den, Updated/Renovated Kitchen, Eat-In Kitchen, Separate Breakfast Room, Pantry, Island In Kitchen
- Lot
- 2
- Lot Description
- Some Trees, Level, Professionally Landscaped, Wood Fenced
- Lot Size
- 108.62 X 160.92 IRR
- Misc Interior
- All Window Treatments, Walk-In Closet(s), Permanent Attic Stairs, Vent Hood/Exhaust Fan
- Neighborhood Amenities
- Mandatory
- Office Description
- Level 1, Walk-In Closet, Smooth Ceiling, Hardwood Floor
- Other Rooms
- Laundry Room, Play Room, Bonus Room, Entry Hall, Loft/Balcony, Media Room, Attic, Storage Room
- Parking Storage
- Circular Drive, More than 3 Coverd Spaces, Garage Door Opener(s), Side-Load Garage
- Roof
- Composition Shingles
- Stories
- 1.7
- Style
- Traditional
- Subdivision
- CHATEAU GARDENS
- Subtype
- Detached Single Family
- Water Sewer
- Gas Water Heater, 2+ Water Heaters, Public Water, Public Sewer
- Year Built
- 2012
How much is your home worth?
...get instant property value now!
Mortgage Calculator
Listing courtesy of Coldwell Banker Collins-Maury. Selling Office: Exit Wise Master-Builders Real.
Some or all of the listings displayed may not belong to the firm whose website is being visited
Copyright© 2026 Memphis Area Association of REALTORS®. The information provided is for the consumer's personal, noncommercial use and may not be used for any purpose other than to identify prospective properties that the consumer may be interested in purchasing. Information deemed reliable, but is not guaranteed accurate. Some or all of the listings displayed may not belong to the firm whose web site is being visited.