1630 Goodbar Ave, Memphis, TN 38104
- $435,000
- 3
- BD
- 2
- BA








- List Price
- $435,000
- Status
- ACTIVE
- MLS#
- 10223022
- Price Change
- ▼ $20,000 1788284787
- Bedrooms
- 3
- Bathrooms
- 2
- Lot Size
- 55X150
Property Description
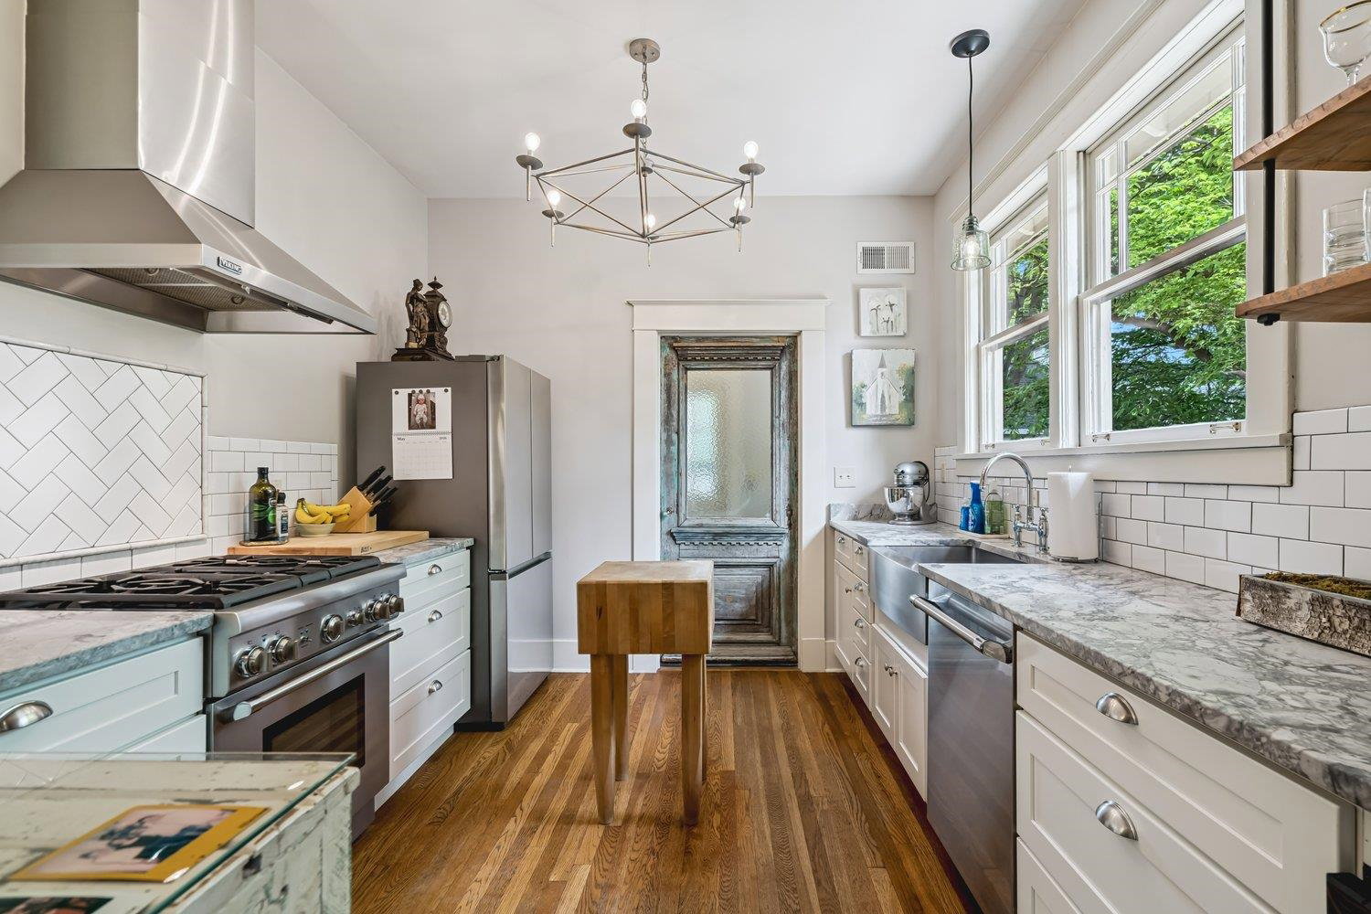
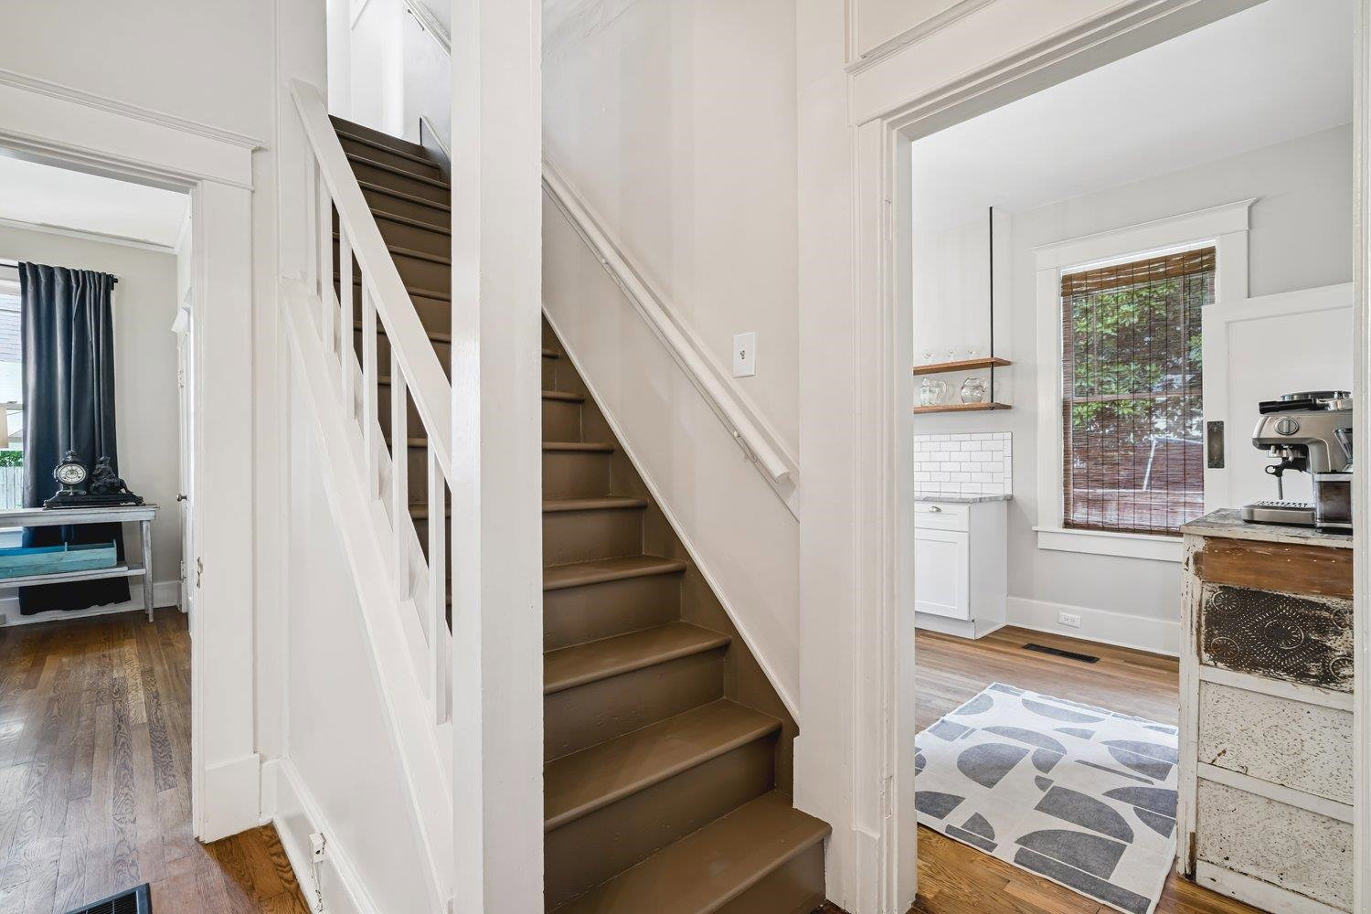
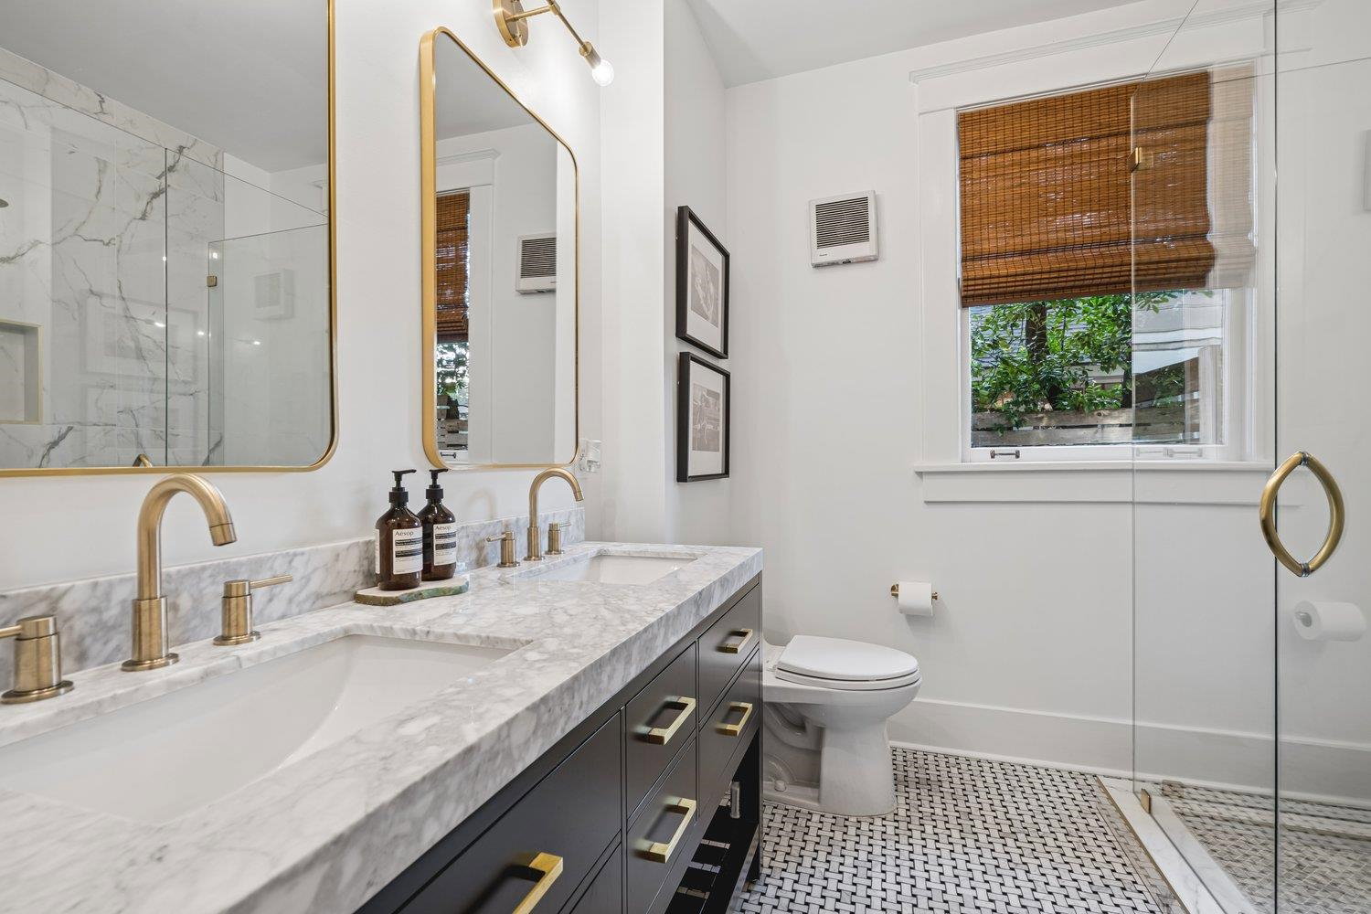
BACK ON THE MARKET! Contract failed through no fault of seller! Charming, move-in-ready bungalow, located on a quiet dead-end street, seamlessly blends classic charm w/modern amenities. Features original hardwoods, high ceilings & expansive windows that flood the interior w/natural light. Updated kitch boasts Thermador oven, stainless appliances, & a spacious pantry. Recent improvements include updated baths, 1st floor laundry room, 30-year roof (2018), new HVAC system down(2025), a separate HVAC system up, tankless water heater & a newly rebuilt wood-burning fp. The main BR includes a custom-built-in closet. An additional 270 sq. ft. bonus room (NOT included in MLS sq. footage) offers 4 large closets & built-in shelving, providing an ideal space for home office, playrm, or guest room. Outdoor features include a spacious deck, gated drive w/ remote control entry, 2-car carport doubles as additional entertaining space, fully fenced yrd + wrkshop/storage build. *Open Sunday 9/13 1-6!
/u.realgeeks.media/groomeco/80A47C59-046D-46CD-9C72-A24626F920A1.jpeg)
Additional Information
- Acres
- 0.18
- Annual City Tax
- 2145
- Annual County Tax
- 2235
- Bedrooms Downstairs
- 2
- Bedroom Three Description
- Level 2, Private Full Bath, Smooth Ceiling, Hardwood Floor
- Bedroom Two Description
- Level 1, Smooth Ceiling, Hardwood Floor
- Cooling
- Central, Ceiling Fan(s), Dual System
- Exterior
- Storage Building, Porch, Deck, Historic District
- Exterior Windows
- Stucco, Wood Window(s), Storm Door(s)
- Fireplace
- Masonry, In Living Room
- Fireplaces
- 1
- Floors Ceilings
- Hardwood Throughout, Tile, Smooth Ceiling, 9 or more Ft. Ceiling
- Foundation
- Conventional, Partial Basement
- Heating
- Central, Gas, Dual System
- Interior Equipment
- Range/Oven, Self Cleaning Oven, Gas Cooking, Disposal, Dishwasher, Refrigerator, Washer, Dryer, Cable Available
- Legal Subdivision
- Harrison Stephens
- Living Dining Kitchen
- Separate Living Room, Separate Dining Room, Updated/Renovated Kitchen, Eat-In Kitchen, Pantry
- Lot
- 11
- Lot Description
- Level, Landscaped, Wood Fenced
- Lot Size
- 55X150
- Misc Interior
- All Window Treatments, Attic Access, Vent Hood/Exhaust Fan
- Neighborhood Amenities
- Voluntary
- New Financing
- Conventional
- Other Rooms
- Laundry Room, Bonus Room, Unfinished Basement, Attic
- Parking Storage
- Driveway/Pad, Storage Room(s), Workshop(s), Gated Parking
- Stories
- 1.5
- Style
- Traditional
- Subdivision
- CENTRAL GARDENS
- Subtype
- Detached Single Family
- Water Sewer
- Gas Water Heater
- Year Built
- 1920
Mortgage Calculator
Listing courtesy of Crye-Leike, Inc., REALTORS.
Some or all of the listings displayed may not belong to the firm whose website is being visited
Copyright© 2026 Memphis Area Association of REALTORS®. The information provided is for the consumer's personal, noncommercial use and may not be used for any purpose other than to identify prospective properties that the consumer may be interested in purchasing. Information deemed reliable, but is not guaranteed accurate. Some or all of the listings displayed may not belong to the firm whose web site is being visited.