319 St Nick Dr, Memphis, TN 38117
- $700,000
- 4
- BD
- 3
- BA





- Sold Price
- $700,000
- List Price
- $700,000
- Status
- CLOSED
- MLS#
- 10223000
- Closing Date
- Jul 09, 2026
- Bedrooms
- 4
- Bathrooms
- 3
- Lot Size
- 195X80
Property Description
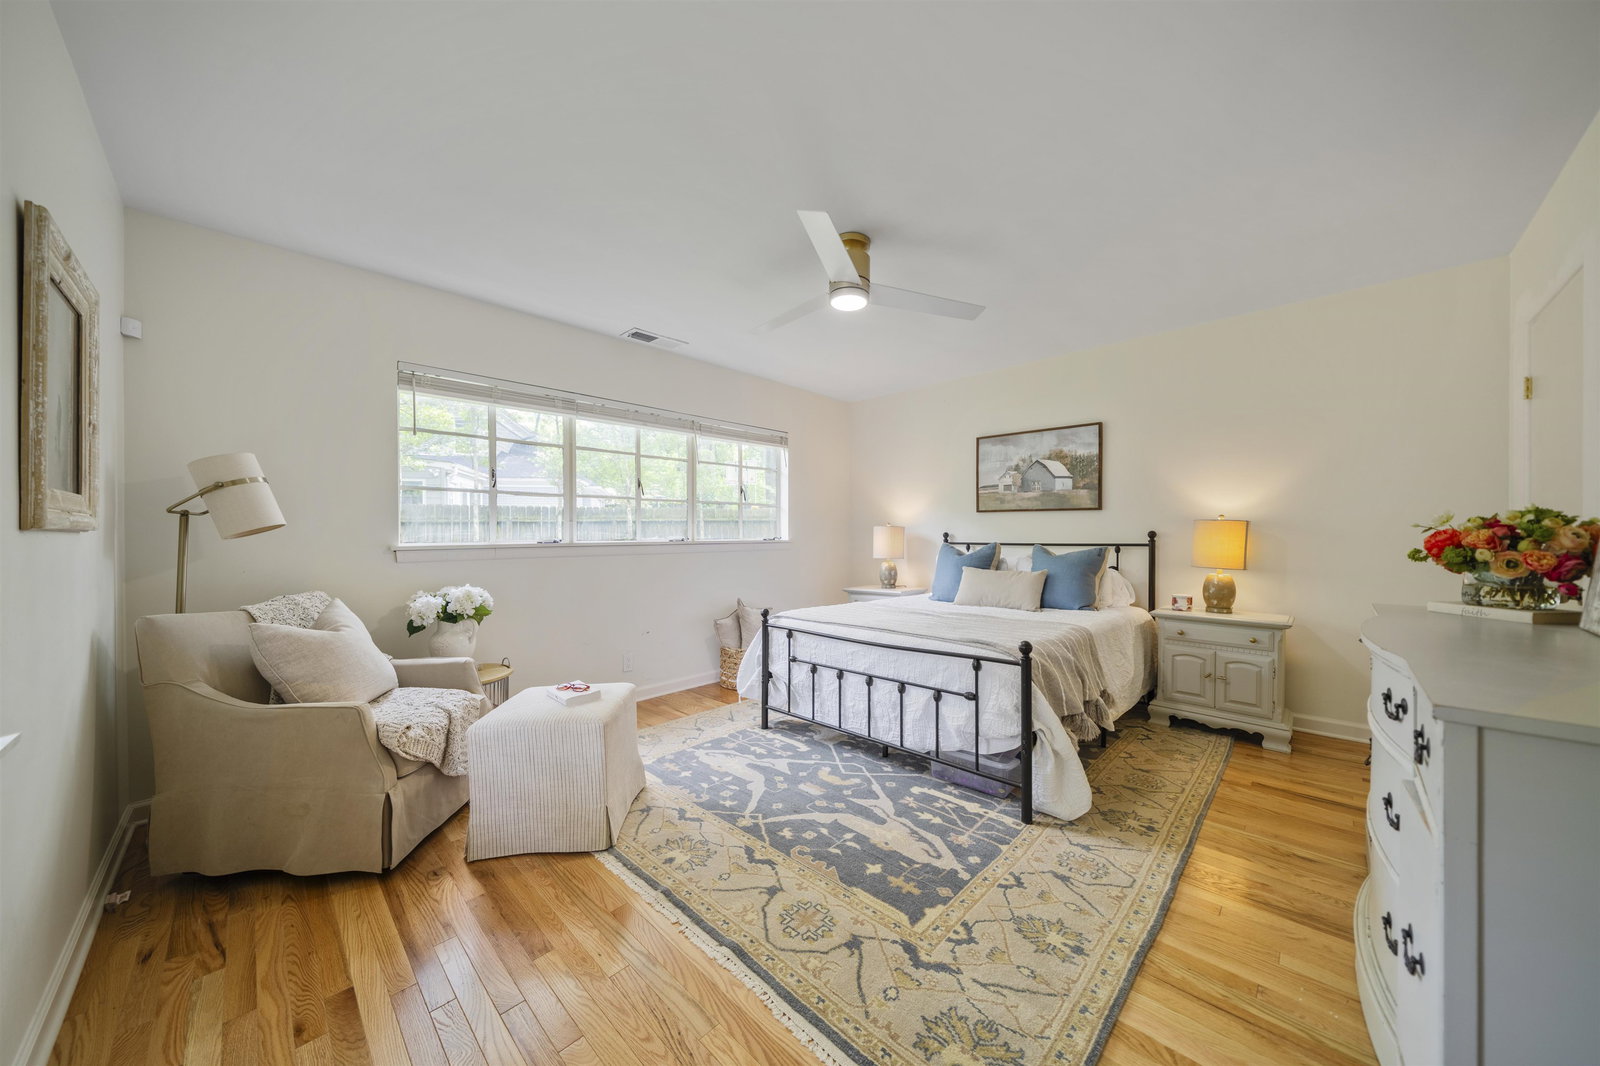
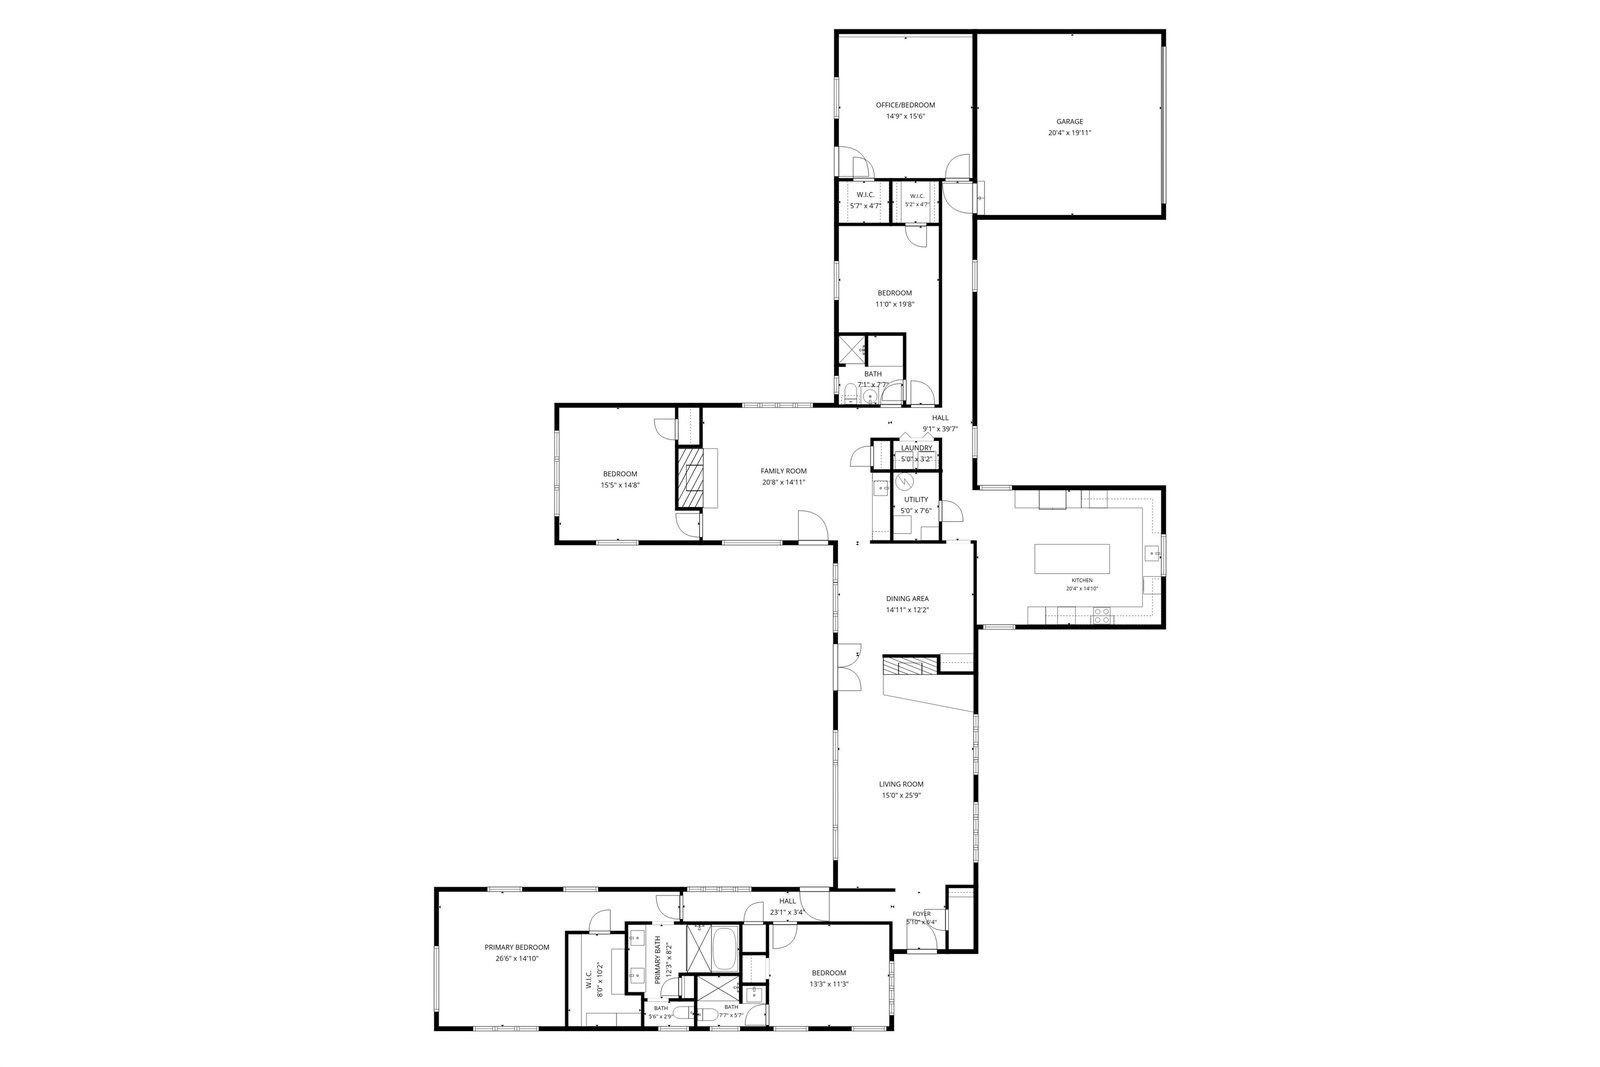
Authentic 1952 mid-century modern ranch on a .65-acre corner lot in East Memphis, fully renovated in 2026 without losing it's soul. 3,238 sq ft, four bedrooms plus bonus, three full baths. The kitchen was completely rebuilt: flat-panel cabinets with soft-close pull-outs, quartz counters, eight-foot island, side-by-side built-in full-size refrigerator and freezer, double wall ovens and microwave, five-burner cooktop with vented hood, Zellige tile backsplash, built-in ice maker, and custom shelving. All new lighting throughout. Primary suite redesigned by an interior designer. Spa bath with soaking tub, six body jets, multiple shower heads, floating vanity, custom tilework, and dimmable LED lighted niches. Custom walk-in closet with pull-outs and built-ins. Fourth bedroom has its own redesigned en-suite bath. Wet bar in family room with new cabinets, granite and wine fridge. New solid oak flooring, Architect-designed garage addition with custom 8 ft. door. Irrigation system. Owner/agent
/u.realgeeks.media/groomeco/80A47C59-046D-46CD-9C72-A24626F920A1.jpeg)
Additional Information
- Acres
- 0.65
- Annual City Tax
- 3391
- Annual County Tax
- 3535
- Bedrooms Downstairs
- 4
- Bedroom Three Description
- Level 1, Smooth Ceiling, Hardwood Floor
- Bedroom Two Description
- Level 1, Private Full Bath, Smooth Ceiling, Hardwood Floor
- Cooling
- Central
- Exterior
- Wrought Iron Security Drs, Porch, Patio
- Exterior Windows
- Wood/Composition, Stone
- Fireplace
- Masonry, In Living Room, In Den/Great Room, Glass Doors
- Fireplaces
- 2
- Floors Ceilings
- Hardwood Throughout, Tile, Smooth Ceiling
- Foundation
- Slab
- Heating
- Central, Gas, Dual System
- Interior Equipment
- Double Oven, Cooktop, Disposal, Dishwasher, Microwave, Refrigerator, Washer, Dryer, Cable Wired, Separate Ice Maker
- Legal Subdivision
- James N Harsh St Nick Dr
- Living Dining Kitchen
- Separate Living Room, Great Room, Updated/Renovated Kitchen, Eat-In Kitchen, Pantry, Island In Kitchen
- Lot
- 57 & PT
- Lot Description
- Some Trees, Level, Corner, Landscaped, Wood Fenced
- Lot Size
- 195X80
- Misc Interior
- All Window Treatments, Wet Bar, Smoke Detector(s), Vent Hood/Exhaust Fan
- Neighborhood Amenities
- None
- Other Rooms
- Laundry Closet, Bonus Room
- Parking Storage
- Garage Door Opener(s), Side-Load Garage
- Roof
- Composition Shingles
- Stories
- 1
- Style
- Traditional, Ranch, Other (See Remarks)
- Subdivision
- JAMES N HARSH ST NICK DR
- Subtype
- Detached Single Family
- Water Sewer
- Gas Water Heater, Public Water, Public Sewer
- Year Built
- 1952
Mortgage Calculator
Listing courtesy of Groome & Co.. Selling Office: Reid, REALTORS.
Some or all of the listings displayed may not belong to the firm whose website is being visited
Copyright© 2026 Memphis Area Association of REALTORS®. The information provided is for the consumer's personal, noncommercial use and may not be used for any purpose other than to identify prospective properties that the consumer may be interested in purchasing. Information deemed reliable, but is not guaranteed accurate. Some or all of the listings displayed may not belong to the firm whose web site is being visited.