909 Joe Dr, Collierville, TN 38017
- $380,000
- 3
- BD
- 2
- BA




- List Price
- $380,000
- Status
- ACTIVE
- MLS#
- 10222983
- Price Change
- ▼ $15,000 1782254111
- Bedrooms
- 3
- Bathrooms
- 2
- Lot Size
- 10286SF 77.37X121.19IRR
Property Description
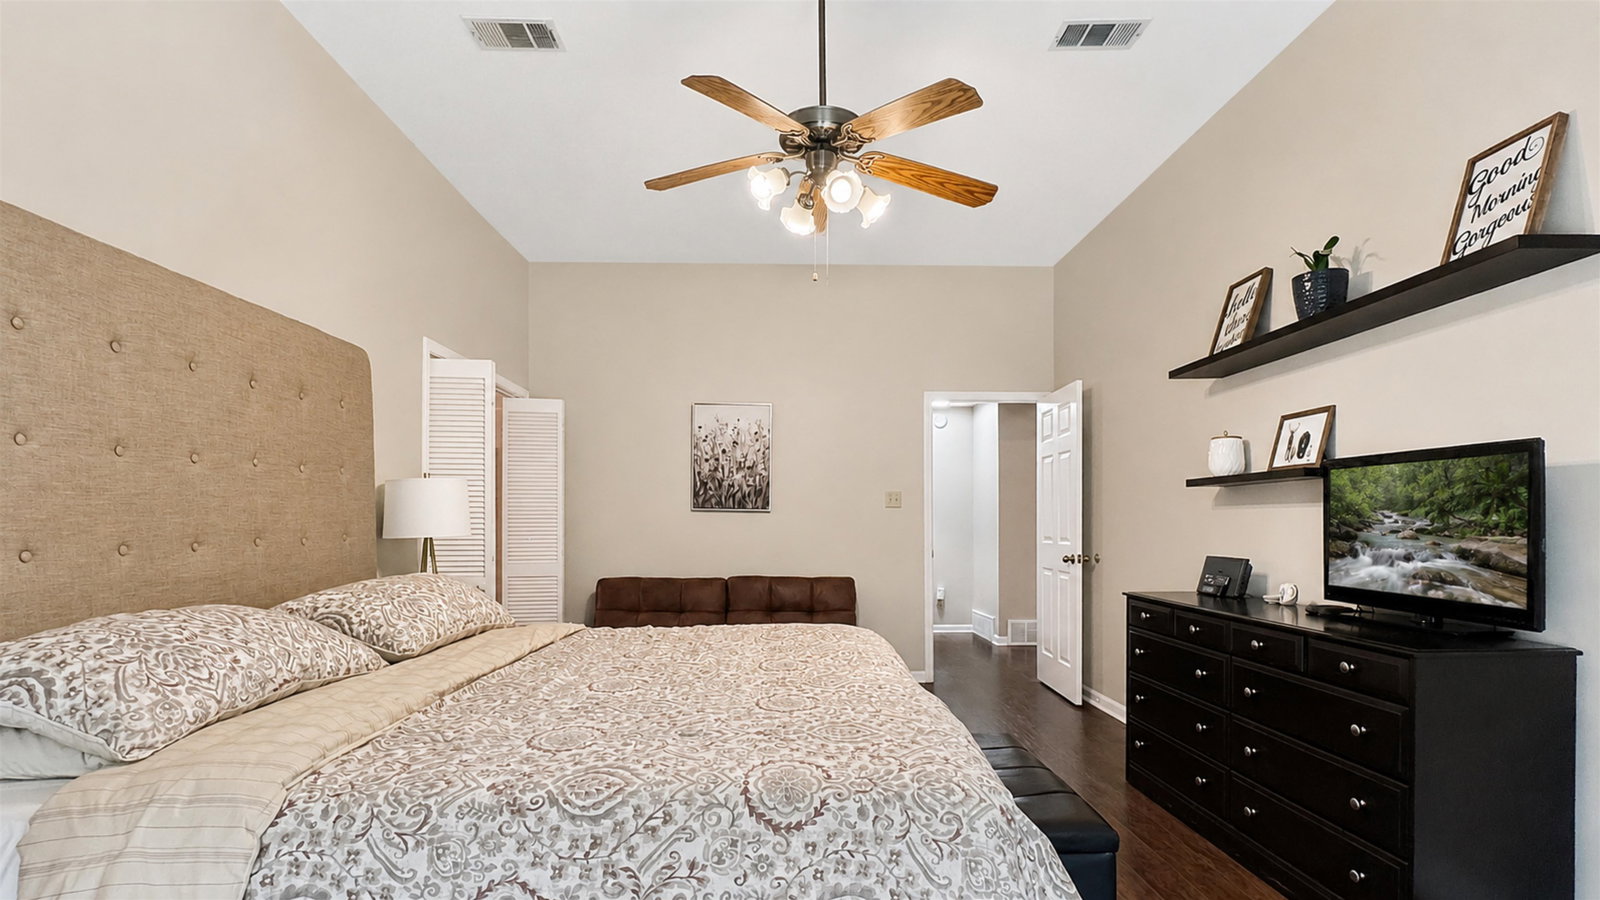
Welcome to this charming 4-bedroom, 2-bath home in the desirable Eastbrook subdivision of Collierville. Filled with natural light throughout, this home offers a warm and inviting feel with comfortable living spaces, a functional floor plan, and a cozy wood-burning fireplace that anchors the living area. The spacious layout provides flexibility for families, guests, or a home office setup. Backing up to a peaceful greenbelt with no neighbors behind, the outdoor setting offers added privacy and a beautiful natural backdrop. Conveniently located near shopping, dining, schools, and all that Collierville has to offer, this home is a wonderful opportunity to enjoy space, comfort, privacy, and a great location. Schedule your private tour today!
/u.realgeeks.media/groomeco/80A47C59-046D-46CD-9C72-A24626F920A1.jpeg)
Additional Information
- Acres
- 0.23
- Annual Association Fee
- 140
- Annual City Tax
- 1533
- Annual County Tax
- 2545
- Bedrooms Downstairs
- 4
- Bedroom Three Description
- Level 1, Vinyl/Luxury Vinyl Floor
- Bedroom Two Description
- Level 1, Vinyl/Luxury Vinyl Floor
- Cooling
- Central, Ceiling Fan(s)
- Exterior
- Storage Building, Patio, Well Landscaped Grounds
- Exterior Windows
- Brick Veneer
- Fireplace
- Masonry, In Living Room, Other (See Remarks)
- Fireplaces
- 1
- Floors Ceilings
- Wood Laminate Floors, Tile, 9 or more Ft. Ceiling
- Foundation
- Slab
- Heating
- Central, Gas
- Interior Equipment
- Range/Oven, Cooktop, Disposal
- Legal Subdivision
- Eastbrook P D Section A
- Living Dining Kitchen
- Separate Living Room, Separate Dining Room, Separate Den
- Lot
- 20
- Lot Description
- Some Trees, Landscaped, Professionally Landscaped, Wood Fenced
- Lot Size
- 10286SF 77.37X121.19IRR
- Misc Interior
- Walk-In Closet(s), Pull Down Attic Stairs
- Neighborhood Amenities
- Mandatory
- New Financing
- Conventional, FHA, VA
- Office Description
- Level 1, Tile Floor
- Office Dimensions
- 11X10
- Other Rooms
- Laundry Closet, Office/Sewing Room
- Parking Storage
- Driveway/Pad, Garage Door Opener(s), Front-Load Garage
- Roof
- Composition Shingles
- Stories
- 1
- Style
- Traditional
- Subdivision
- EASTBROOK SEC A
- Subtype
- Detached Single Family
- Water Sewer
- Gas Water Heater, Public Water, Public Sewer
- Year Built
- 1993
Mortgage Calculator
Listing courtesy of REMAX Experts.
Some or all of the listings displayed may not belong to the firm whose website is being visited
Copyright© 2026 Memphis Area Association of REALTORS®. The information provided is for the consumer's personal, noncommercial use and may not be used for any purpose other than to identify prospective properties that the consumer may be interested in purchasing. Information deemed reliable, but is not guaranteed accurate. Some or all of the listings displayed may not belong to the firm whose web site is being visited.