1595 Stanhope Cv, Collierville, TN 38017
- $624,900
- 5
- BD
- 3.1
- BA








- Sold Price
- $624,900
- List Price
- $639,900
- Status
- CLOSED
- MLS#
- 10222967
- Closing Date
- Jul 17, 2026
- Bedrooms
- 5
- Bathrooms
- 3.1
- Lot Size
- 0
Property Description
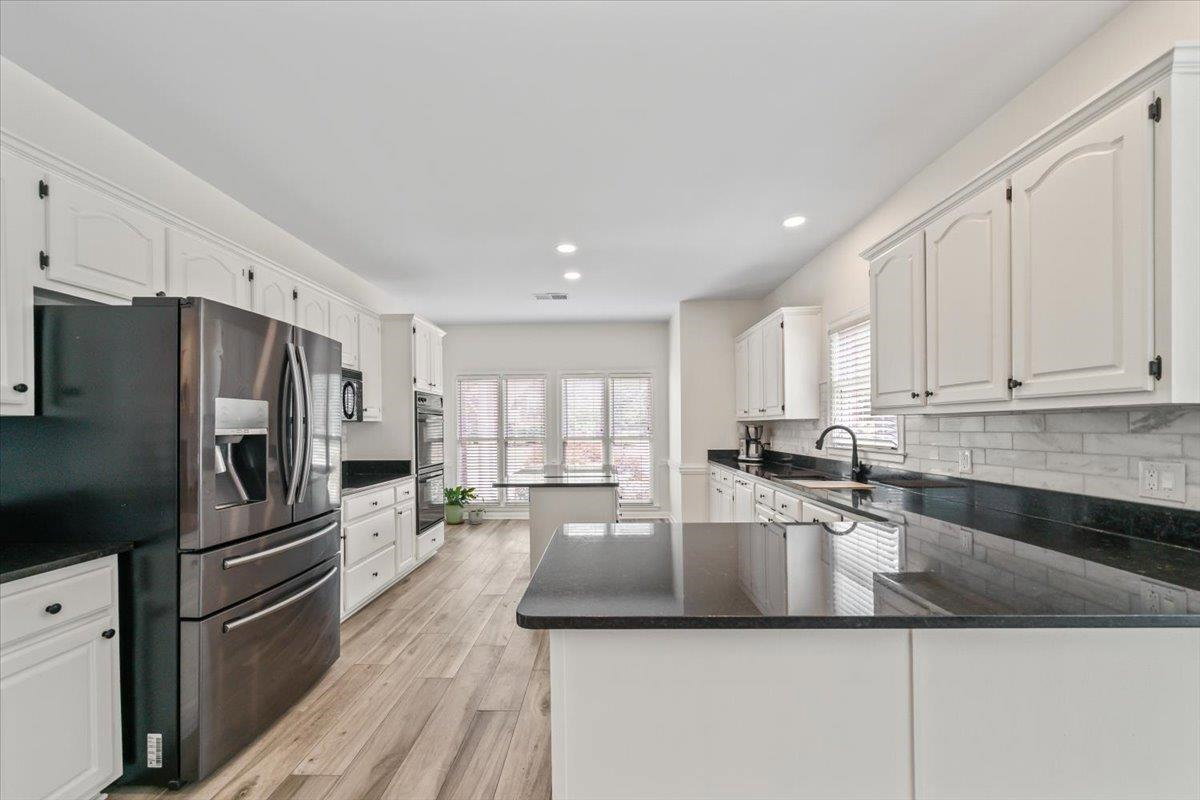
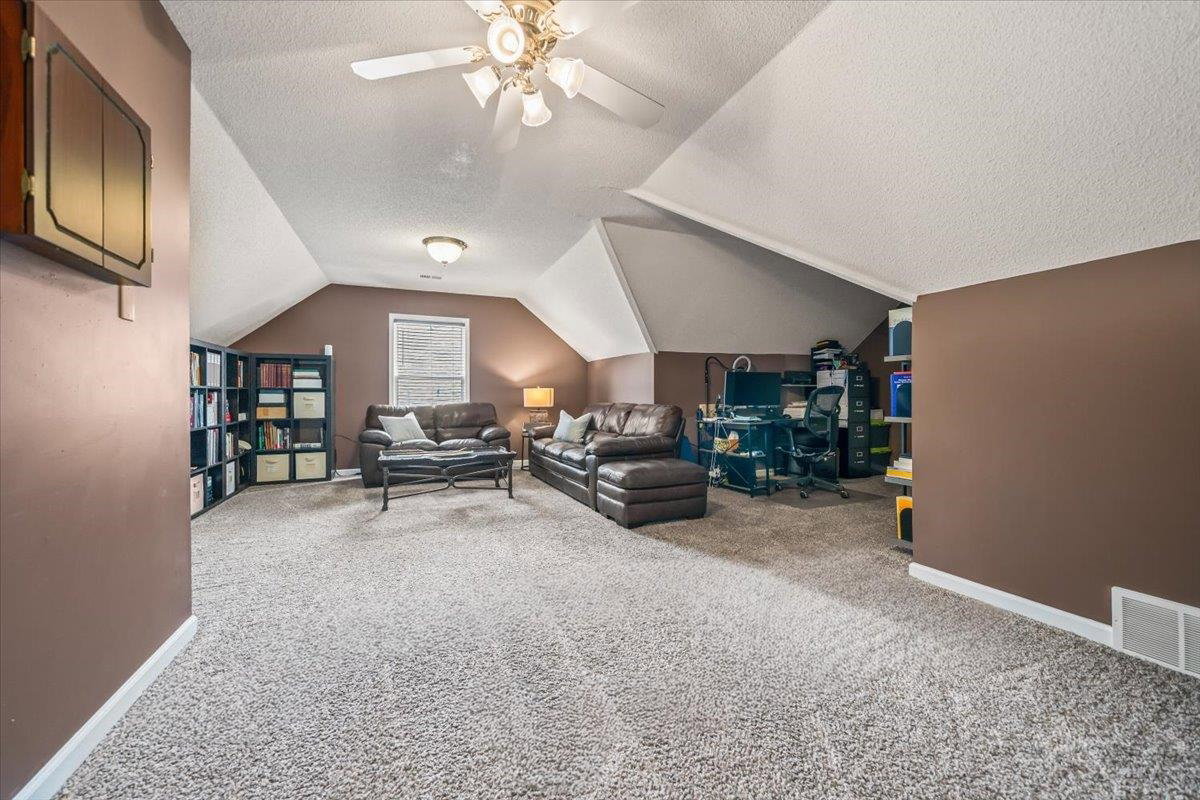
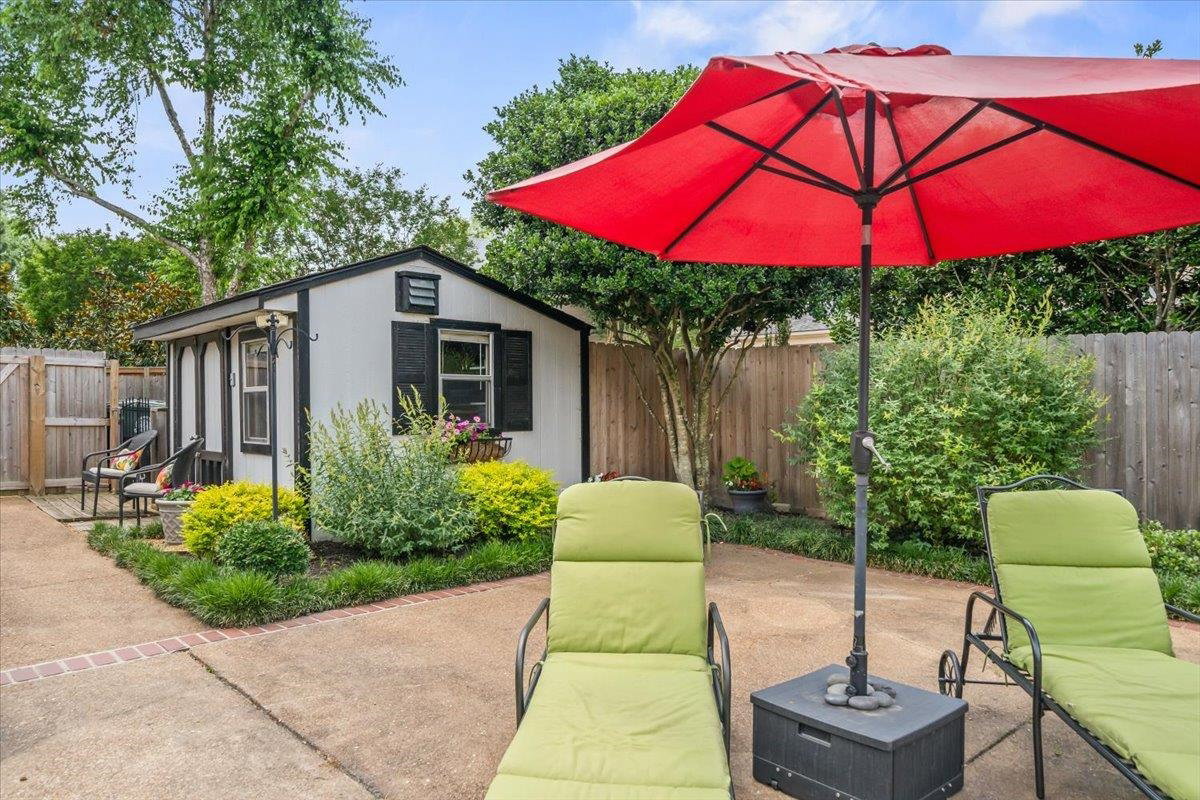
Meticulous is an understatement! This beautifully maintained home offers 2 bedrooms down and 3 bedrooms plus a bonus room up, providing flexible space for family, guests, or a home office. The spacious great room flows seamlessly into the updated kitchen featuring granite countertops, newer appliances, and abundant cabinet storage. Step outside to your private backyard retreat with a fabulous pool and outdoor entertaining area, enhanced by a recently replaced pool pump, sand filter, and pool liner. Major updates include 2 year old roof, AC unit, water heater and gutters, offering peace of mind for years to come. Enjoy neutral décor, spacious closets, and plentiful attic storage throughout. Conveniently located near top-rated schools, parks, shopping, dining, and the hospital, this exceptional home is truly move-in ready!
/u.realgeeks.media/groomeco/80A47C59-046D-46CD-9C72-A24626F920A1.jpeg)
Additional Information
- Acres
- 0.36
- Annual Association Fee
- 180
- Annual City Tax
- 2517
- Annual County Tax
- 4180
- Bedrooms Downstairs
- 2
- Bedroom Three Description
- Level 2, Shared Bath, Smooth Ceiling, Carpet
- Bedroom Two Description
- Level 1, Shared Bath, Smooth Ceiling, Carpet
- Cooling
- Central, Ceiling Fan(s), Dual System
- Exterior
- Patio, Covered Patio, Well Landscaped Grounds, Wood Fence, Storage, Workshop
- Exterior Windows
- Double Pane Window(s)
- Fireplace
- Ventless Gas Fireplace, In Den/Great Room, Gas Logs
- Fireplaces
- 1
- Floors Ceilings
- Part Carpet, Tile, Vinyl/Luxury Vinyl Floor, Smooth Ceiling, 9 or more Ft. Ceiling, Two Story Foyer
- Foundation
- Slab
- Heating
- Central, Gas, Dual System
- Interior Equipment
- Double Oven, Cooktop, Disposal, Dishwasher, Microwave, Cable Wired
- Legal Subdivision
- Wellington Farms
- Living Dining Kitchen
- Separate Dining Room, Separate Den, Updated/Renovated Kitchen, Eat-In Kitchen, Separate Breakfast Room, Island In Kitchen, Washer/Dryer Connections, Vinyl/Luxury Vinyl Floor
- Lot
- 363
- Lot Description
- Some Trees, Level, Cove, Professionally Landscaped, Wood Fenced
- Lot Size
- 0
- Misc Interior
- All Window Treatments, Walk-In Closet(s), Attic Access, Walk-In Attic, Central Vacuum
- Neighborhood Amenities
- Mandatory
- New Financing
- Conventional, FHA, VA
- Other Rooms
- Laundry Room, Bonus Room, Entry Hall, Attic
- Parking Storage
- Driveway/Pad, Workshop(s), Side-Load Garage
- Pool Description
- In Ground
- Roof
- Composition Shingles
- Stories
- 2
- Style
- Traditional
- Subdivision
- WELLINGTON FARMS 1ST ADD PH7
- Subtype
- Detached Single Family
- Water Sewer
- Gas Water Heater, 2+ Water Heaters, Public Water, Public Sewer
- Year Built
- 1998
Mortgage Calculator
Listing courtesy of Crye-Leike, Inc., REALTORS. Selling Office: Coldwell Banker Collins-Maury.
Some or all of the listings displayed may not belong to the firm whose website is being visited
Copyright© 2026 Memphis Area Association of REALTORS®. The information provided is for the consumer's personal, noncommercial use and may not be used for any purpose other than to identify prospective properties that the consumer may be interested in purchasing. Information deemed reliable, but is not guaranteed accurate. Some or all of the listings displayed may not belong to the firm whose web site is being visited.