222 Belhaven St, Memphis, TN 38117
- $560,000
- 3
- BD
- 3
- BA






- Sold Price
- $560,000
- List Price
- $560,000
- Status
- CLOSED
- MLS#
- 10222965
- Closing Date
- Jul 15, 2026
- Bedrooms
- 3
- Bathrooms
- 3
- Lot Size
- 100X150
Property Description
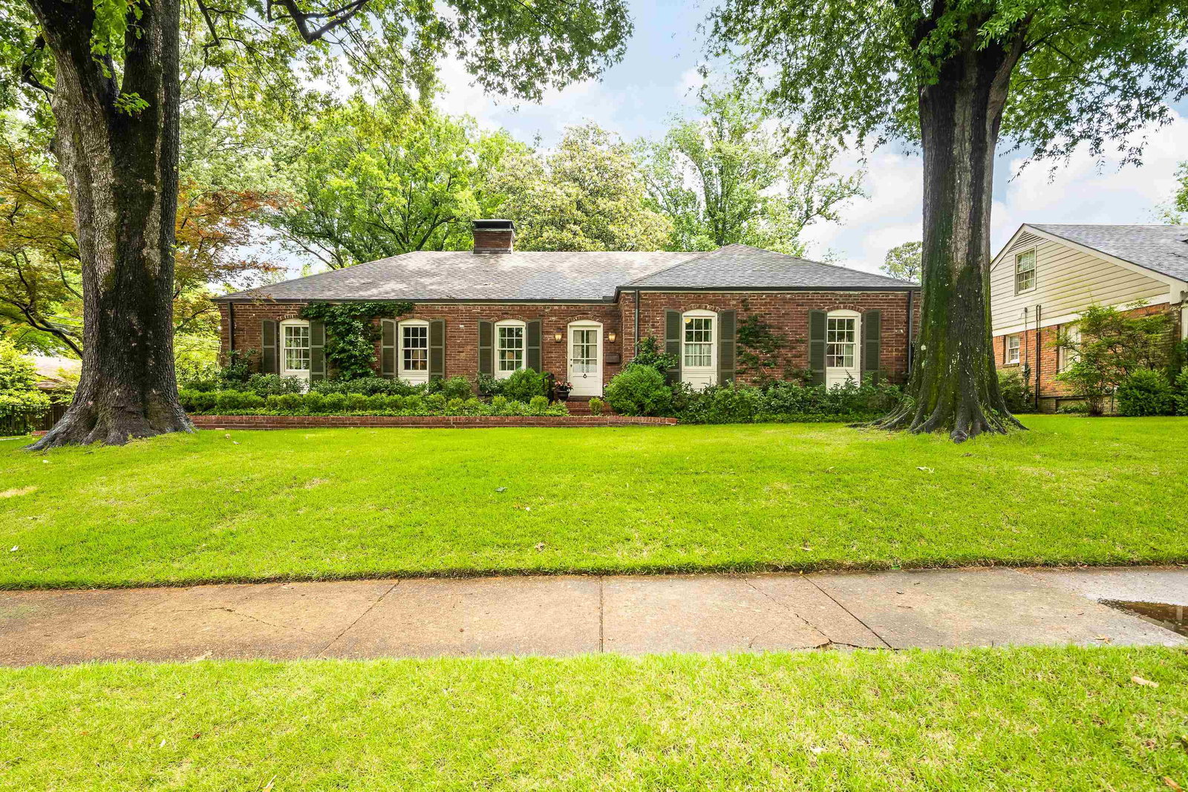
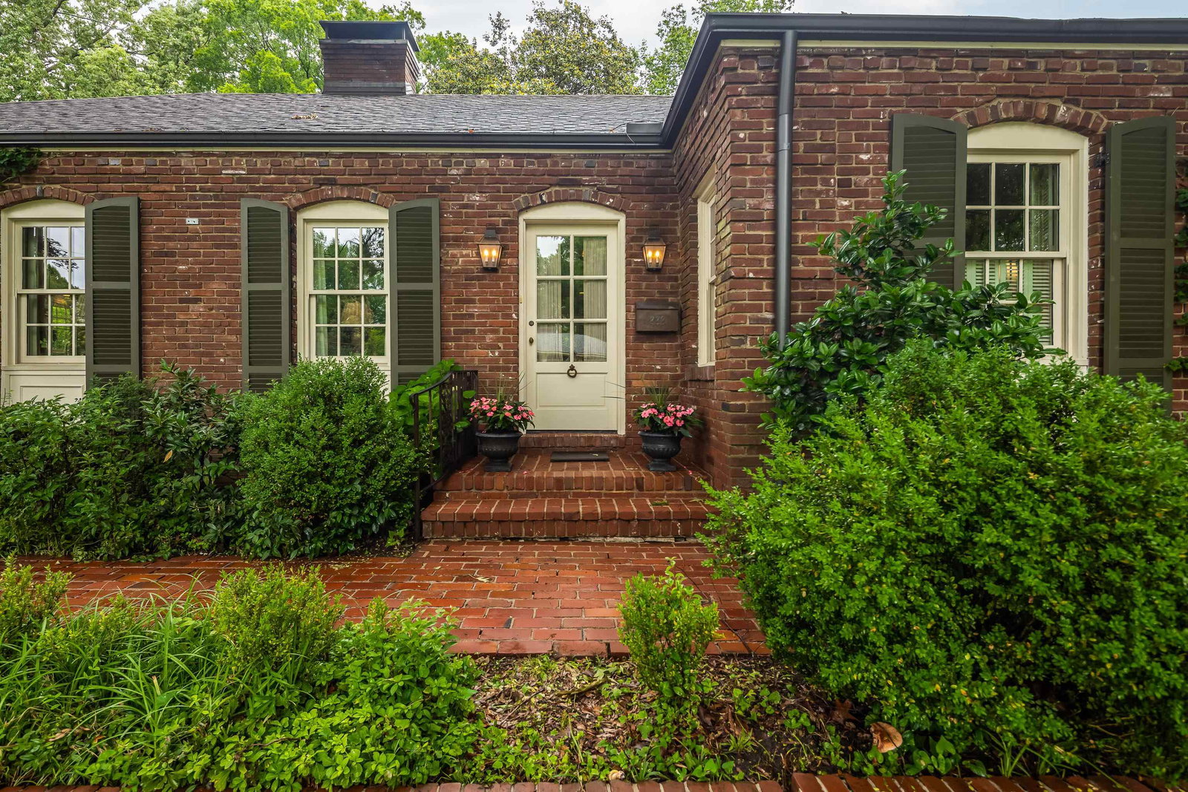
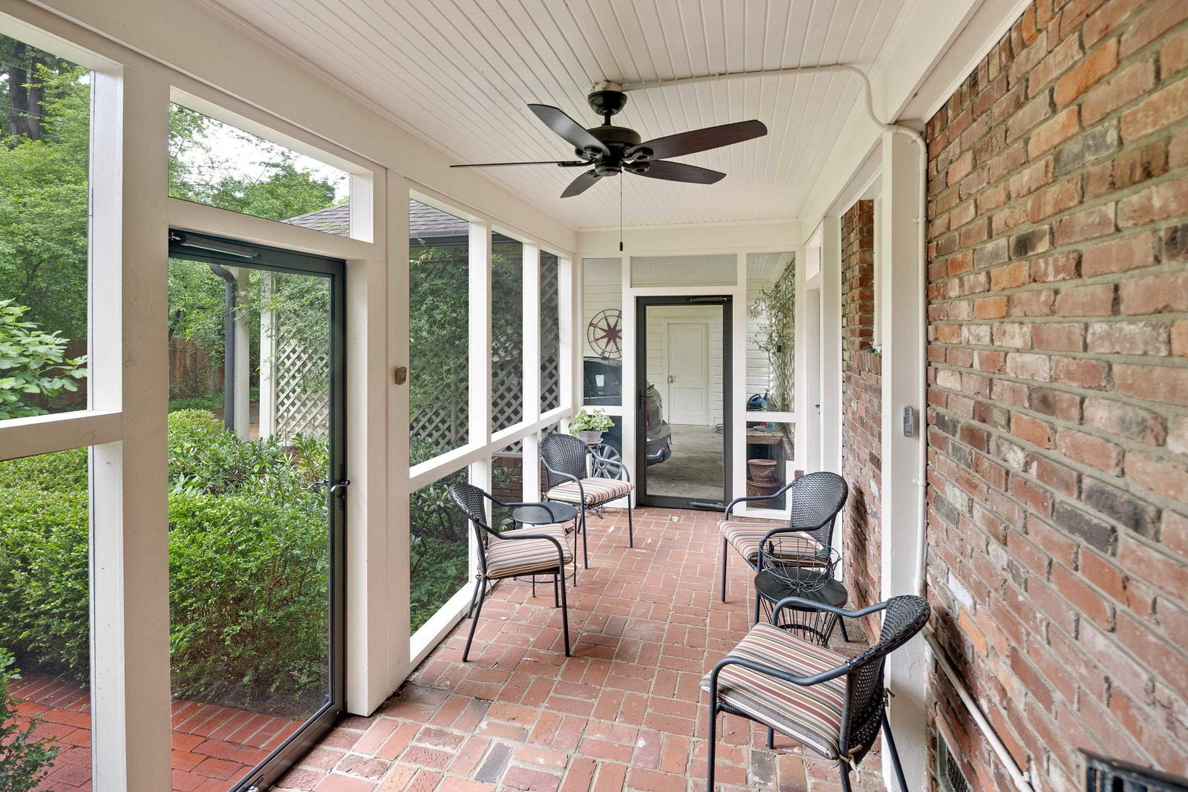
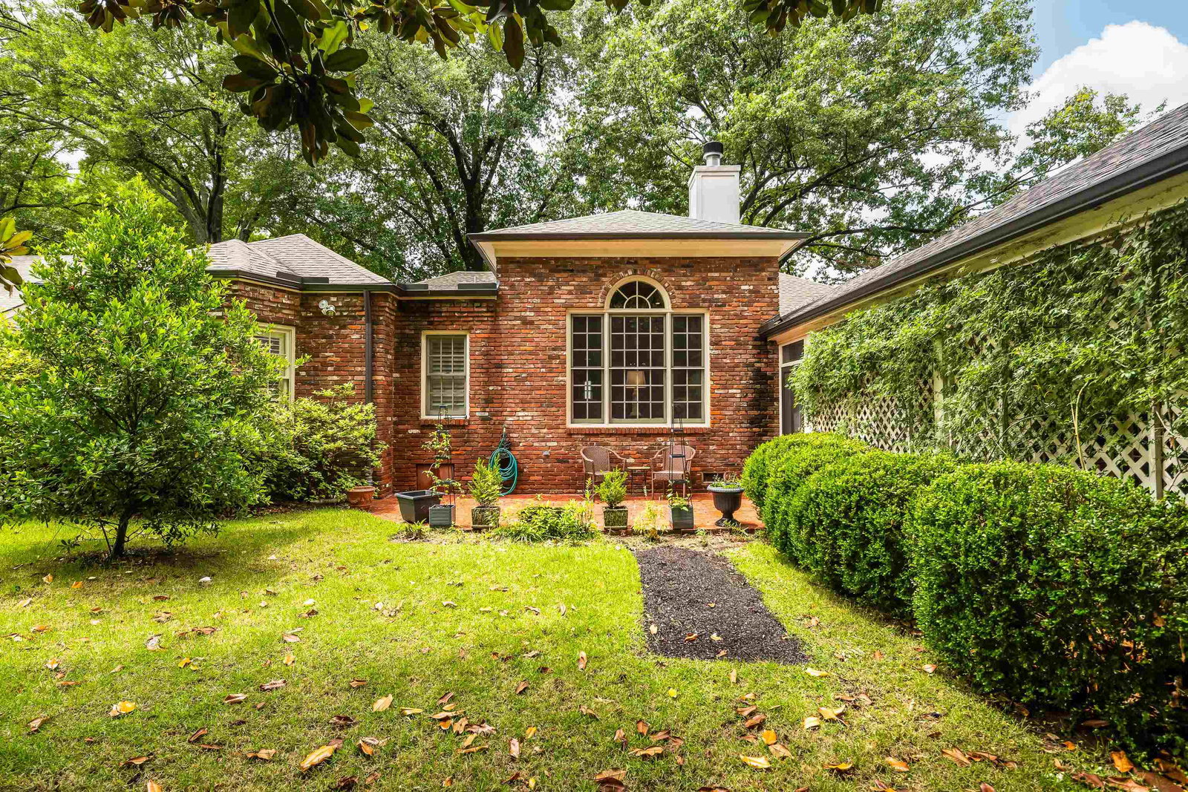
Quintessential Pidgeon Estates! Gracious traditional one-story home with tasteful additions and upgrades. The prized aura of years past, the joy of today and hints of a fine future. Lushly landscaped & finely planted. Brick walks, porches and patio. Entry hall opens to the living room which opens to the dining room. Gathering area connects the den (with vaulted ceiling and built-in cabinetry), the kitchen, and the bar. Fireplaces in both living room (gas logs) and den (gas starter for wood). Super kitchen with deluxe appliances (all remain). Large primary bedroom (vaulted ceiling) w/ TWO ensuite baths and large walk-in closet. Two more bedrooms and a hall bath. Lots of storage. Many new insulated windows. Permanent stairs to floored attic. Double doors lead from central gathering area to screened porch, and then to 2-car carport. Extra paved parking area. Private, well-landscaped rear yard. All this and a permanently installed, automatic generator for temporary power.
/u.realgeeks.media/groomeco/80A47C59-046D-46CD-9C72-A24626F920A1.jpeg)
Additional Information
- Acres
- 0.34
- Annual City Tax
- 3448
- Annual County Tax
- 3594
- Bedrooms Downstairs
- 3
- Bedroom Three Description
- Level 1
- Bedroom Two Description
- Level 1
- Cooling
- Central, Ceiling Fan(s), Dual System
- Exterior
- Auto Lawn Sprinkler, Patio
- Exterior Windows
- Brick Veneer, Wood/Composition, Wood Window(s)
- Fireplace
- Masonry, In Living Room, In Den/Great Room, Gas Starter
- Fireplaces
- 2
- Floors Ceilings
- Hardwood Throughout, Tile, Smooth Ceiling, 9 or more Ft. Ceiling, Vaulted/Coff/Tray Ceiling
- Foundation
- Conventional
- Heating
- Central, Gas, Dual System
- Interior Equipment
- Range/Oven, Self Cleaning Oven, Cooktop, Gas Cooking, Disposal, Dishwasher, Refrigerator, Washer, Dryer
- Legal Subdivision
- Magnolia Park Third Addition
- Living Dining Kitchen
- Separate Living Room, Separate Dining Room, Separate Den, Updated/Renovated Kitchen, Eat-In Kitchen, Breakfast Bar, Separate Breakfast Room, Pantry, Keeping/Hearth Room
- Lot
- 78
- Lot Description
- Some Trees, Professionally Landscaped, Wood Fenced, Brick/Stone Fenced
- Lot Size
- 100X150
- Misc Interior
- Excl Some Window Treatmnt, Walk-In Closet(s), Permanent Attic Stairs, Security System, Monitored Alarm, Vent Hood/Exhaust Fan
- Neighborhood Amenities
- None
- New Financing
- Conventional
- Other Rooms
- Laundry Room, Entry Hall, Attic, Storage Room
- Parking Storage
- Storage Room(s), Side-Load Garage
- Roof
- Composition Shingles
- Stories
- 1
- Style
- Traditional
- Subdivision
- PIDGEON ESTATES
- Subtype
- Detached Single Family
- Water Sewer
- Gas Water Heater, Public Water, Public Sewer
- Year Built
- 1955
Mortgage Calculator
Listing courtesy of Marx-Bensdorf, REALTORS. Selling Office: Ware Jones, REALTORS.
Some or all of the listings displayed may not belong to the firm whose website is being visited
Copyright© 2026 Memphis Area Association of REALTORS®. The information provided is for the consumer's personal, noncommercial use and may not be used for any purpose other than to identify prospective properties that the consumer may be interested in purchasing. Information deemed reliable, but is not guaranteed accurate. Some or all of the listings displayed may not belong to the firm whose web site is being visited.