Share this with your friends


901-465-7172
Real Estate Company
2525 Sinai Dr, Mason, TN 38049
- $640,000
- 4
- BD
- 3
- BA








- Sold Price
- $640,000
- List Price
- $669,000
- Status
- CLOSED
- MLS#
- 10222928
- Closing Date
- Oct 02, 2026
- Bedrooms
- 4
- Bathrooms
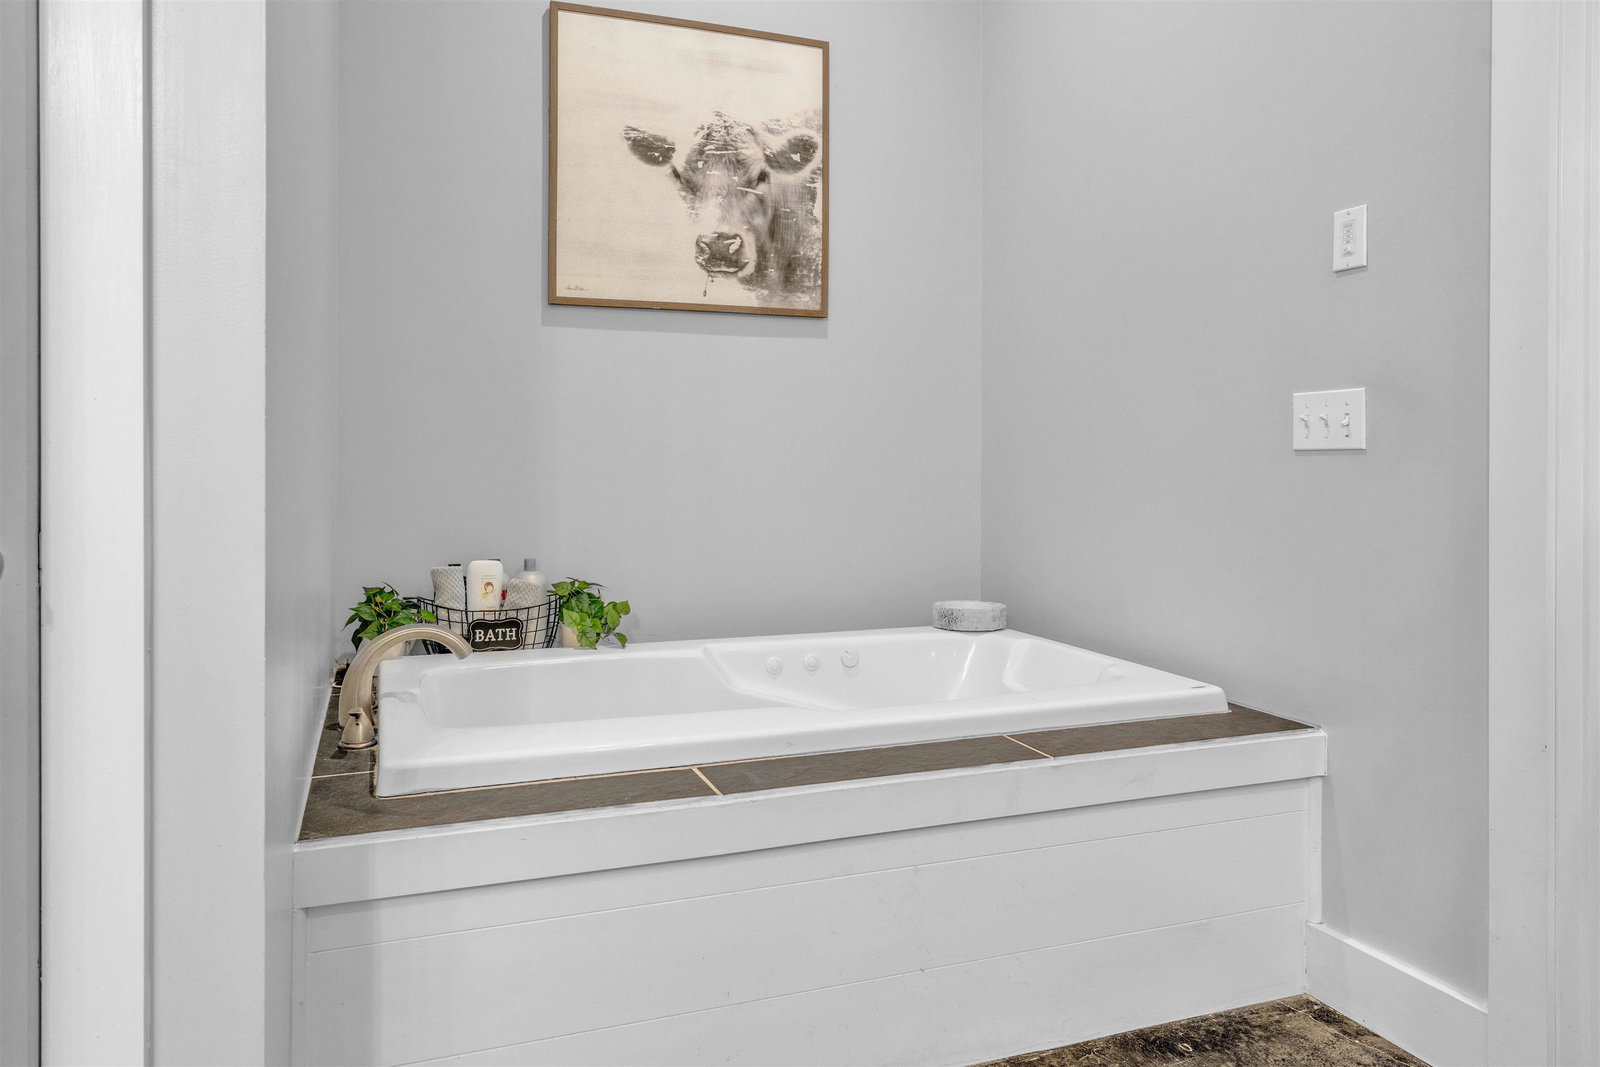
- 3
- Lot Size
- 13.07 Acres
Property Description
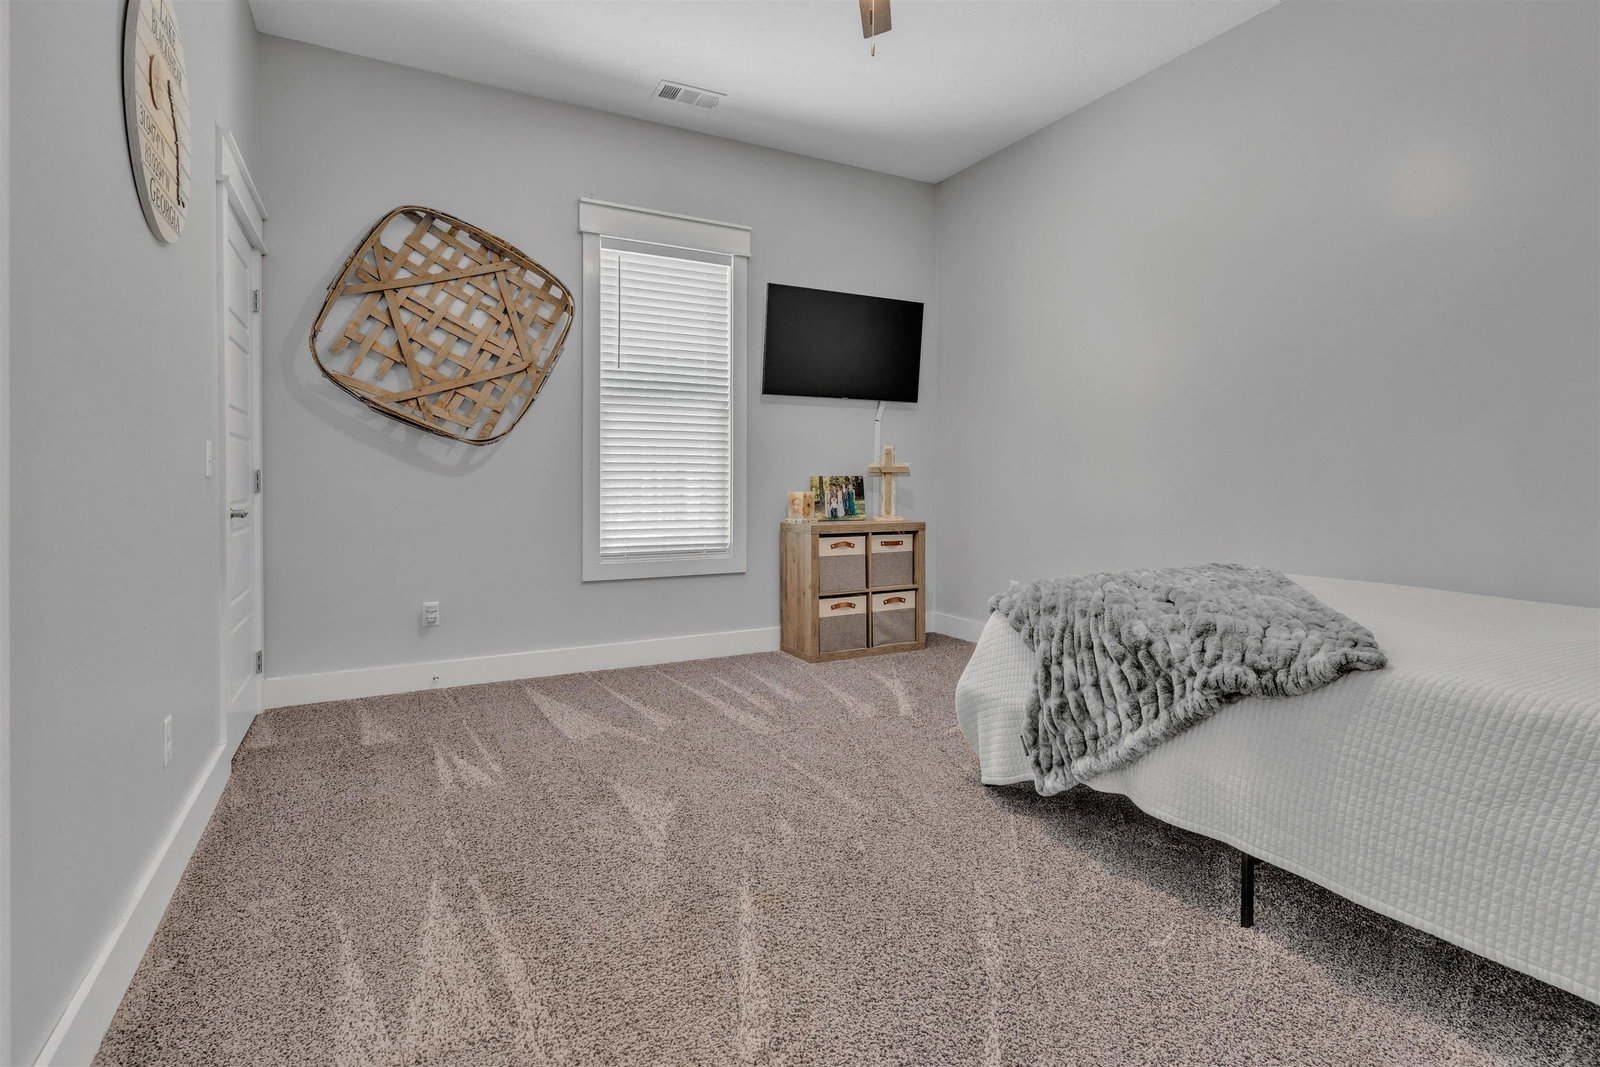
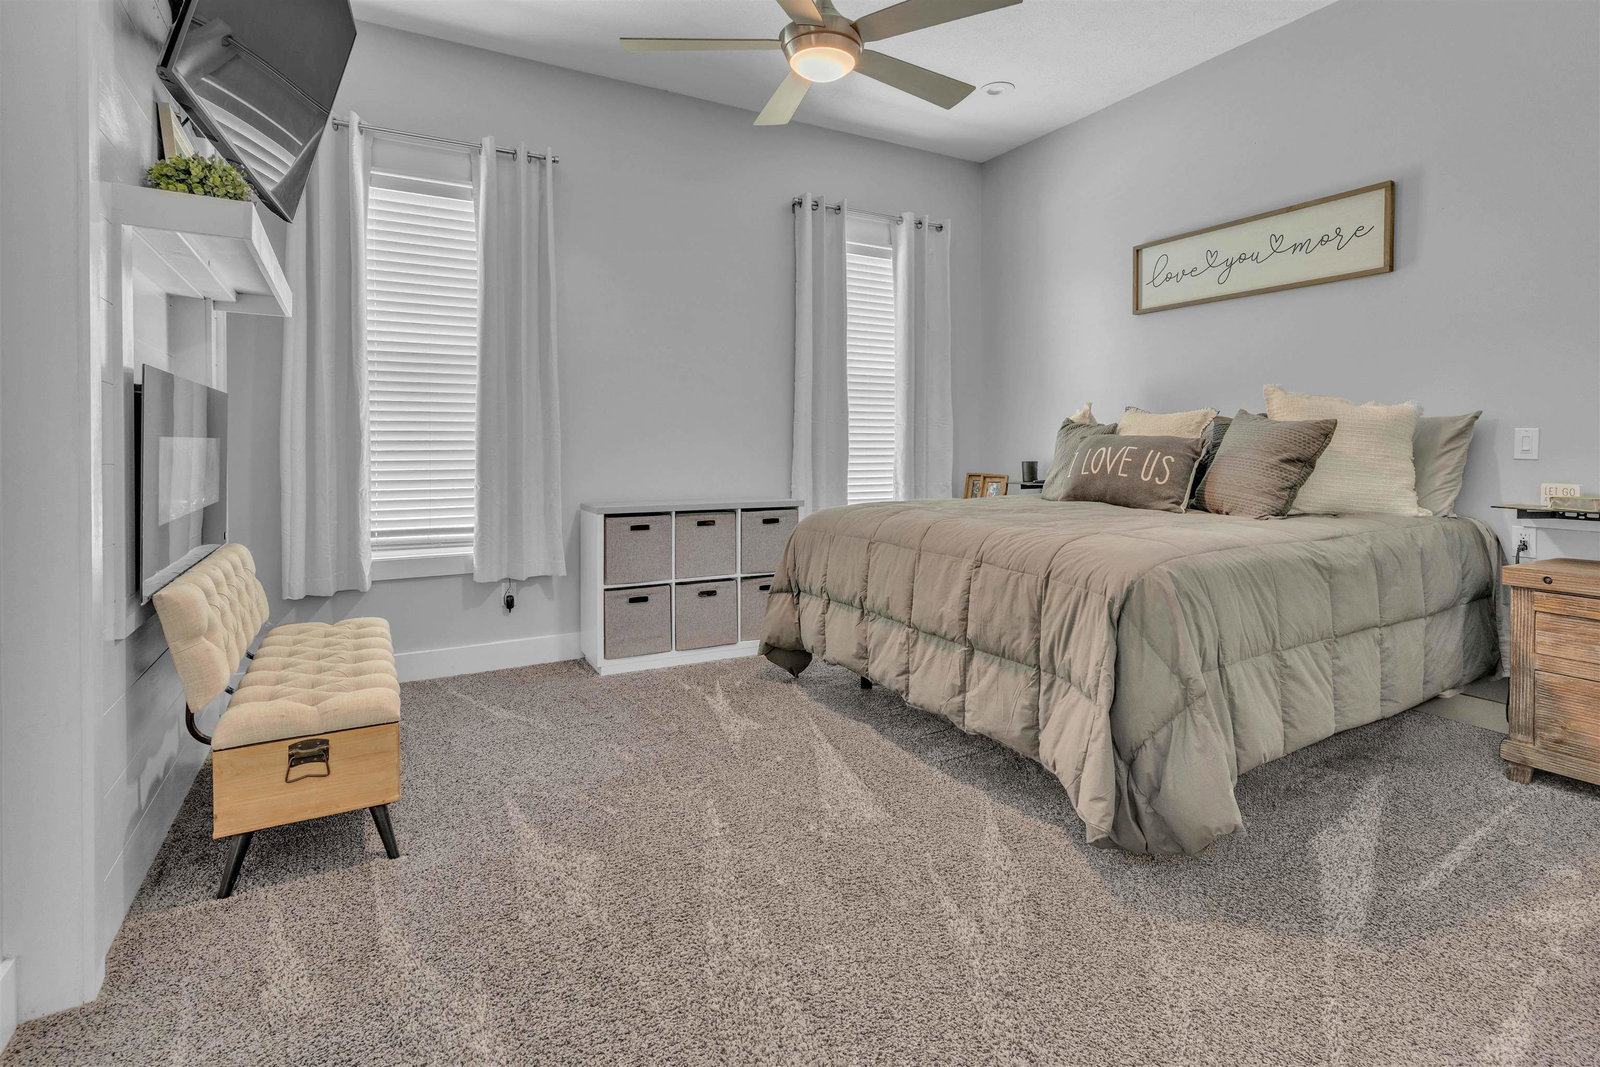
**Back on market at no fault of the sellers—previous buyer's home-sale contingency was not met.** Experience country living on 13 beautiful, mostly wooded acres just 15 minutes from Oakland and Arlington! This custom-built 4BR/3BA home features an open-concept floor plan, granite countertops, custom wood blinds, concrete floors in the main living areas and bonus room, carpeted bedrooms, a pellet-burning fireplace, and screened-in back porch. Spray foam insulation helps maintain comfortable temperatures year-round while helping keep utility costs low. Private well means no monthly water bill, plus a $4K Aire Serv air purification system with UV light. Outside you'll find a 40x30 (1,200 sq. ft.) shop, powered barn for chickens or other animals, fencing, and 2 full RV hookups. Mostly wooded acreage means less grass maintenance. Seller willing to consider a credit toward removal of animal fencing if desired. **OPEN HOUSE AUGUST 22ND!**
/u.realgeeks.media/groomeco/80A47C59-046D-46CD-9C72-A24626F920A1.jpeg)
Additional Information
- Acres
- 13.07
- Annual County Tax
- 1207
- Bedrooms Downstairs
- 4
- Bedroom Three Description
- Level 1, Walk-In Closet, Shared Bath, Carpet
- Bedroom Two Description
- Level 1, Walk-In Closet, Carpet
- Cooling
- Central
- Exterior
- Porch, Patio, Covered Patio, On-Site Storage, Well Landscaped Grounds, Wood Fence, Storage, Pet Area
- Exterior Windows
- Wood/Composition
- Fireplace
- Masonry, Other (See Remarks)
- Fireplaces
- 1
- Floors Ceilings
- Wood Laminate Floors, Concrete Floor, Smooth Ceiling, 9 or more Ft. Ceiling
- Foundation
- Slab
- Heating
- Central, Electric
- Interior Equipment
- Range/Oven, Dishwasher, Microwave, Refrigerator, Washer, Dryer
- Legal Subdivision
- The Pines
- Living Dining Kitchen
- Separate Living Room, Separate Dining Room, Eat-In Kitchen, Breakfast Bar, Pantry, Island In Kitchen, Washer/Dryer Connections
- Lot
- 17
- Lot Description
- Wooded, Some Trees, Level, Professionally Landscaped, Wood Fenced
- Lot Size
- 13.07 Acres
- Neighborhood Amenities
- None
- Office Description
- Level 1
- Office Dimensions
- 10x17
- Other Rooms
- Laundry Room, Play Room, Bonus Room, Entry Hall, Storage Room
- Parking Storage
- Driveway/Pad, More than 3 Coverd Spaces, Storage Room(s), Workshop(s), Garage Door Opener(s), Front-Load Garage
- Roof
- Other (See REMARKS)
- Stories
- 1
- Style
- Traditional
- Subdivision
- THE PINES
- Subtype
- Detached Single Family
- Water Sewer
- Electric Water Heater, Septic Tank
- Year Built
- 2018
How much is your home worth?
...get instant property value now!
Mortgage Calculator
Listing courtesy of REI Nation Real Estate Service. Selling Office: REMAX Experts.
Some or all of the listings displayed may not belong to the firm whose website is being visited
Copyright© 2026 Memphis Area Association of REALTORS®. The information provided is for the consumer's personal, noncommercial use and may not be used for any purpose other than to identify prospective properties that the consumer may be interested in purchasing. Information deemed reliable, but is not guaranteed accurate. Some or all of the listings displayed may not belong to the firm whose web site is being visited.