8656 Wood Mills Dr W, Memphis, TN 38016
- $310,000
- 3
- BD
- 2
- BA










- List Price
- $310,000
- Status
- PENDING
- MLS#
- 10222826
- Bedrooms
- 3
- Bathrooms
- 2
- Lot Size
- 78X143
Property Description
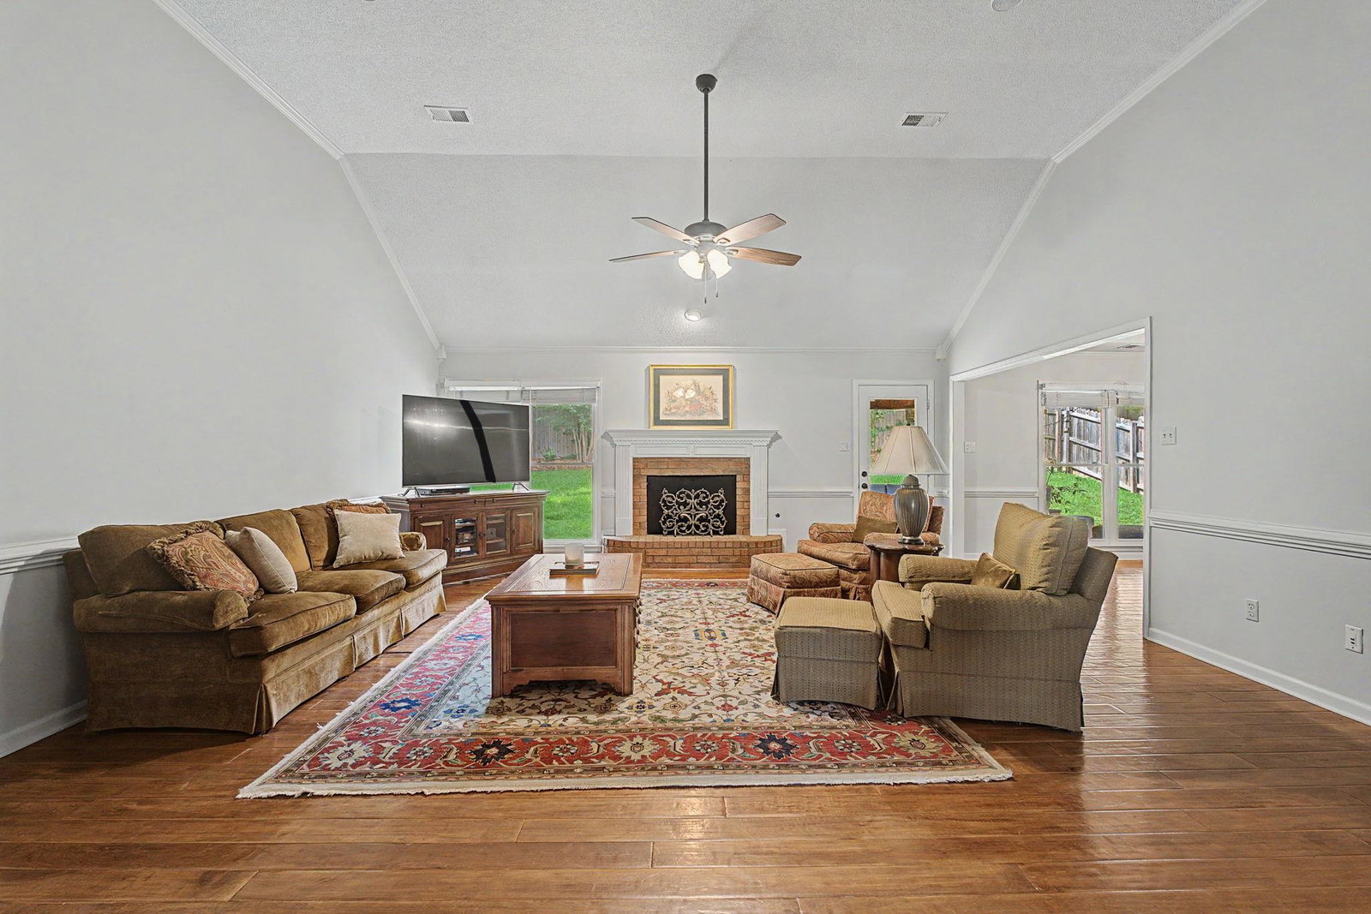
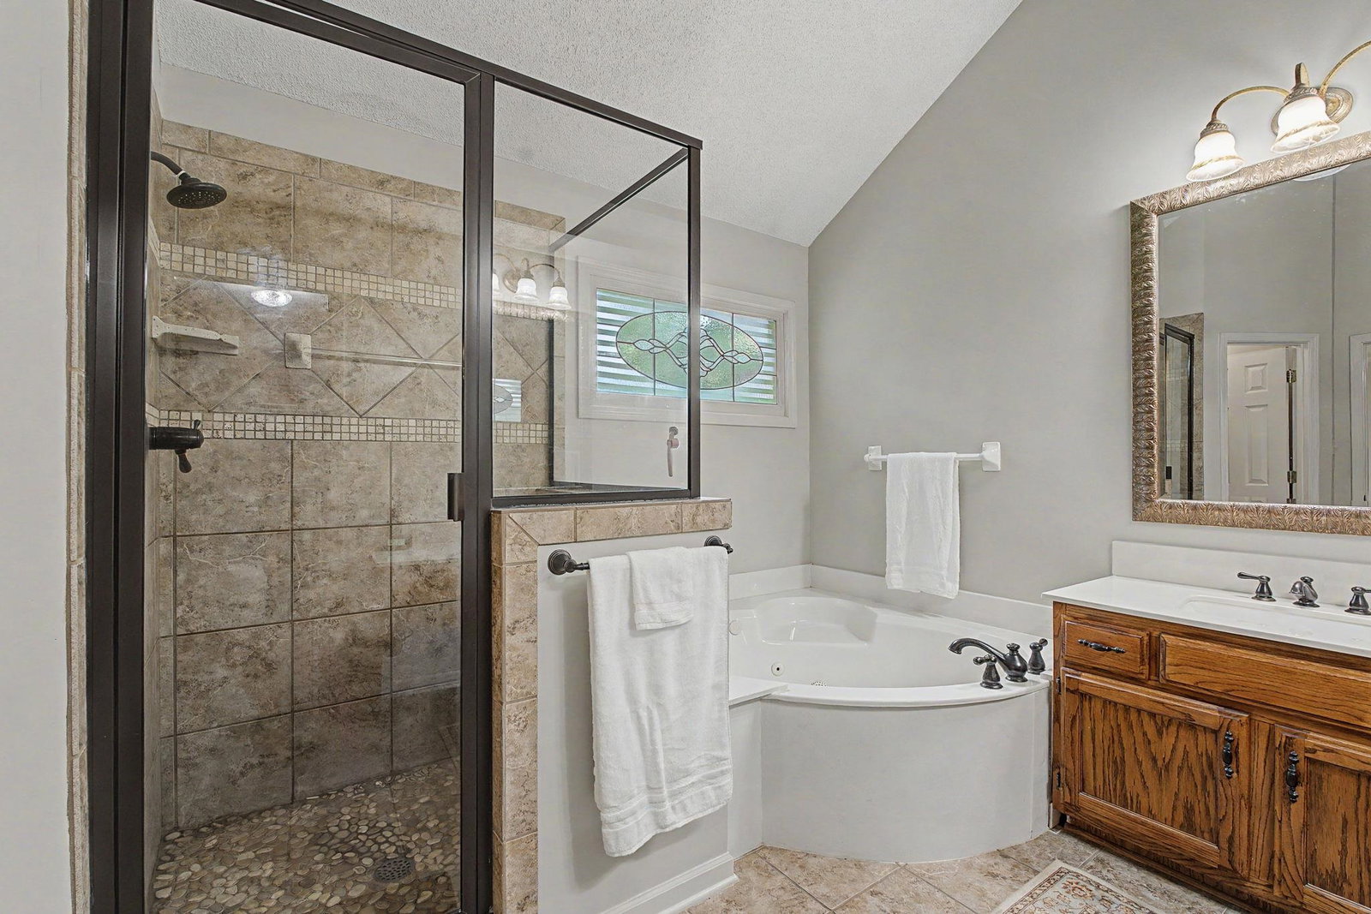
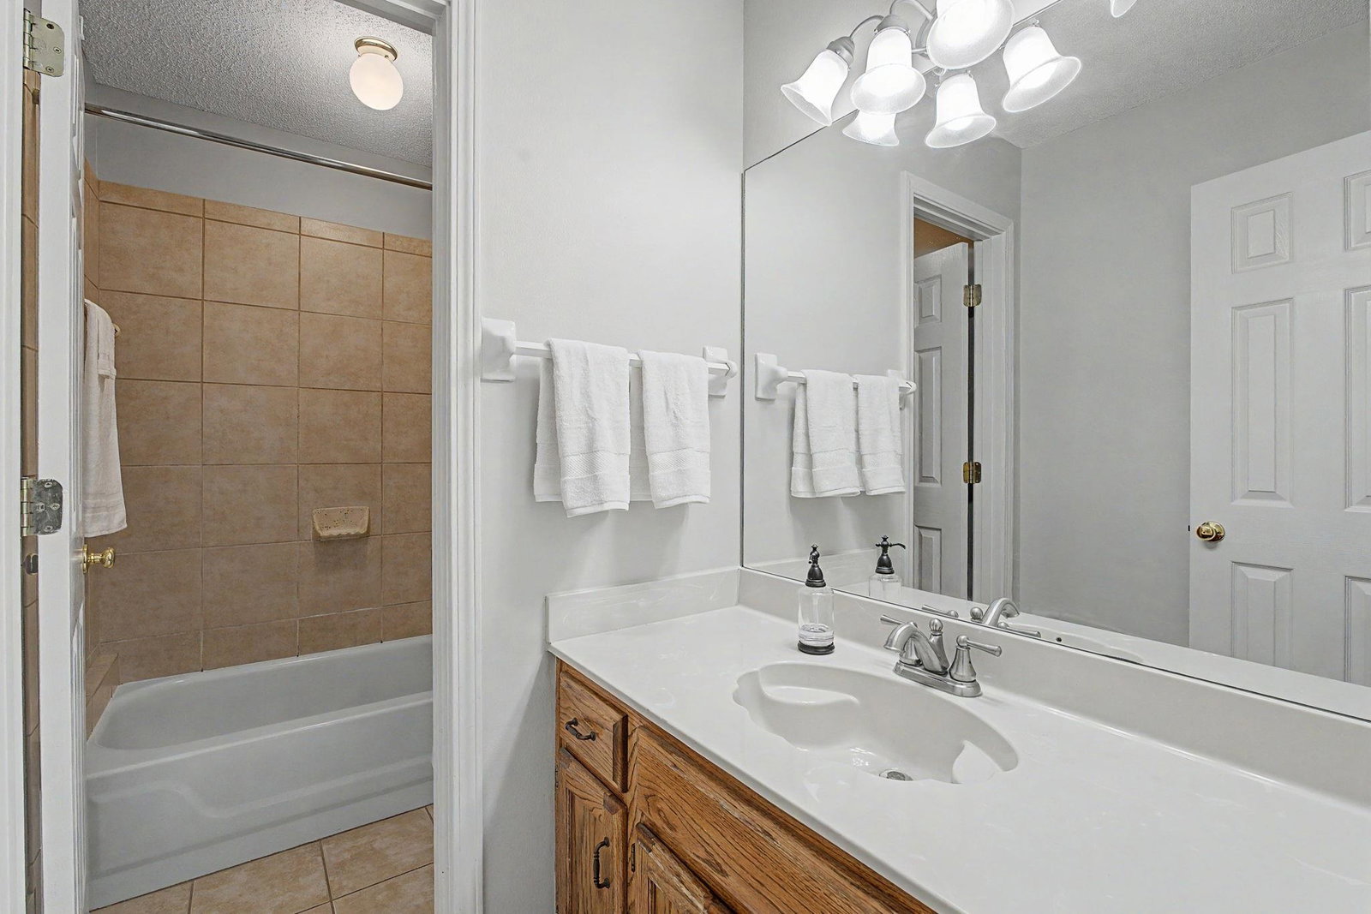
Beautiful one-story home in desirable Riverwood Farms! This well-maintained 3 bedroom, 2 bath home offers a functional floor plan with a separate office, perfect for working from home or a quiet flex space. Sellers have recently completed exterior touch-ups and painted the interior within the last month, making this home move-in ready. Enjoy relaxing or watching TV outdoors on the spacious covered patio during pretty weather. Backyard storage shed provides extra space for lawn equipment, tools, or seasonal items. Refrigerator, washer and dryer remain with the home. HVAC system was replaced in 2021. Riverwood Farms offers wonderful neighborhood amenities including a 35-acre lake with walking trail, great fishing, and 24-hour patrolling security. Conveniently located near shopping, restaurants, and within walking distance to Riverwood Elementary School.
/u.realgeeks.media/groomeco/80A47C59-046D-46CD-9C72-A24626F920A1.jpeg)
Additional Information
- Acres
- 0.28
- Annual Association Fee
- 500
- Annual City Tax
- 1952
- Annual County Tax
- 2034
- Bedrooms Downstairs
- 3
- Bedroom Three Description
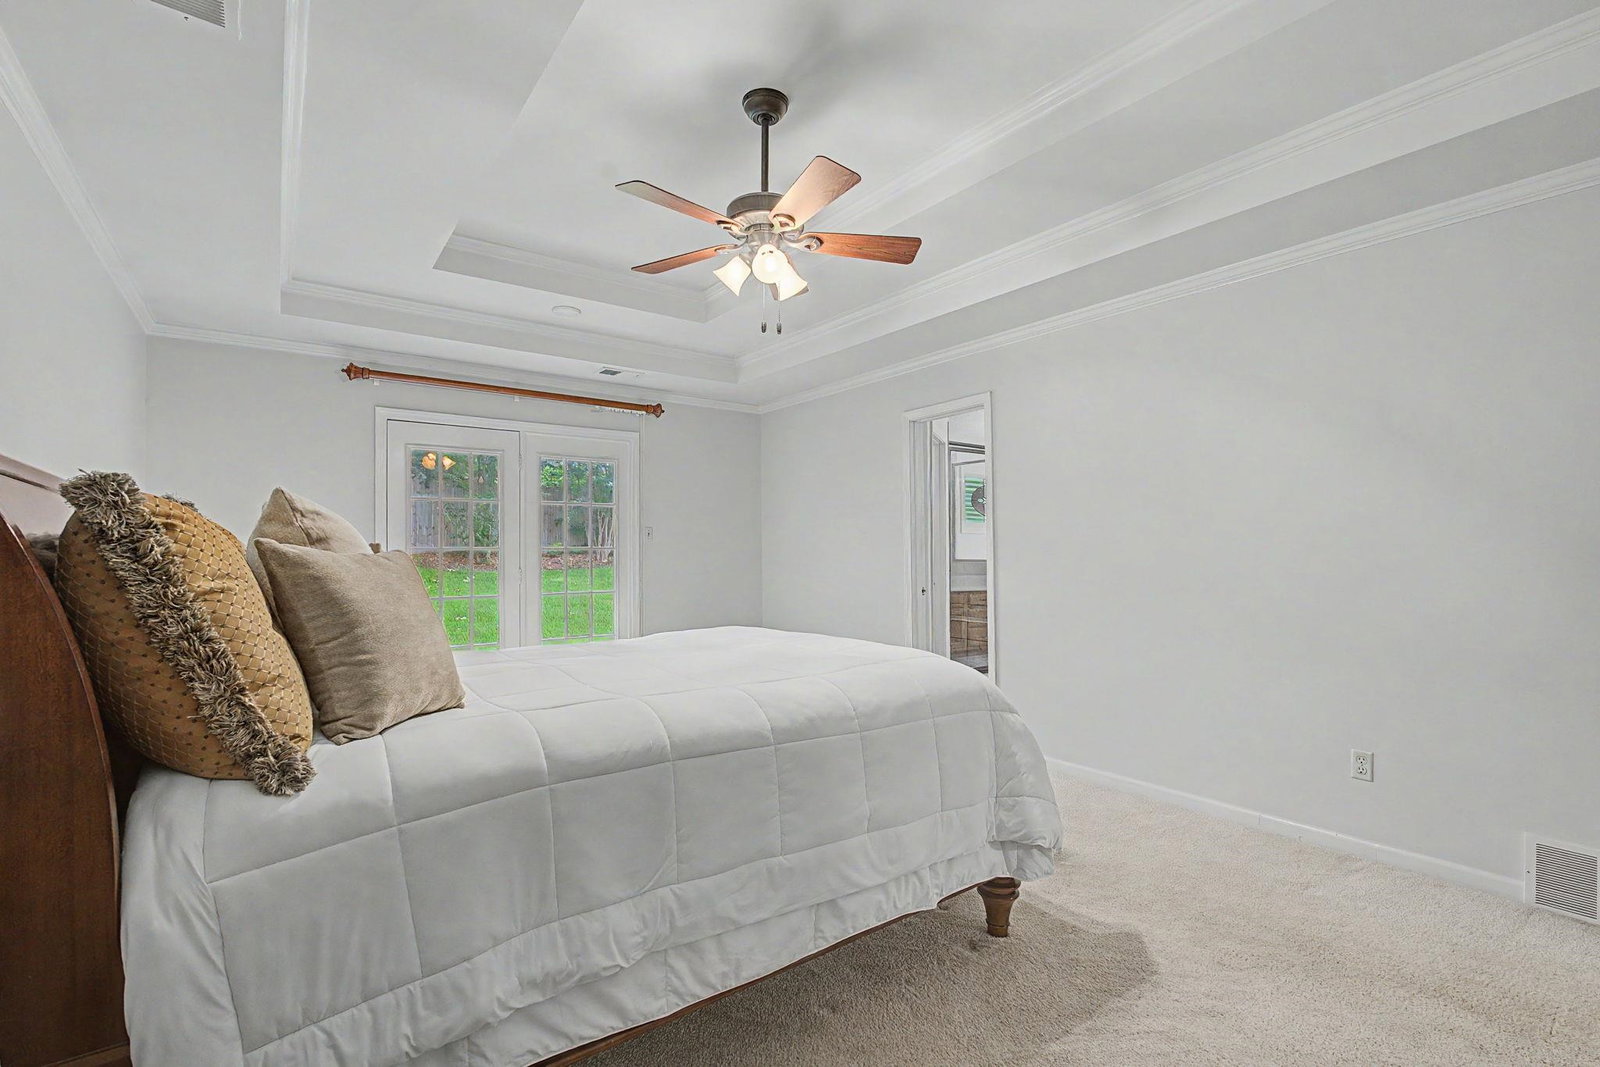
- Level 1, Shared Bath, Carpet
- Bedroom Two Description
- Level 1, Shared Bath, Carpet
- Cooling
- Ceiling Fan(s), Central
- Exterior
- Wrought Iron Security Drs, Storage Building, Covered Patio, Nbrhd Recreation Facility, Wood Fence
- Exterior Windows
- Brick Veneer, Wood/Composition, Wood Window(s), Double Pane Window(s)
- Fireplace
- Masonry, In Den/Great Room, Gas Starter
- Fireplaces
- 1
- Floors Ceilings
- Part Hardwood, Part Carpet, Tile, Brick Floor, Sprayed Ceiling
- Foundation
- Slab
- Heating
- Central, Gas
- Interior Equipment
- Range/Oven, Disposal, Dishwasher, Microwave, Refrigerator, Washer, Dryer, Cable Wired
- Legal Subdivision
- Riverwood Farms 3rd Addition Ph 2
- Living Dining Kitchen
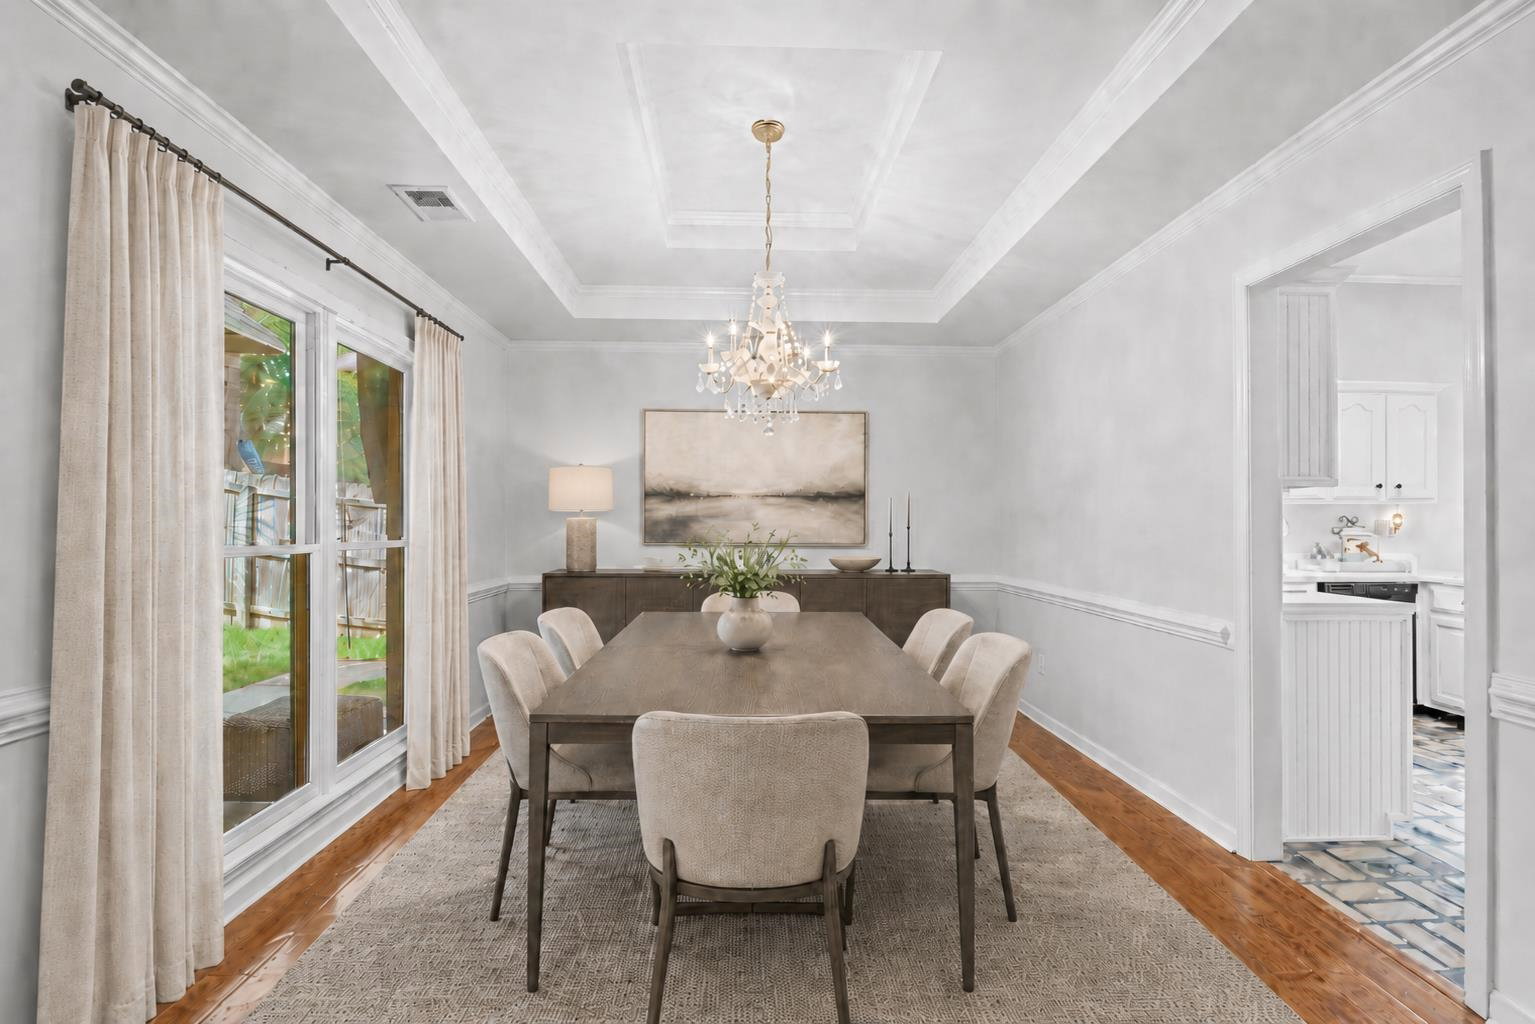
- Separate Dining Room, Great Room, Breakfast Bar, Separate Breakfast Room, Pantry
- Lot
- 88
- Lot Description
- Professionally Landscaped, Wood Fenced
- Lot Size
- 78X143
- Misc Interior
- Pull Down Attic Stairs, Smoke Detector(s)
- Neighborhood Amenities
- Lake, Other (See Remarks)
- New Financing
- Conventional, FHA, VA
- Office Description
- Level 1, Carpet
- Office Dimensions
- 13x11
- Other Rooms
- Laundry Room, Office/Sewing Room, Entry Hall, Attic
- Parking Storage
- Garage Door Opener(s), Front-Load Garage
- Roof
- Composition Shingles
- Stories
- 1
- Style
- Traditional
- Subdivision
- RIVERWOOD FARMS 3RD ADD PH2
- Subtype
- Detached Single Family
- Water Sewer
- Gas Water Heater, Public Water, Public Sewer
- Year Built
- 1992
Mortgage Calculator
Listing courtesy of Crye-Leike, Inc., REALTORS.
Some or all of the listings displayed may not belong to the firm whose website is being visited
Copyright© 2026 Memphis Area Association of REALTORS®. The information provided is for the consumer's personal, noncommercial use and may not be used for any purpose other than to identify prospective properties that the consumer may be interested in purchasing. Information deemed reliable, but is not guaranteed accurate. Some or all of the listings displayed may not belong to the firm whose web site is being visited.