2968 Windstone Cv, Germantown, TN 38138
- $2,025,000
- 5
- BD
- 5.1
- BA




- Sold Price
- $2,025,000
- List Price
- $2,150,000
- Status
- CLOSED
- MLS#
- 10222792
- Closing Date
- Aug 21, 2026
- Bedrooms
- 5
- Bathrooms
- 5.1
- Lot Size
- 0
Property Description
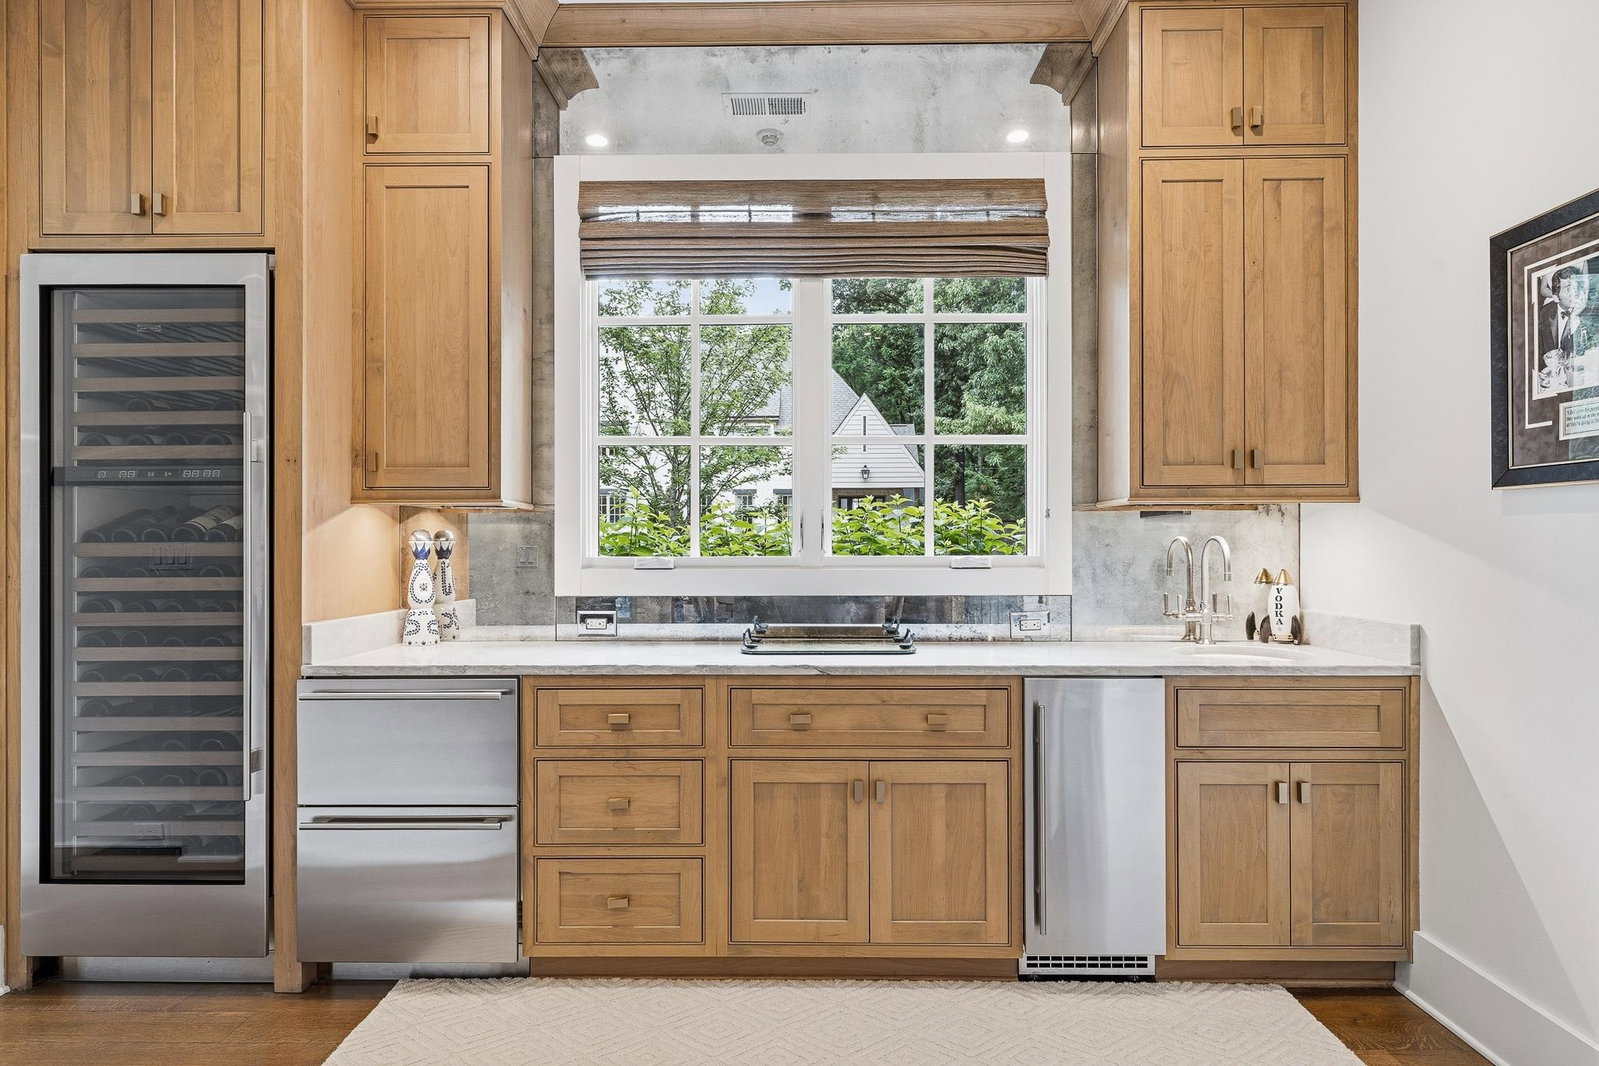
Located on one of Germantown’s most sought-after coves, this exceptional custom home was designed by architect Jeff Bramlett and built by Germantown Home Builders in 2018, combining timeless architecture with outstanding craftsmanship and high-end finishes throughout. The thoughtfully designed floor plan features 5 BR, 5.5 BA, with luxurious primary suite & separate guest suite downstairs. Upstairs are 3 BR, 3 BA, and spacious media room. It features 12-foot ceilings, hardwood floors, abundant natural light & exceptional attention to detail. The resort-style backyard is spectacular, showcasing a handsome pool built by Jay West, surrounded by bluestone, lush landscaping, hidden speakers & fire pit. The vaulted screened porch is an entertainer’s dream, complete with fireplace, outdoor cooking kitchen, heaters, fans and electric screens. 3 car garage, 2 fireplaces, Smart home-Crestron AV, beverage station/wet bar, gas lights, security/camera system. Remote control blinds. No sign
/u.realgeeks.media/groomeco/80A47C59-046D-46CD-9C72-A24626F920A1.jpeg)
Additional Information
- Acres
- 0.41
- Annual City Tax
- 6109
- Annual County Tax
- 9180
- Bedrooms Downstairs
- 2
- Bedroom Three Description
- Hardwood Floor, Level 2, Private Full Bath, Smooth Ceiling, Walk-In Closet
- Bedroom Two Description
- Hardwood Floor, Level 1, Private Full Bath, Smooth Ceiling, Walk-In Closet
- Cooling
- 3 or More Systems, Ceiling Fan(s), Central
- Exterior
- Auto Lawn Sprinkler, Pool Heater, Gas Grill, Porch, Screen Porch, Patio, Wooded Grounds, Well Landscaped Grounds, Wood Fence
- Exterior Windows
- Brick Veneer, Double Pane Window(s), Stone
- Fireplace
- Gas Logs, In Keeping/Hearth room, In Other Room, Masonry
- Fireplaces
- 2
- Floors Ceilings
- 9 or more Ft. Ceiling, Part Carpet, Part Hardwood, Smooth Ceiling, Tile, Two Story Foyer
- Foundation
- Slab
- Heating
- 3 or More Systems, Central, Electric Heat Pump, Gas
- Interior Equipment
- Dishwasher, Disposal, Double Oven, Gas Cooking, Microwave, Range/Oven, Refrigerator, Separate Ice Maker, Smart Home
- Legal Subdivision
- Windstone Creek Subdivision
- Living Dining Kitchen
- Breakfast Bar, Eat-In Kitchen, Great Room, Island In Kitchen, Keeping/Hearth Room, Pantry, Separate Breakfast Room, Separate Dining Room
- Lot Description
- Cove, Professionally Landscaped, Some Trees, Wood Fenced
- Lot Size
- 0
- Misc Interior
- All Window Treatments, Attic Access, Monitored Alarm, Rear Stairs to Playroom, Security System, Walk-In Attic, Walk-In Closet(s), Wet Bar
- Neighborhood Amenities
- Voluntary
- New Financing
- Conventional
- Other Rooms
- Attic, Entry Hall, Laundry Room, Media Room, Scullery
- Parking Storage
- Driveway/Pad, Garage Door Opener(s), Side-Load Garage, Storage Room(s)
- Pool Description
- In Ground
- Roof
- Composition Shingles
- Stories
- 2
- Style
- Traditional
- Subdivision
- WINDSTONE COVE
- Subtype
- Detached Single Family
- Water Sewer
- 2+ Water Heaters, Public Sewer, Public Water
- Year Built
- 2018
Mortgage Calculator
Listing courtesy of Hobson, REALTORS. Selling Office: Keller Williams.
Some or all of the listings displayed may not belong to the firm whose website is being visited
Copyright© 2026 Memphis Area Association of REALTORS®. The information provided is for the consumer's personal, noncommercial use and may not be used for any purpose other than to identify prospective properties that the consumer may be interested in purchasing. Information deemed reliable, but is not guaranteed accurate. Some or all of the listings displayed may not belong to the firm whose web site is being visited.