135 Betsy Dr, Savannah, TN 38372
- $369,900
- 3
- BD
- 2
- BA




- List Price
- $369,900
- Status
- ACTIVE
- MLS#
- 10222757
- Price Change
- ▼ $5,000 1788903939
- Bedrooms
- 3
- Bathrooms
- 2
- Lot Size
- 0
Property Description
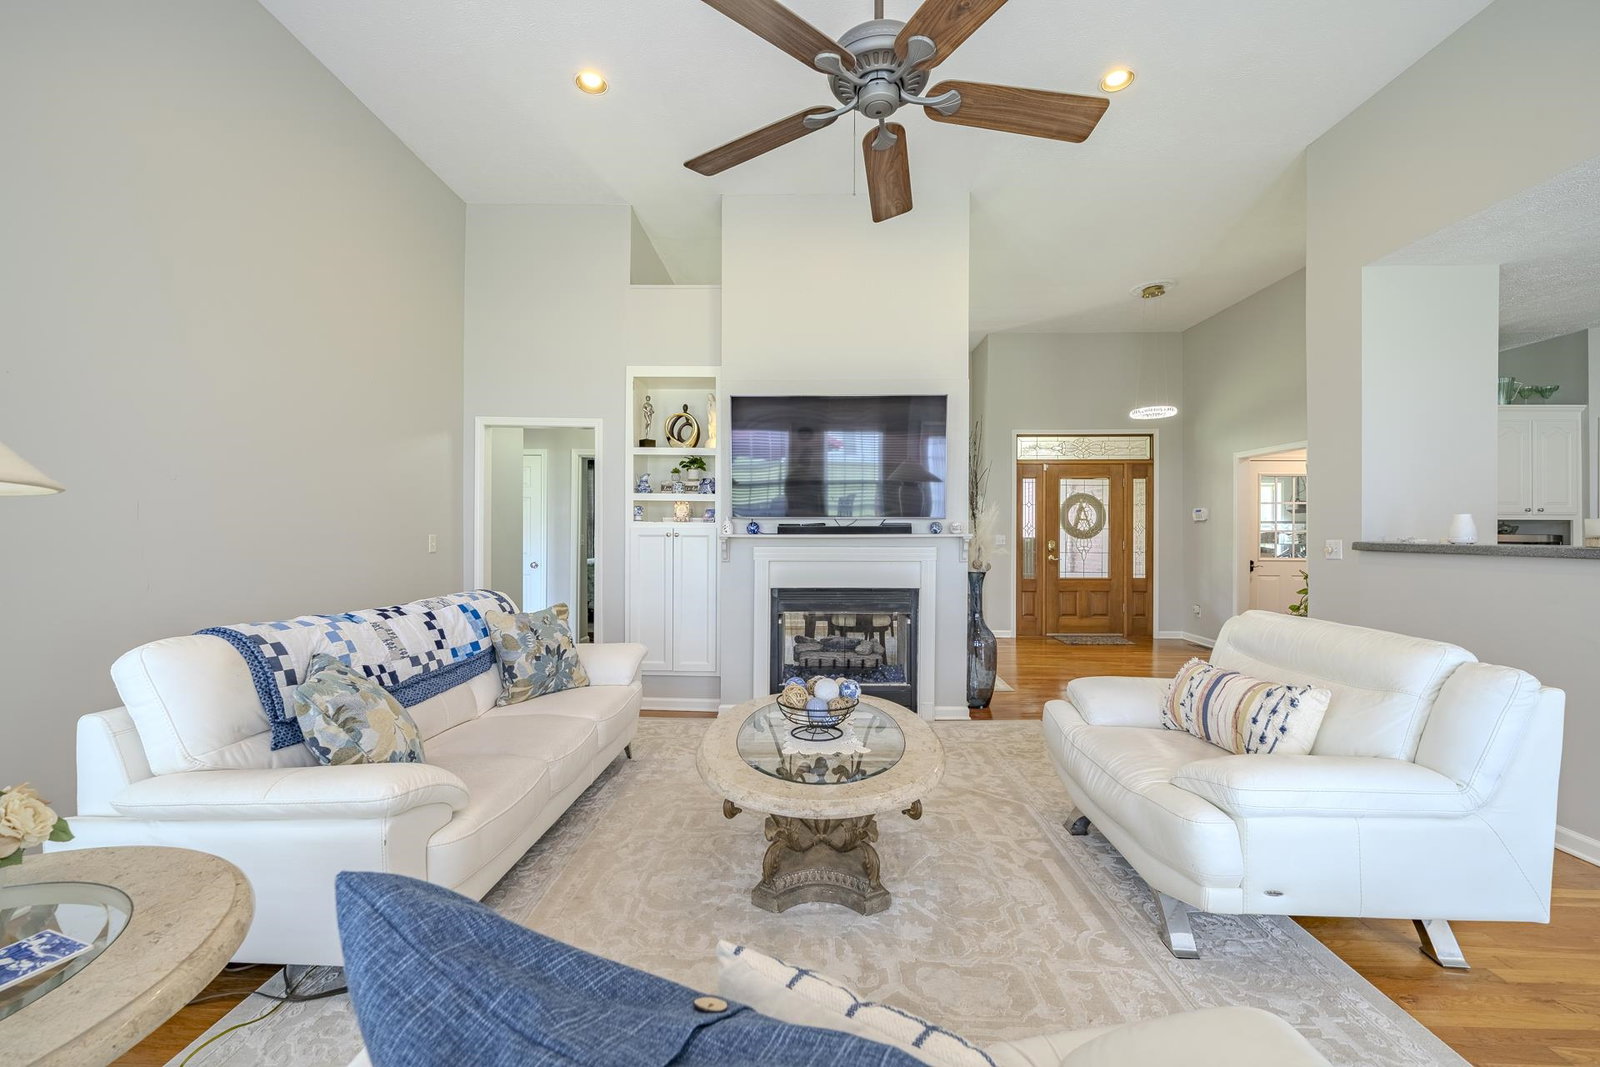
Welcome home to this charming brick beauty offering 3 bedrooms, 2 baths, and plenty of space to enjoy both inside and out! The inviting living room features a cozy fireplace that also opens into the separate dining room, creating a warm and unique gathering space for entertaining or family dinners. The eat-in kitchen offers great functionality and everyday comfort. The spacious primary suite includes a separate tub and shower for a relaxing retreat. Step outside to enjoy the beautiful fenced in back yard and deck, perfect for morning coffee, grilling, or hosting guests. Complete with a 2-car garage, this home combines comfort, character, and curb appeal all in one!
/u.realgeeks.media/groomeco/80A47C59-046D-46CD-9C72-A24626F920A1.jpeg)
Additional Information
- Acres
- 0.40
- Annual County Tax
- 1448
- Bedrooms Downstairs
- 3
- Bedroom Three Description
- Level 1, Shared Bath, Hardwood Floor
- Bedroom Two Description
- Level 1, Shared Bath, Hardwood Floor
- Cooling
- Central
- Exterior
- Porch, Deck, Chain Fence
- Exterior Windows
- Brick Veneer
- Fireplace
- In Living Room
- Fireplaces
- 1
- Floors Ceilings
- Hardwood Throughout, 9 or more Ft. Ceiling
- Foundation
- Conventional
- Heating
- Central
- Interior Equipment
- Dishwasher, Microwave, Refrigerator
- Legal Subdivision
- West Hima
- Living Dining Kitchen
- Separate Living Room, Separate Dining Room, Eat-In Kitchen, Pantry
- Lot Description
- Level, Landscaped, Chain Fenced
- Lot Size
- 0
- Misc Interior
- Walk-In Closet(s)
- Neighborhood Amenities
- None
- Other Rooms
- Laundry Room
- Parking Storage
- Driveway/Pad, Side-Load Garage
- Roof
- Composition Shingles
- Stories
- 1
- Style
- Traditional
- Subdivision
- WEST HIMA
- Subtype
- Detached Single Family
- Water Sewer
- Public Water, Septic Tank
- Year Built
- 1999
Mortgage Calculator
Listing courtesy of Tiffany Jones Realty Group.
Some or all of the listings displayed may not belong to the firm whose website is being visited
Copyright© 2026 Memphis Area Association of REALTORS®. The information provided is for the consumer's personal, noncommercial use and may not be used for any purpose other than to identify prospective properties that the consumer may be interested in purchasing. Information deemed reliable, but is not guaranteed accurate. Some or all of the listings displayed may not belong to the firm whose web site is being visited.