525 Azalea Dr, Somerville, TN 38068
- $335,000
- 3
- BD
- 2
- BA






- Sold Price
- $335,000
- List Price
- $337,000
- Status
- CLOSED
- MLS#
- 10222756
- Closing Date
- Aug 21, 2026
- Bedrooms
- 3
- Bathrooms
- 2
- Lot Size
- 0
Property Description
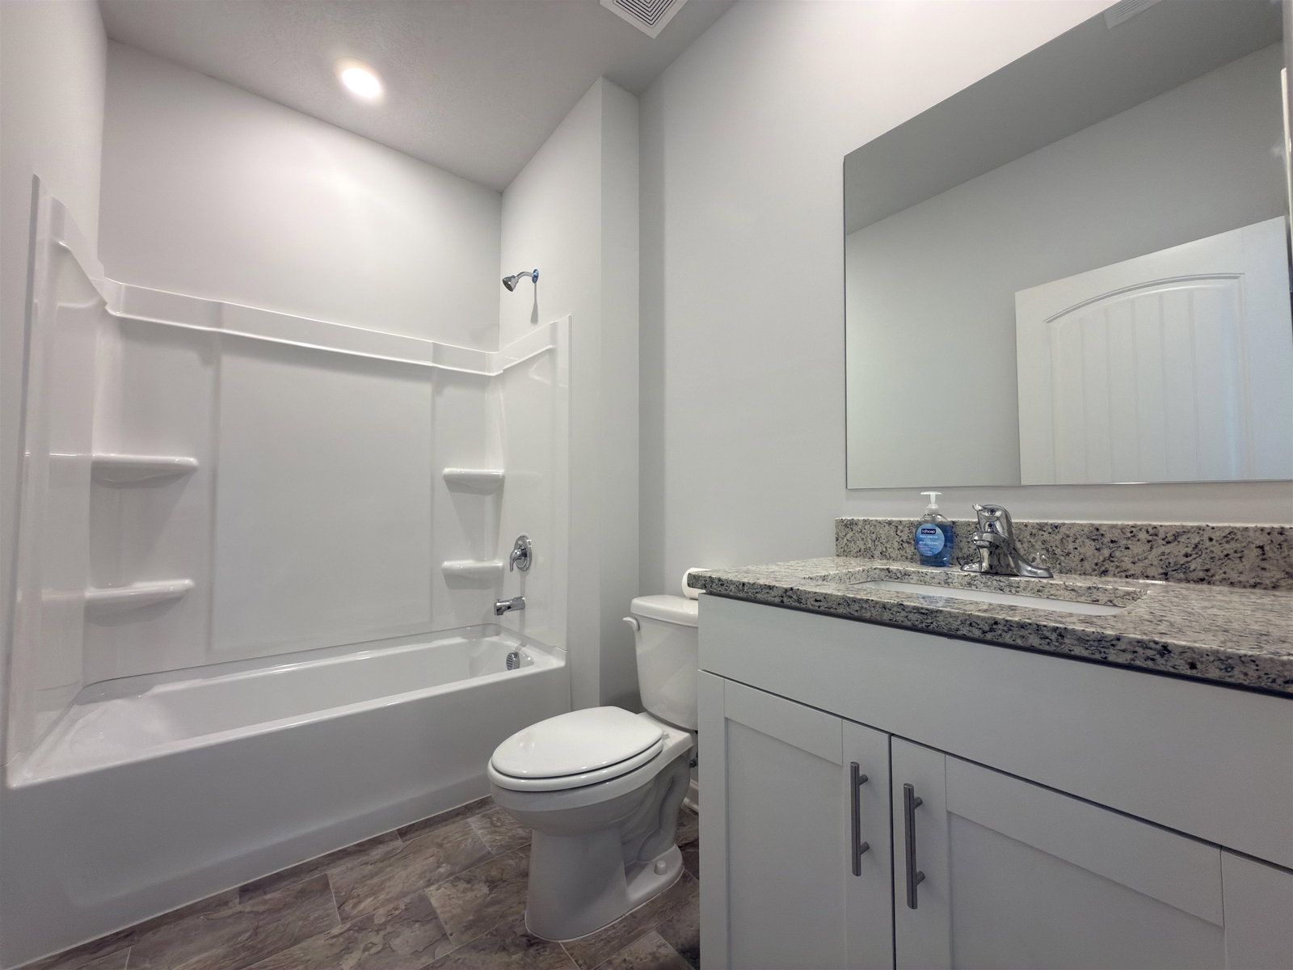
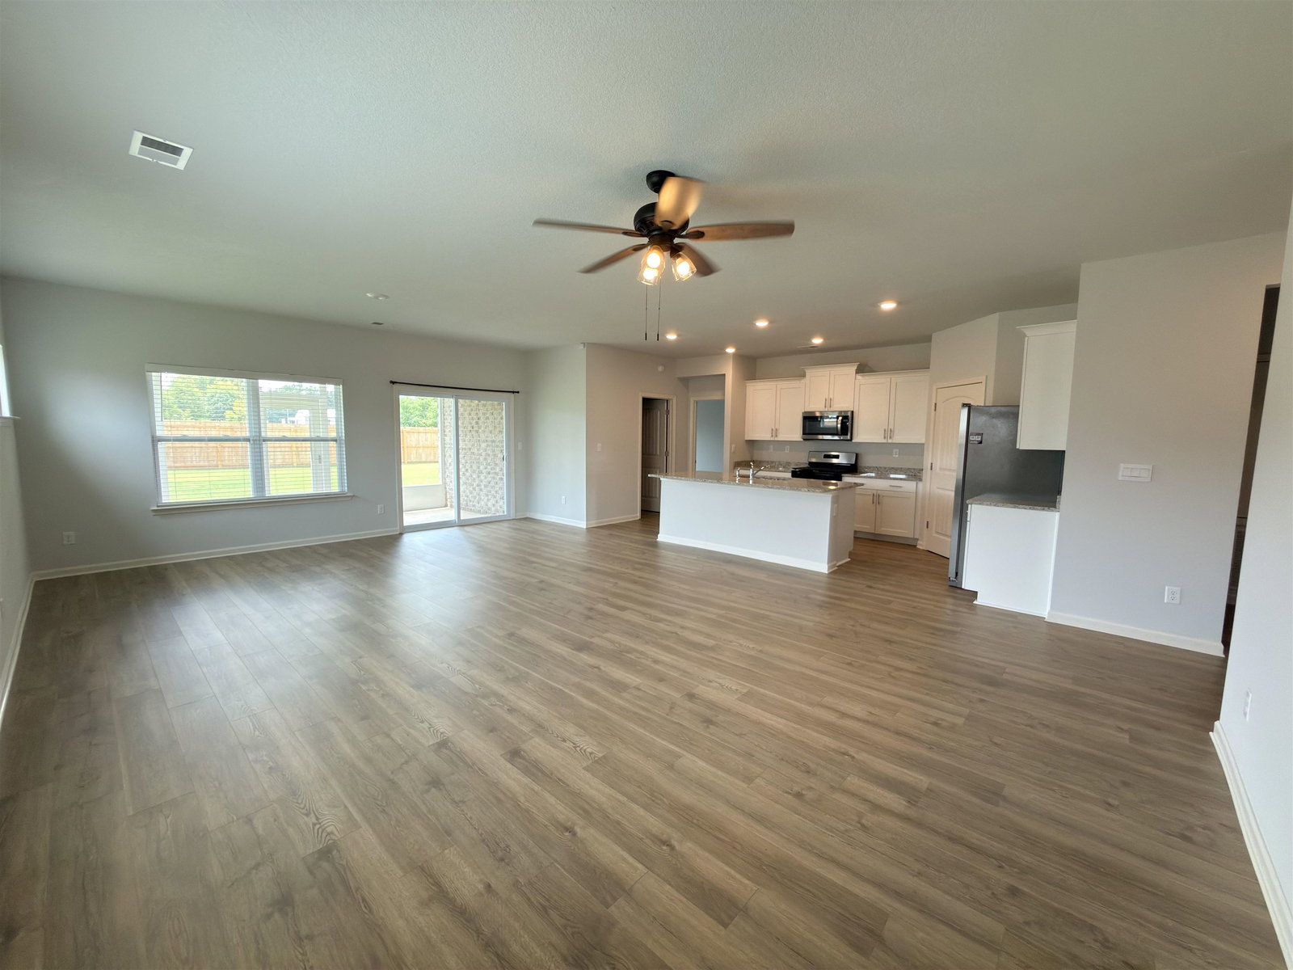
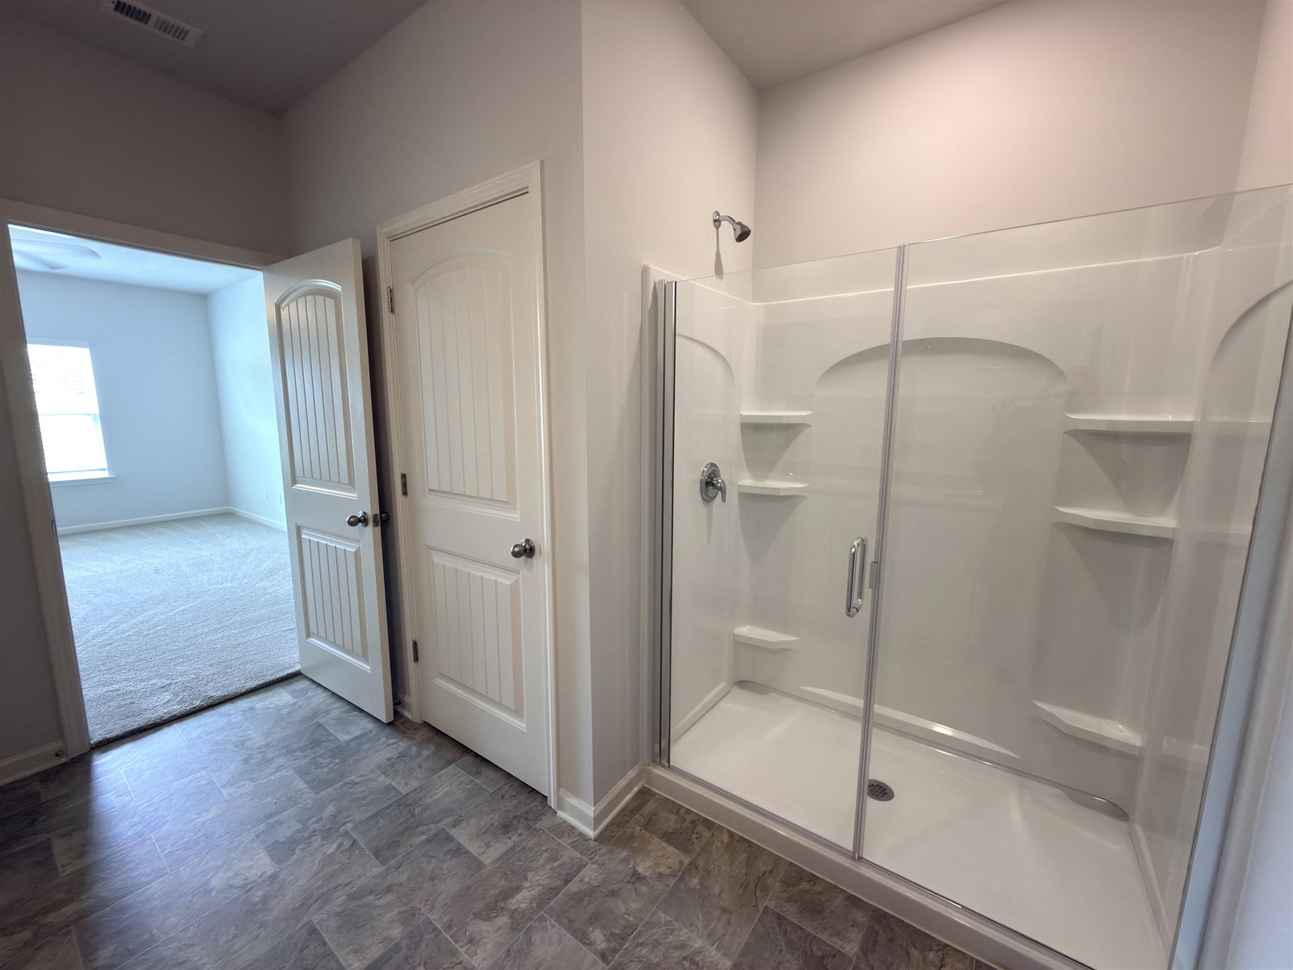
Why build when you can move right into this beautifully maintained home that is less than one year old and already packed with upgrades! The seller has invested in numerous improvements, including new gas water heater, new gas furnace, gas stove, champion storm doors, champion screened in back patio, and a 6 foot wood privacy fence complete with both double and single gates for added convenience and functionality. The thoughtfully designed floor plan offers comfortable living and modern finishes throughout, split bedroom floor plan. The kitchen is open to the living space and has granite countertops. All this plus the seller in leaving the almost new washer, dryer and refrigerator. Seller to pay $5000 toward buyers closing cost with acceptable offer. Home is now vacant and available for quick occupancy. Some pictures are enhanced.
/u.realgeeks.media/groomeco/80A47C59-046D-46CD-9C72-A24626F920A1.jpeg)
Additional Information
- Acres
- 0.30
- Annual Association Fee
- 350
- Bedrooms Downstairs
- 3
- Cooling
- Central
- Exterior
- Screen Porch, Covered Patio, Wood Fence
- Exterior Windows
- Brick Veneer, Vinyl Siding, Vinyl Windows
- Fireplace
- In Den/Great Room, Prefabricated
- Fireplaces
- 1
- Floors Ceilings
- 9 or more Ft. Ceiling, Part Hardwood, Smooth Ceiling, Vinyl/Luxury Vinyl Floor
- Heating
- Central, Gas
- Interior Equipment
- Dishwasher, Disposal, Dryer, Gas Cooking, Microwave, Refrigerator, Smart Home, Washer
- Legal Subdivision
- Hedge Rose Ph2
- Living Dining Kitchen
- Breakfast Bar, Great Room, Pantry
- Lot
- 147
- Lot Description
- Level, Professionally Landscaped, Wood Fenced
- Lot Size
- 0
- Misc Interior
- Cat/Dog Free House, Monitored Alarm, Security System, Smoke Detector(s), Walk-In Closet(s)
- Neighborhood Amenities
- Mandatory
- Other Rooms
- Entry Hall, Laundry Room, Sun Room
- Parking Storage
- Front-Load Garage, Garage Door Opener(s)
- Roof
- Composition Shingles
- Stories
- 1
- Style
- Traditional
- Subdivision
- HEDGE ROSE PH3
- Subtype
- Detached Single Family
- Water Sewer
- Gas Water Heater, Public Sewer, Public Water
- Year Built
- 2024
Mortgage Calculator
Listing courtesy of Crye-Leike, Inc., REALTORS. Selling Office: Crye-Leike, Inc., REALTORS.
Some or all of the listings displayed may not belong to the firm whose website is being visited
Copyright© 2026 Memphis Area Association of REALTORS®. The information provided is for the consumer's personal, noncommercial use and may not be used for any purpose other than to identify prospective properties that the consumer may be interested in purchasing. Information deemed reliable, but is not guaranteed accurate. Some or all of the listings displayed may not belong to the firm whose web site is being visited.