20 Greyson Cv, Oakland, TN 38060
- $359,900
- 4
- BD
- 3
- BA








- List Price
- $359,900
- Status
- ACTIVE
- MLS#
- 10222750
- Price Change
- ▼ $15,100 1784580735
- Bedrooms
- 4
- Bathrooms
- 3
- Lot Size
- 8014SF
Property Description
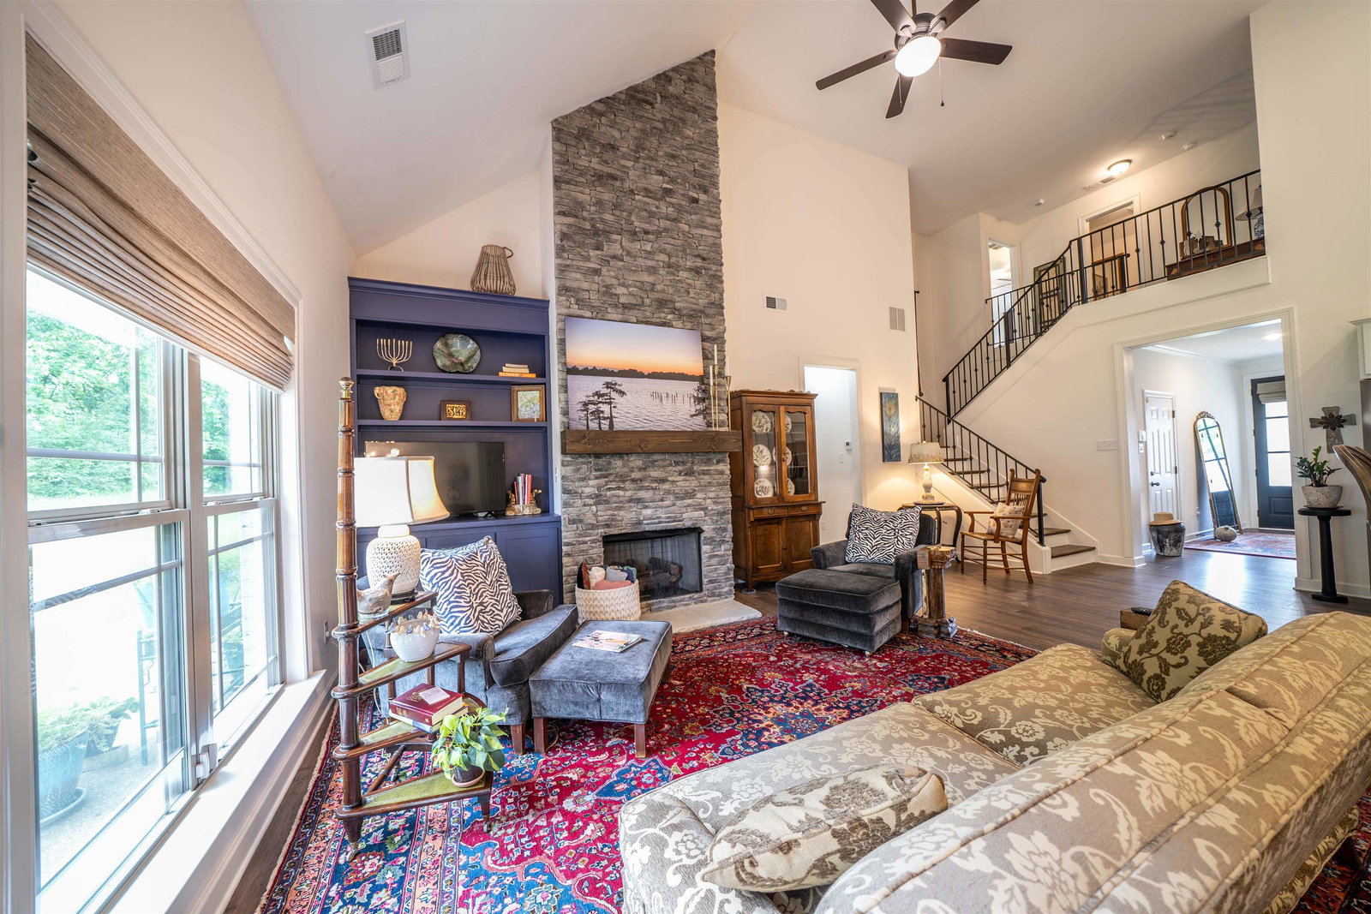
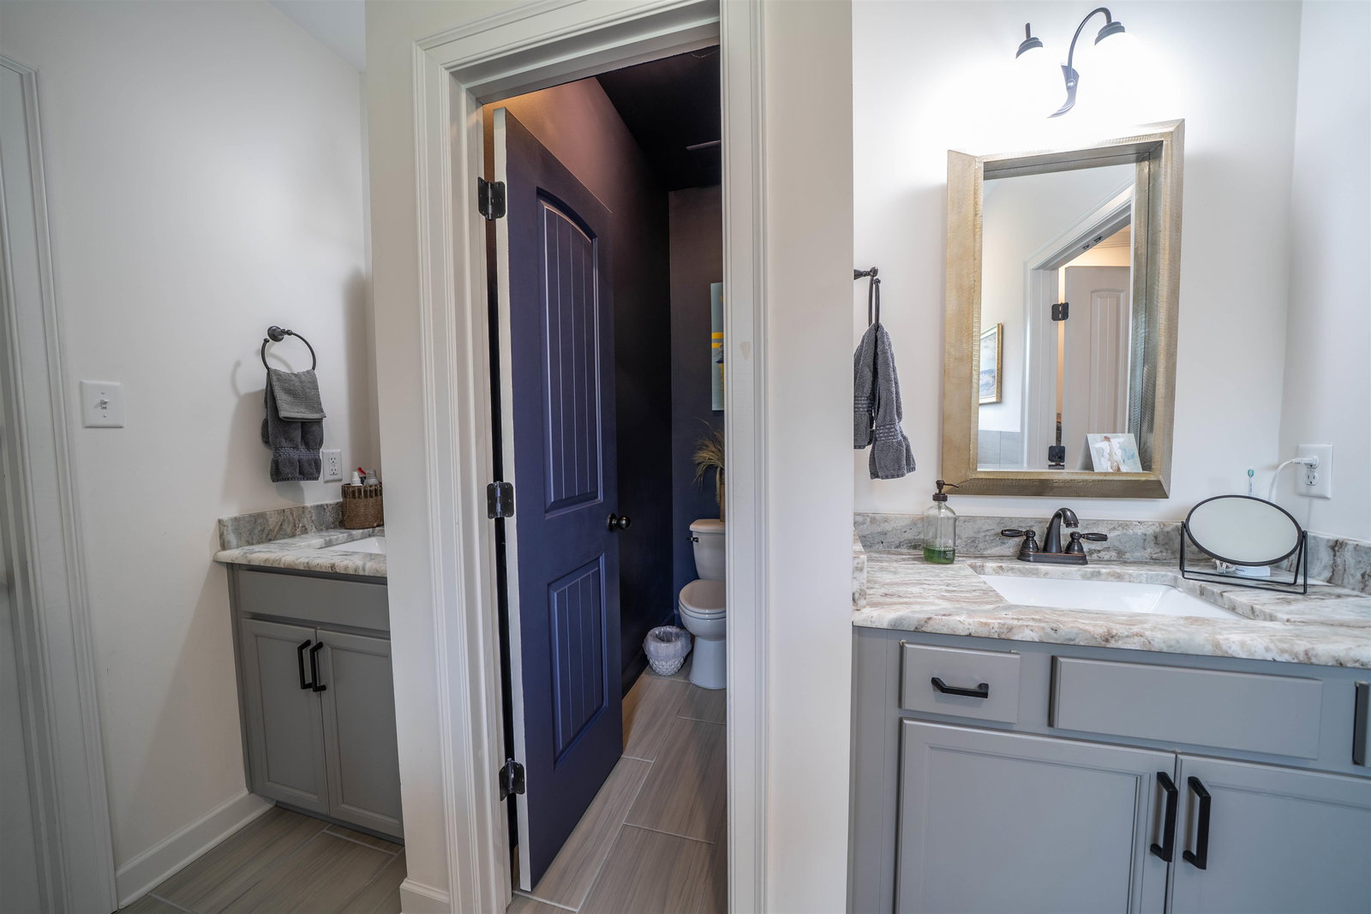
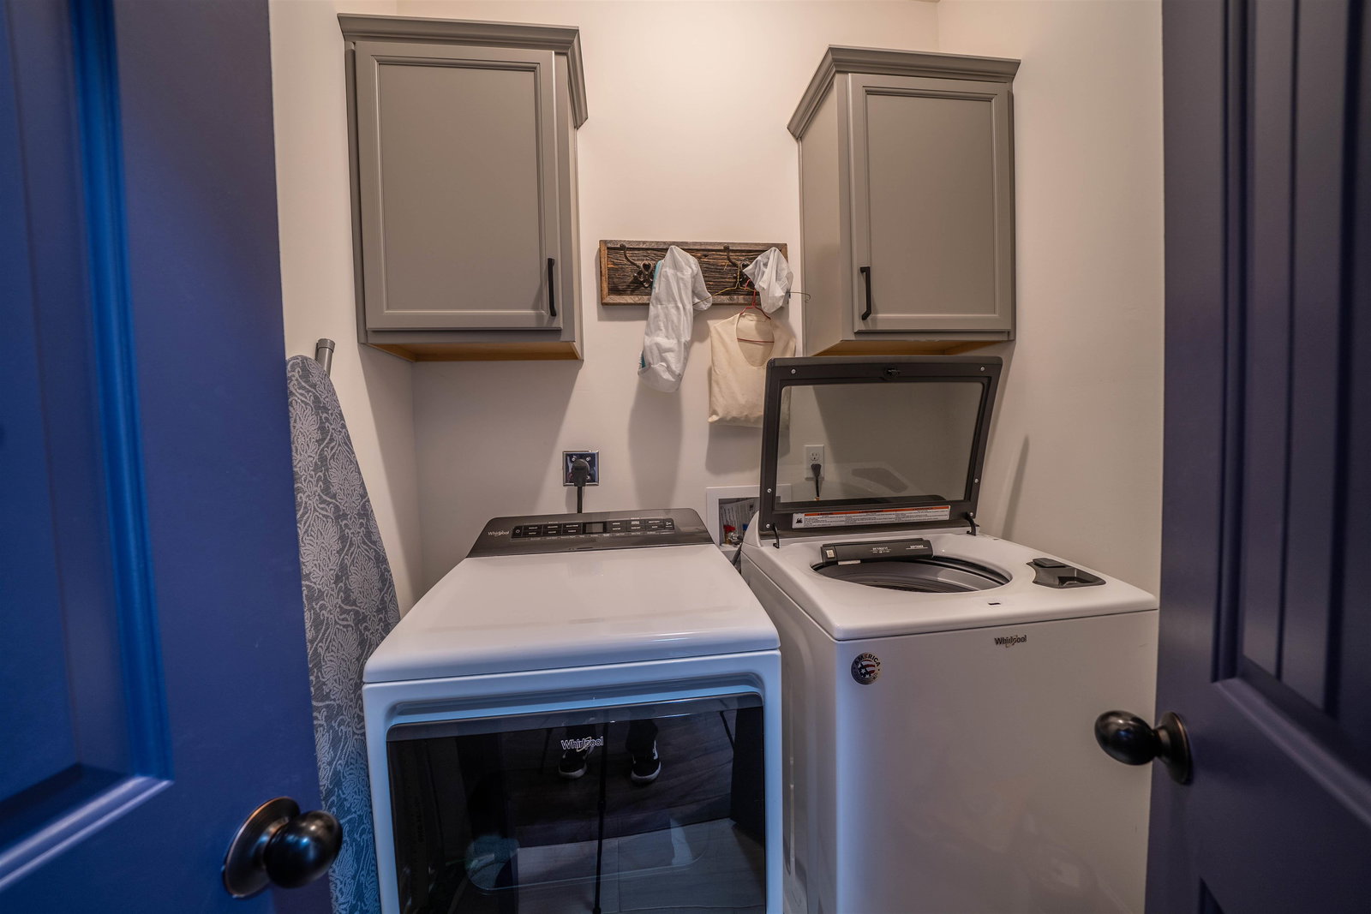
Feel at home upon stepping into the entry hall from the front door or the garage. Open and flowing great room, kitchen, and dining room provides efficiency with a coziness we all desire. Two story vault with stacked stone gas fireplace. Gas cooking, granite counter tops featuring farmhouse sink in contrasting gray island, gorgeous white cabinets and wood flooring and a pantry. Primary bedroom continues the wood flooring, trayed smooth ceiling, plantation shutters, spacious for big furniture, with salon bath. Bath features soaking tub, marble tile floors, 2 separate granite vanities, clear glass shower, walk-in closet. Downstairs also features a second bedroom, a full bath, and a laundry room. The stairs to the second story feature wrought iron banisters and rails which are very appealing. Bedrooms 3 and 4 are carpeted and share a full bath with cast iron tub with tile surround. Outside is the beautifully painted brick finish, concrete patio bermuda backyard with 2 sides wood fenced.
/u.realgeeks.media/groomeco/80A47C59-046D-46CD-9C72-A24626F920A1.jpeg)
Additional Information
- Annual City Tax
- 555
- Annual County Tax
- 814
- Bedrooms Downstairs
- 2
- Bedroom Three Description
- Level 2, Shared Bath, Smooth Ceiling, Carpet
- Bedroom Two Description
- Level 1, Shared Bath, Smooth Ceiling, Hardwood Floor
- Cooling
- 220 Wiring, Ceiling Fan(s), Central
- Exterior
- Patio, Wood Fence
- Exterior Windows
- Brick Veneer, Double Pane Window(s), Vinyl Windows
- Fireplace
- Masonry, Ventless Gas Fireplace, In Den/Great Room, Gas Logs
- Fireplaces
- 1
- Floors Ceilings
- Wood Laminate Floors, Tile, Smooth Ceiling, 9 or more Ft. Ceiling, Vaulted/Coff/Tray Ceiling
- Foundation
- Slab
- Heating
- Central, Gas
- Interior Equipment
- Range/Oven, Gas Cooking, Disposal, Dishwasher, Microwave
- Legal Subdivision
- Mcginnis Court Subdivision
- Living Dining Kitchen
- Great Room, Island In Kitchen
- Lot
- 15
- Lot Description
- Level, Corner, Wood Fenced
- Lot Size
- 8014SF
- Misc Interior
- Walk-In Closet(s)
- Neighborhood Amenities
- None
- Other Rooms
- Laundry Room, Entry Hall
- Parking Storage
- Driveway/Pad, Front-Load Garage
- Roof
- Composition Shingles
- Stories
- 1.5
- Style
- Traditional
- Subdivision
- MCGINNIS COURT SUBDIVISION
- Subtype
- Detached Single Family
- Water Sewer
- Public Sewer, Public Water
- Year Built
- 2021
Mortgage Calculator
Listing courtesy of Morris and Morris.
Some or all of the listings displayed may not belong to the firm whose website is being visited
Copyright© 2026 Memphis Area Association of REALTORS®. The information provided is for the consumer's personal, noncommercial use and may not be used for any purpose other than to identify prospective properties that the consumer may be interested in purchasing. Information deemed reliable, but is not guaranteed accurate. Some or all of the listings displayed may not belong to the firm whose web site is being visited.