1706 Mossy Oak Ln, Collierville, TN 38017
- $525,000
- 5
- BD
- 3
- BA









- Sold Price
- $525,000
- List Price
- $549,900
- Status
- CLOSED
- MLS#
- 10222726
- Closing Date
- Jul 20, 2026
- Bedrooms
- 5
- Bathrooms
- 3
- Lot Size
- 106.40 X 114.27 IRR
Property Description
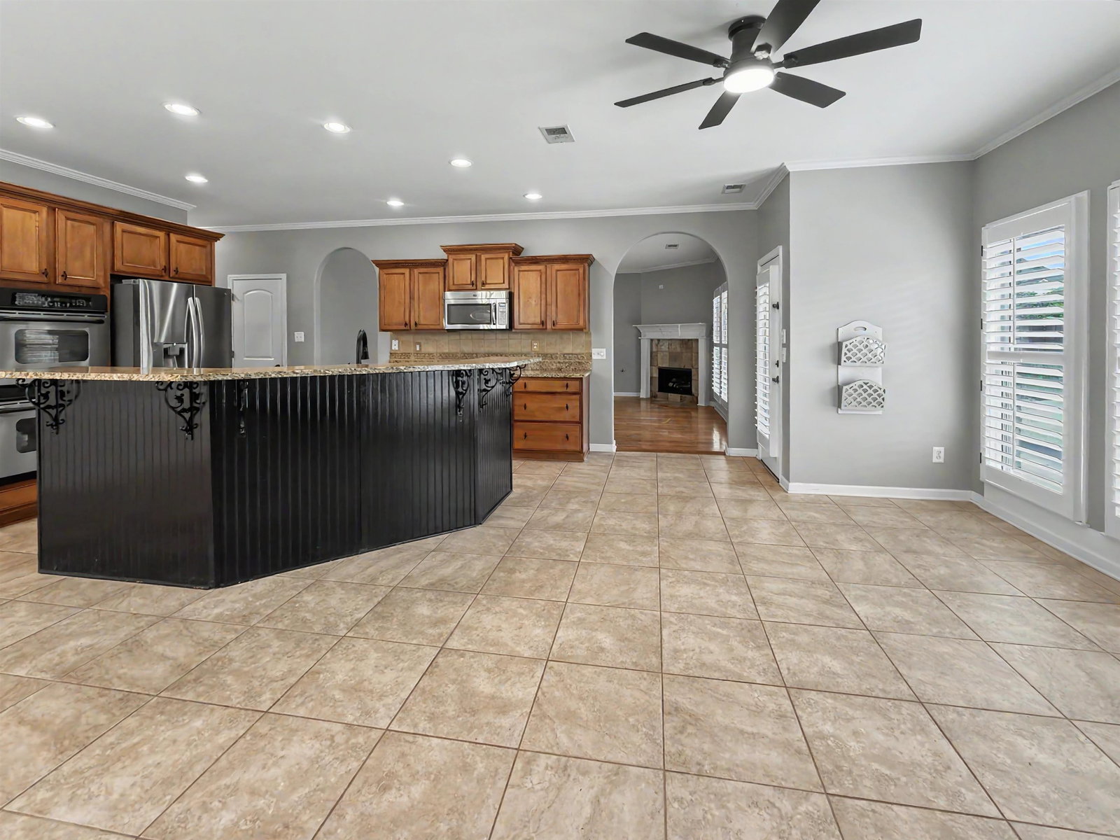
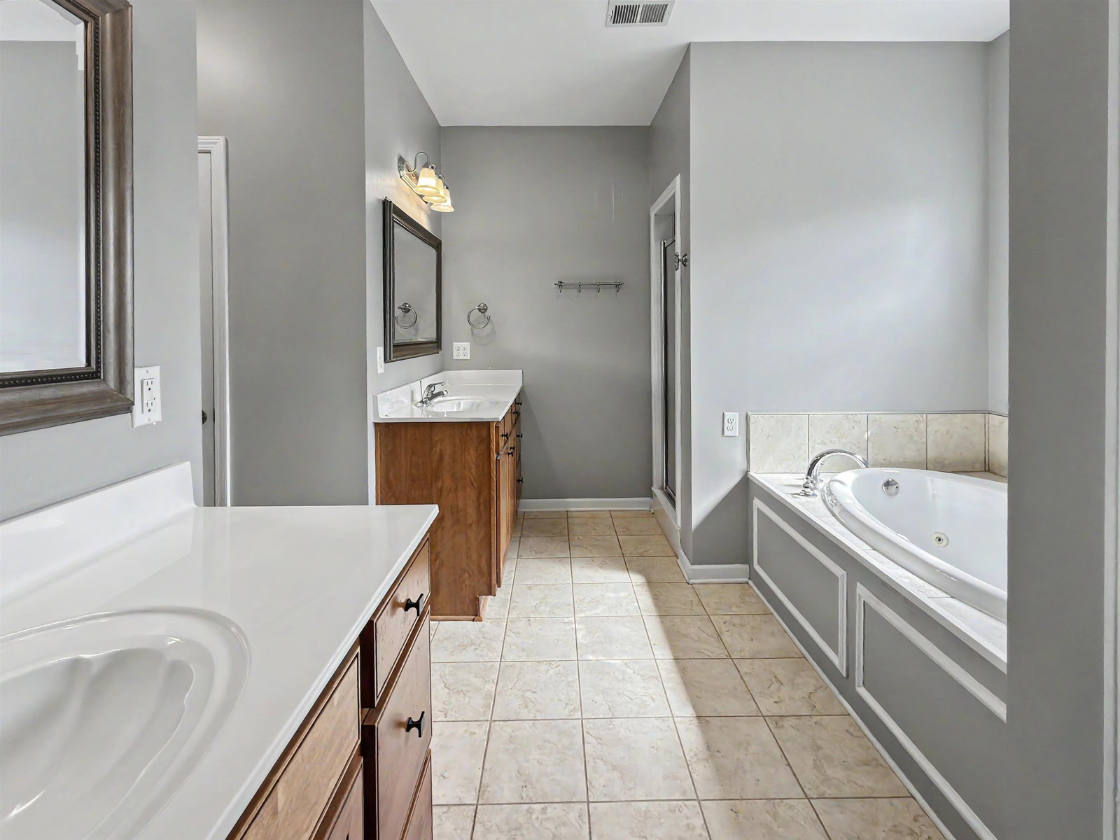
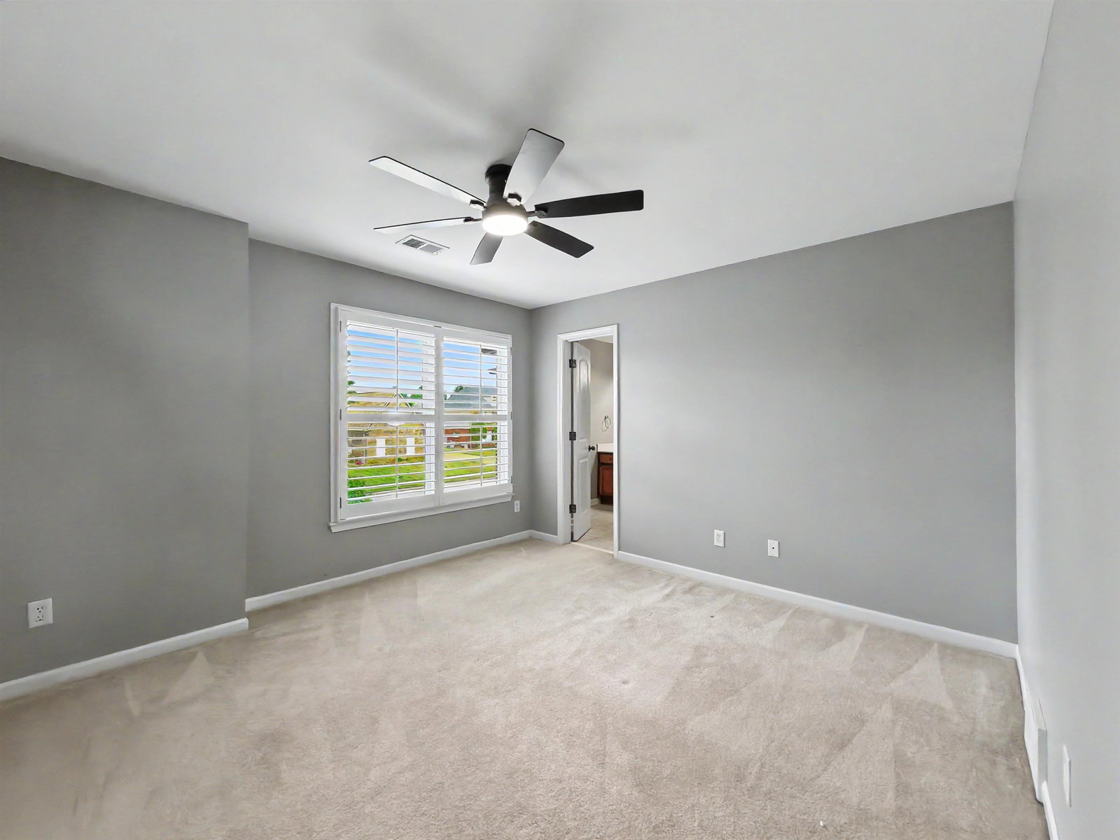
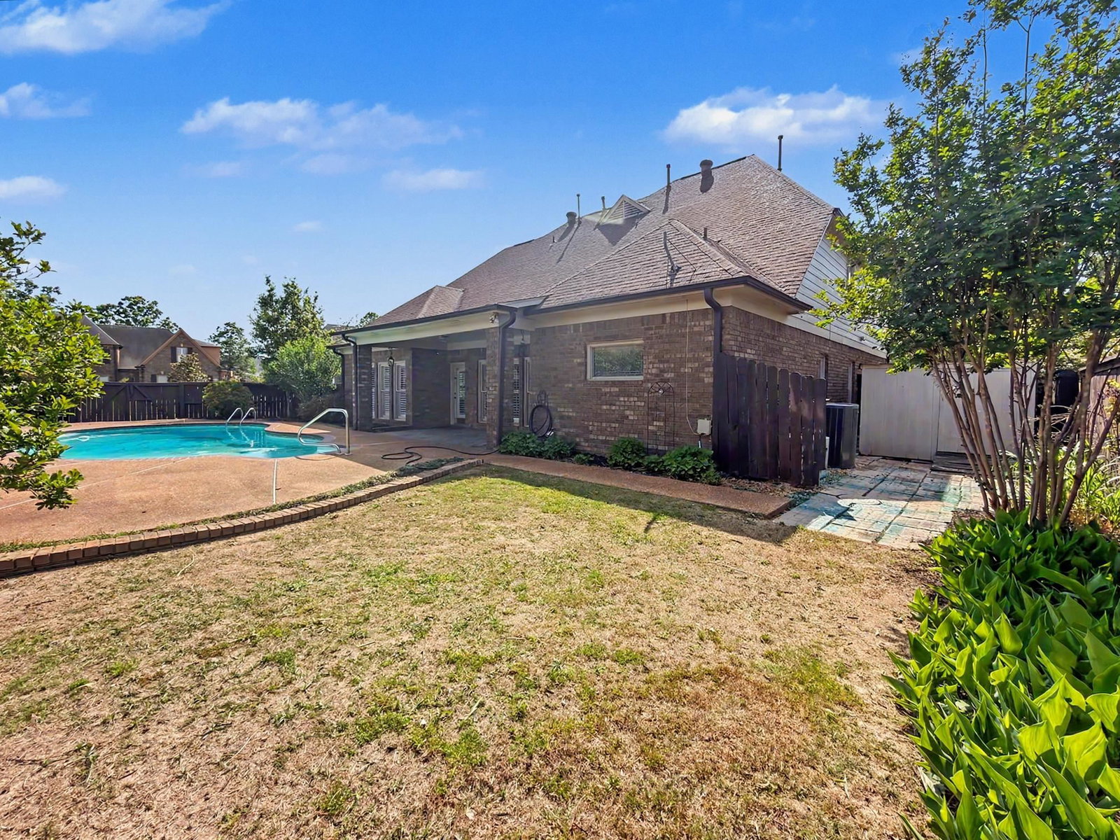
*****OPEN HOUSE CANCELED ***** Discover 1706 Mossy Oak Lane, a 5-bedroom, 3-bath gem on a lush corner lot, nestled in the top-rated Collierville School District. This home boasts a smart floor plan with two bedrooms down, a private office, bonus room, theater room and two pantries for ample storage. The gourmet kitchen is perfect for gatherings, while the sparkling pool creates a backyard retreat. Extra storage keeps life organized as well as a spacious three car garage. With its inviting design and prime location, this Creekside treasure is your dream home!
/u.realgeeks.media/groomeco/80A47C59-046D-46CD-9C72-A24626F920A1.jpeg)
Additional Information
- Acres
- 0.32
- Annual City Tax
- 2272
- Annual County Tax
- 4187
- Bedrooms Downstairs
- 2
- Bedroom Three Description
- Level 2, Walk-In Closet, Shared Bath, Smooth Ceiling, Carpet
- Bedroom Two Description
- Level 1, Walk-In Closet, Shared Bath, Smooth Ceiling, Hardwood Floor
- Cooling
- Central, Ceiling Fan(s), Dual System, 220 Wiring
- Exterior
- Pool Cleaning Equipment, Storage Building, Covered Patio, Wood Fence
- Exterior Windows
- Brick Veneer, Wood Window(s), Double Pane Window(s)
- Fireplaces
- 2
- Floors Ceilings
- Part Hardwood, Part Carpet, Tile, Smooth Ceiling
- Foundation
- Slab
- Heating
- Central, Gas, Dual System
- Interior Equipment
- Self Cleaning Oven, Double Oven, Cooktop, Gas Cooking, Disposal, Dishwasher, Microwave
- Legal Subdivision
- Creekside Subd Ph 1
- Living Dining Kitchen
- Separate Living Room, Separate Dining Room, Updated/Renovated Kitchen, Eat-In Kitchen, Breakfast Bar, Pantry, Island In Kitchen, Washer/Dryer Connections, Keeping/Hearth Room
- Lot
- 66
- Lot Description
- Some Trees, Level, Corner, Professionally Landscaped, Wood Fenced
- Lot Size
- 106.40 X 114.27 IRR
- Neighborhood Amenities
- Mandatory
- Office Description
- Level 2, Smooth Ceiling, Hardwood Floor
- Office Dimensions
- 10x9
- Parking Storage
- Driveway/Pad, More than 3 Coverd Spaces, Storage Room(s), Garage Door Opener(s), Side-Load Garage
- Pool Description
- In Ground
- Roof
- Composition Shingles
- Stories
- 2
- Style
- Traditional
- Subdivision
- CREEKSIDE PH1
- Subtype
- Detached Single Family
- Water Sewer
- Gas Water Heater, 2+ Water Heaters, Public Water, Public Sewer
- Year Built
- 2004
Mortgage Calculator
Listing courtesy of Coldwell Banker Collins-Maury. Selling Office: Crye-Leike, Inc., REALTORS.
Some or all of the listings displayed may not belong to the firm whose website is being visited
Copyright© 2026 Memphis Area Association of REALTORS®. The information provided is for the consumer's personal, noncommercial use and may not be used for any purpose other than to identify prospective properties that the consumer may be interested in purchasing. Information deemed reliable, but is not guaranteed accurate. Some or all of the listings displayed may not belong to the firm whose web site is being visited.