7360 Magnolia Ridge Dr, Germantown, TN 38138
- $579,000
- 5
- BD
- 3.1
- BA






- List Price
- $579,000
- Status
- ACTIVE
- MLS#
- 10222575
- Price Change
- ▼ $10,000 1785368247
- Bedrooms
- 5
- Bathrooms
- 3.1
- Lot Size
- 138X152
Property Description
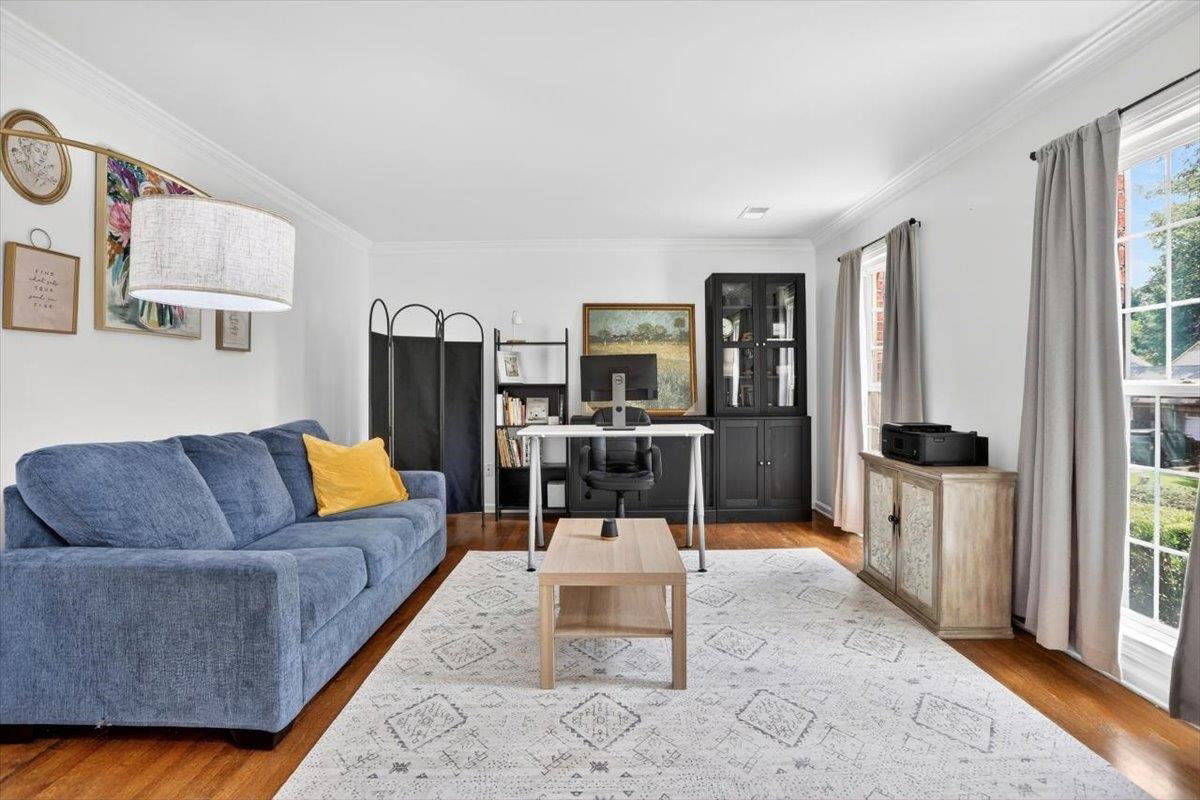
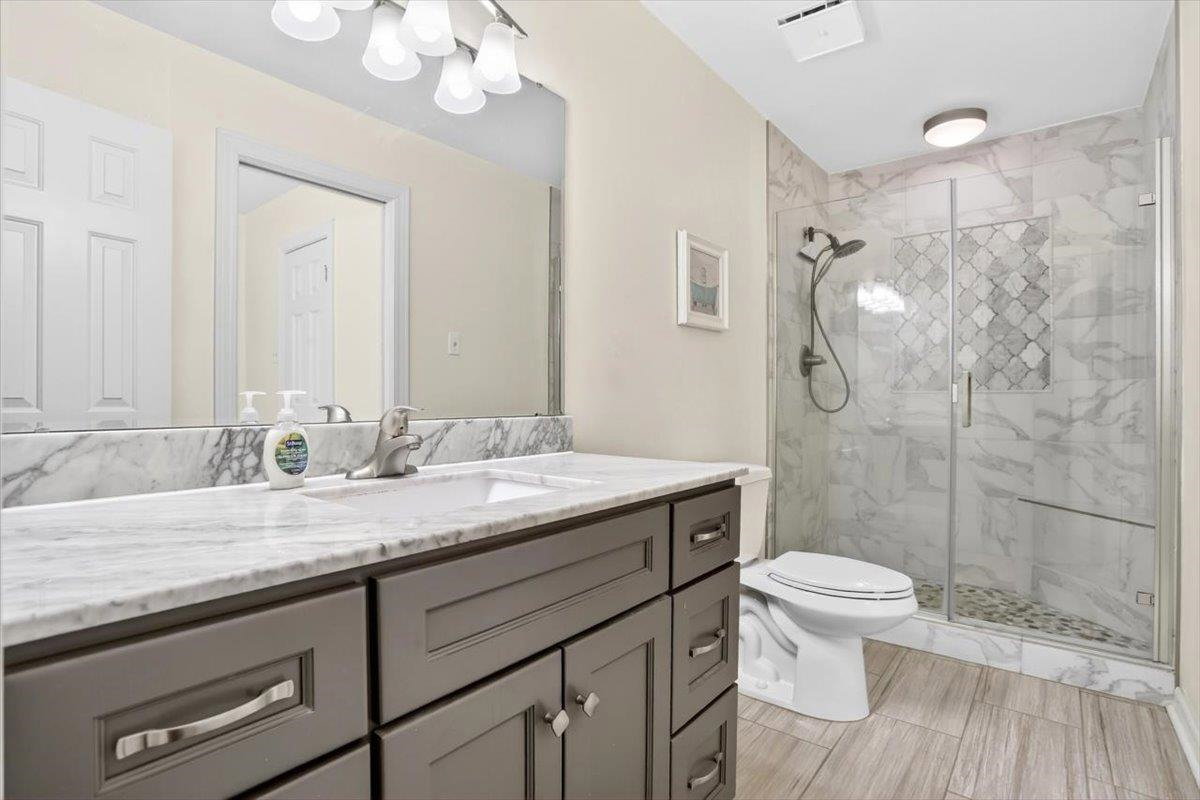
Beautiful traditional brick home in the highly sought-after Timbers subdivision of Germantown! This spacious 5-bedroom, 3.5-bath home offers over 3,100 square feet with multiple living spaces, including a large den/great room, formal living and dining rooms, breakfast room, and updated kitchen. Recent updates provide peace of mind and modern style, including a fully renovated kitchen(2024) with new cabinets, countertops, backsplash, flooring, and dishwasher. Additional updates include new Pella front windows and front door(2024), new upstairs HVAC system (2025), new wood floors upstairs(2023), new electrical panel (2023), attic insulation (2023), chimney cleaning/repair (2025), masonry work (2023), updated light fixtures, and refreshed garden beds (2026). Features include hardwood floors, gas-log fireplace, pantry, side-load garage, fenced backyard, patio, and mature landscaping. Conveniently located near shopping, dining, and top-rated Germantown schools!
/u.realgeeks.media/groomeco/80A47C59-046D-46CD-9C72-A24626F920A1.jpeg)
Additional Information
- Acres
- 0.34
- Annual City Tax
- 2232
- Annual County Tax
- 3354
- Bedrooms Downstairs
- 1
- Bedroom Three Description
- Level 2, Smooth Ceiling
- Bedroom Two Description
- Level 2, Smooth Ceiling
- Cooling
- Central, Ceiling Fan(s), Dual System
- Exterior
- Wood Fence
- Exterior Windows
- Brick Veneer, Wood/Composition
- Fireplace
- In Den/Great Room, Gas Logs
- Fireplaces
- 1
- Floors Ceilings
- Part Hardwood, Smooth Ceiling
- Foundation
- Slab
- Heating
- Central, Gas, Dual System
- Interior Equipment
- Range/Oven, Disposal, Dishwasher, Refrigerator, Washer, Dryer, Cable Wired
- Legal Subdivision
- The Timbers
- Living Dining Kitchen
- Separate Living Room, Separate Dining Room, Separate Den, Updated/Renovated Kitchen, Eat-In Kitchen, Breakfast Bar
- Lot
- 62
- Lot Description
- Some Trees, Landscaped, Wood Fenced
- Lot Size
- 138X152
- Misc Interior
- Walk-In Closet(s), Pull Down Attic Stairs, Walk-In Attic, Cat/Dog Free House
- Neighborhood Amenities
- None
- New Financing
- Conventional, FHA, VA
- Other Rooms
- Laundry Room, Entry Hall, Loft/Balcony, Attic
- Parking Storage
- Storage Room(s), Garage Door Opener(s), Side-Load Garage
- Stories
- 1.5
- Style
- Williamsburg
- Subdivision
- TIMBERS (THE)
- Subtype
- Detached Single Family
- Water Sewer
- Gas Water Heater, Public Water, Public Sewer
- Year Built
- 1979
Mortgage Calculator
Listing courtesy of C21 Home First, REALTORS.
Some or all of the listings displayed may not belong to the firm whose website is being visited
Copyright© 2026 Memphis Area Association of REALTORS®. The information provided is for the consumer's personal, noncommercial use and may not be used for any purpose other than to identify prospective properties that the consumer may be interested in purchasing. Information deemed reliable, but is not guaranteed accurate. Some or all of the listings displayed may not belong to the firm whose web site is being visited.