10354 Pleasant Ridge Rd, Arlington, TN 38002
- $680,000
- 4
- BD
- 3
- BA






- Sold Price
- $680,000
- List Price
- $700,000
- Status
- CLOSED
- MLS#
- 10222567
- Closing Date
- Jul 28, 2026
- Bedrooms
- 4
- Bathrooms
- 3
- Lot Size
- 163.76 X 897.16 IRR
Property Description
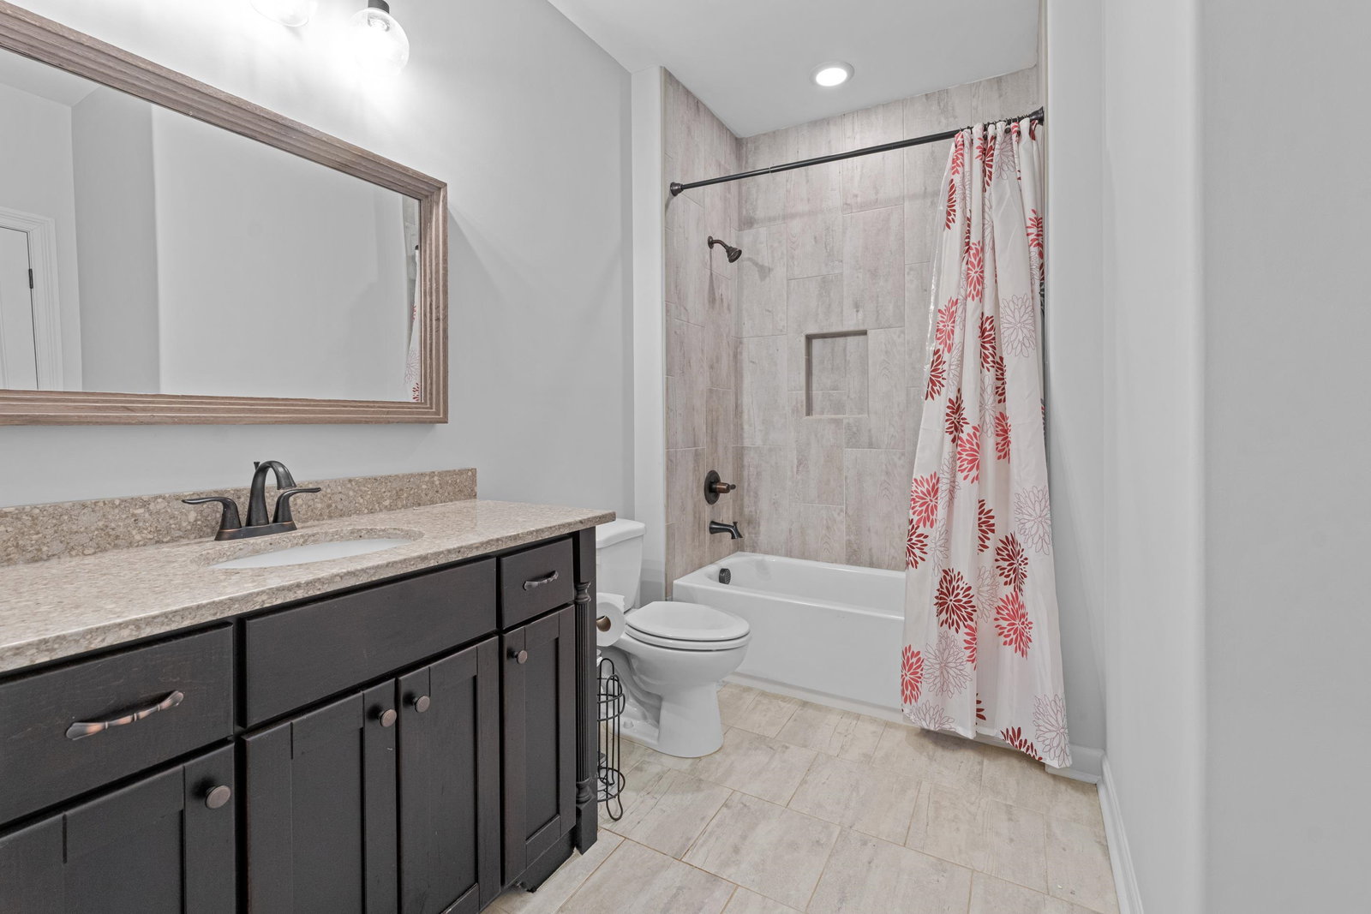
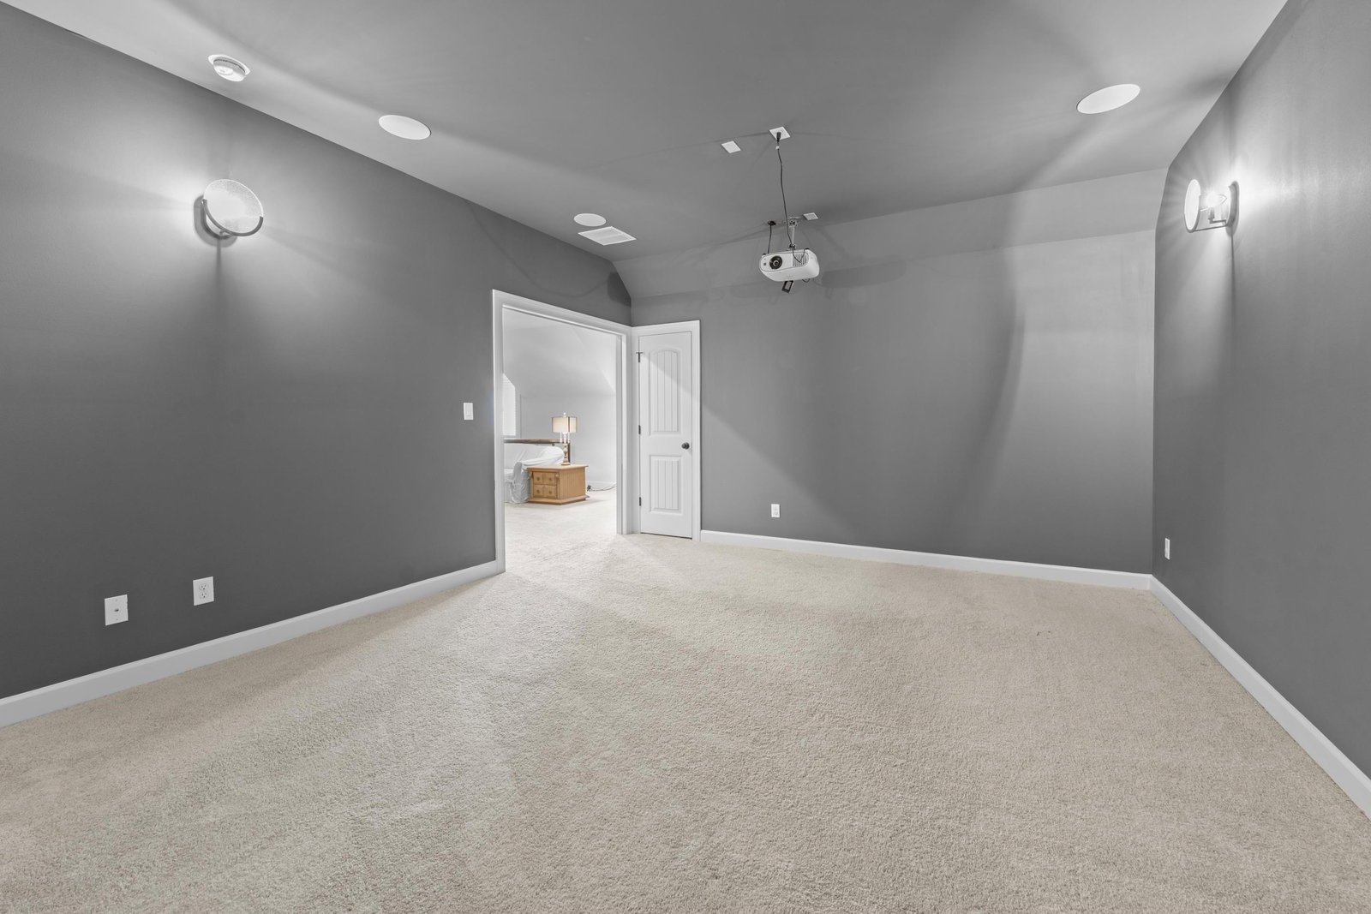
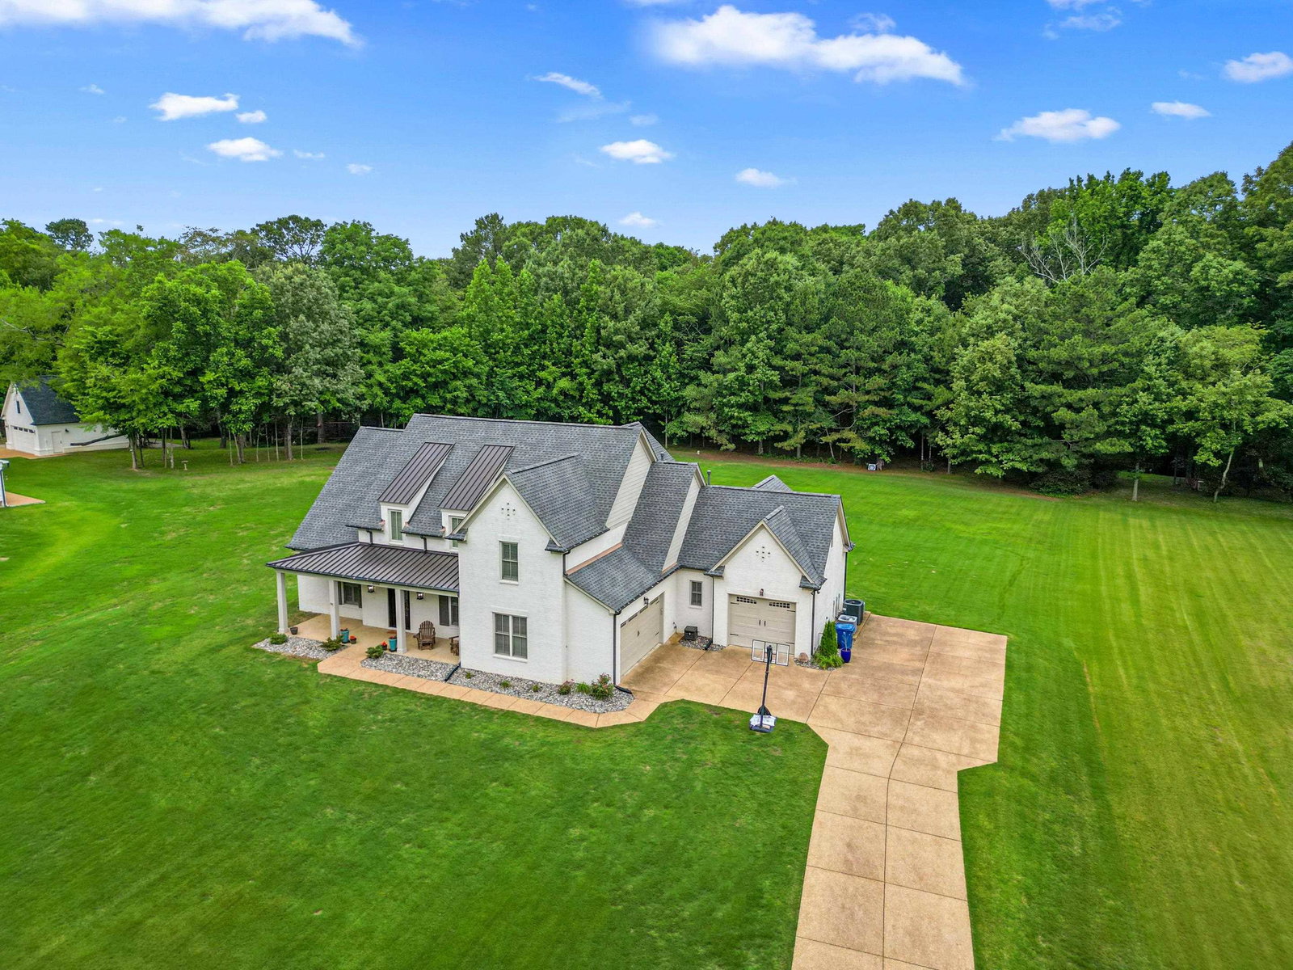
Welcome to the kind of home that gives you room to breathe. Nestled on 3.14 beautiful acres just 5 minutes from the heart of Arlington, this 4BR/3BA home blends peaceful country living with everyday convenience. Inside, you’ll love the open layout, fresh paint, smooth ceilings, plantation shutters, beautiful lighting & a vaulted great room with wood beams, built-ins & a stunning floor-to-ceiling stone fireplace. The gourmet kitchen comes complete with white cabinetry, granite counters, gas cooking, 2 ovens, wine cooler & sunny breakfast area. The downstairs primary suite has a spa-inspired bath. Huge bonus room plus a movie room with surround sound make entertaining easy. Outside feels like your own private retreat with a vaulted covered patio featuring a wood ceiling, outdoor fireplace, outdoor kitchen, granite counters, sink & refrigerator. 3-car garage, invisible fence, tankless water heater (2025), mud room, large laundry room, and 3 HVAC systems complete this incredible property.
/u.realgeeks.media/groomeco/80A47C59-046D-46CD-9C72-A24626F920A1.jpeg)
Additional Information
- Acres
- 3.14
- Annual County Tax
- 5315
- Bedrooms Downstairs
- 2
- Bedroom Three Description
- Level 2, Shared Bath, Smooth Ceiling, Carpet
- Bedroom Two Description
- Level 1, Shared Bath, Smooth Ceiling, Tile Floor
- Cooling
- Central, Ceiling Fan(s), 3 or More Systems, 220 Wiring
- Exterior
- Porch, Covered Patio, Well Landscaped Grounds, Outdoor Kitchen
- Exterior Windows
- Brick Veneer, Wood/Composition
- Fireplace
- In Den/Great Room, Gas Starter, Gas Logs
- Fireplaces
- 1
- Floors Ceilings
- Part Hardwood, Part Carpet, Tile, Smooth Ceiling, 9 or more Ft. Ceiling, Vaulted/Coff/Tray Ceiling
- Foundation
- Slab
- Heating
- Central, 3 or More Systems
- Interior Equipment
- Range/Oven, Double Oven, Gas Cooking, Disposal, Dishwasher, Microwave, Cable Available
- Legal Subdivision
- Retreat At Janson Farms
- Living Dining Kitchen
- Separate Dining Room, Great Room, Updated/Renovated Kitchen, Eat-In Kitchen, Breakfast Bar, Separate Breakfast Room, Pantry, Island In Kitchen, Washer/Dryer Connections
- Lot
- 10
- Lot Description
- Level, Landscaped, Other (See Remarks)
- Lot Size
- 163.76 X 897.16 IRR
- Misc Interior
- Walk-In Closet(s), Attic Access, Mud Room, Security System, Smoke Detector(s)
- Neighborhood Amenities
- None
- Other Rooms
- Laundry Room, Bonus Room, Entry Hall, Media Room, Attic
- Parking Storage
- Driveway/Pad, Garage Door Opener(s), Side-Load Garage
- Roof
- Composition Shingles
- Stories
- 2
- Style
- Traditional
- Subdivision
- RETREAT AT JANSON FARMS
- Subtype
- Detached Single Family
- Water Sewer
- Gas Water Heater, 2+ Water Heaters, Public Water, Septic Tank
- Year Built
- 2017
Mortgage Calculator
Listing courtesy of eXp Realty. Selling Office: Groome & Co..
Some or all of the listings displayed may not belong to the firm whose website is being visited
Copyright© 2026 Memphis Area Association of REALTORS®. The information provided is for the consumer's personal, noncommercial use and may not be used for any purpose other than to identify prospective properties that the consumer may be interested in purchasing. Information deemed reliable, but is not guaranteed accurate. Some or all of the listings displayed may not belong to the firm whose web site is being visited.