1729 Patton Place Cv, Collierville, TN 38017
- $884,000
- 6
- BD
- 4.1
- BA






- List Price
- $884,000
- Status
- ACTIVE
- MLS#
- 10222532
- Price Change
- ▼ $5,000 1784157956
- Bedrooms
- 6
- Bathrooms
- 4.1
- Lot Size
- 0
Property Description
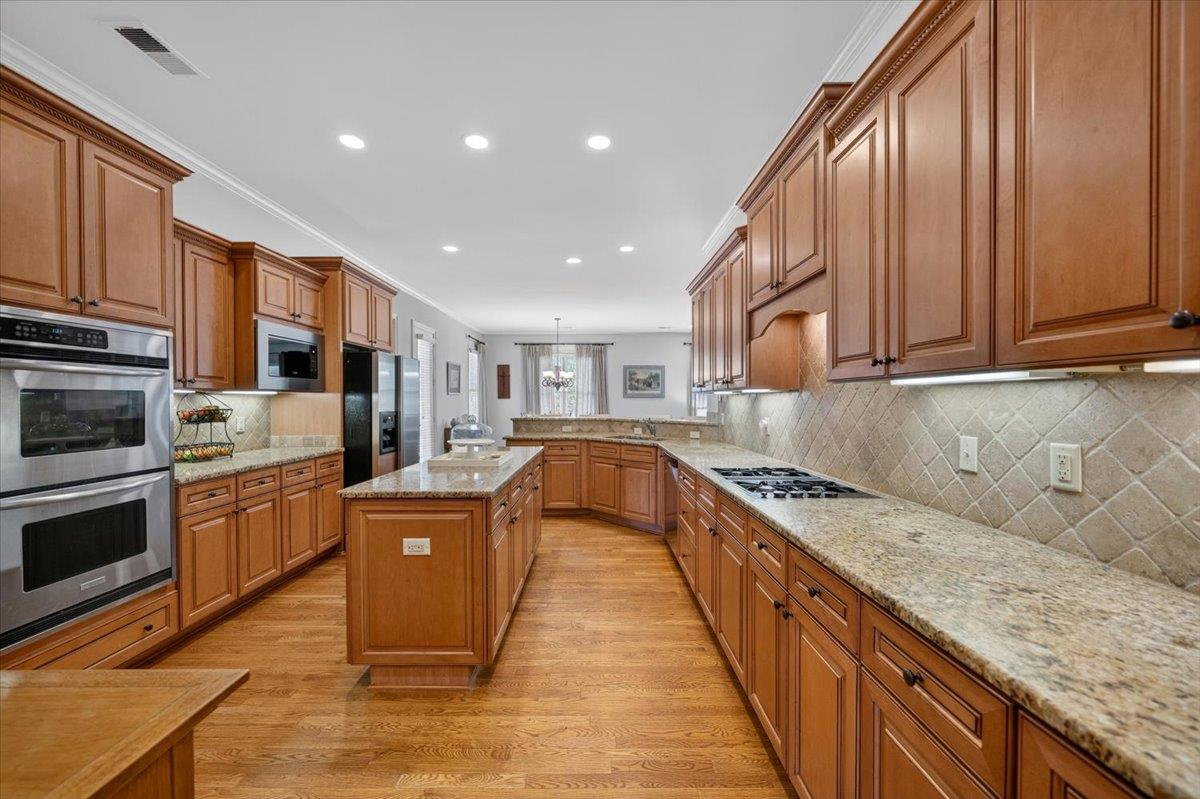
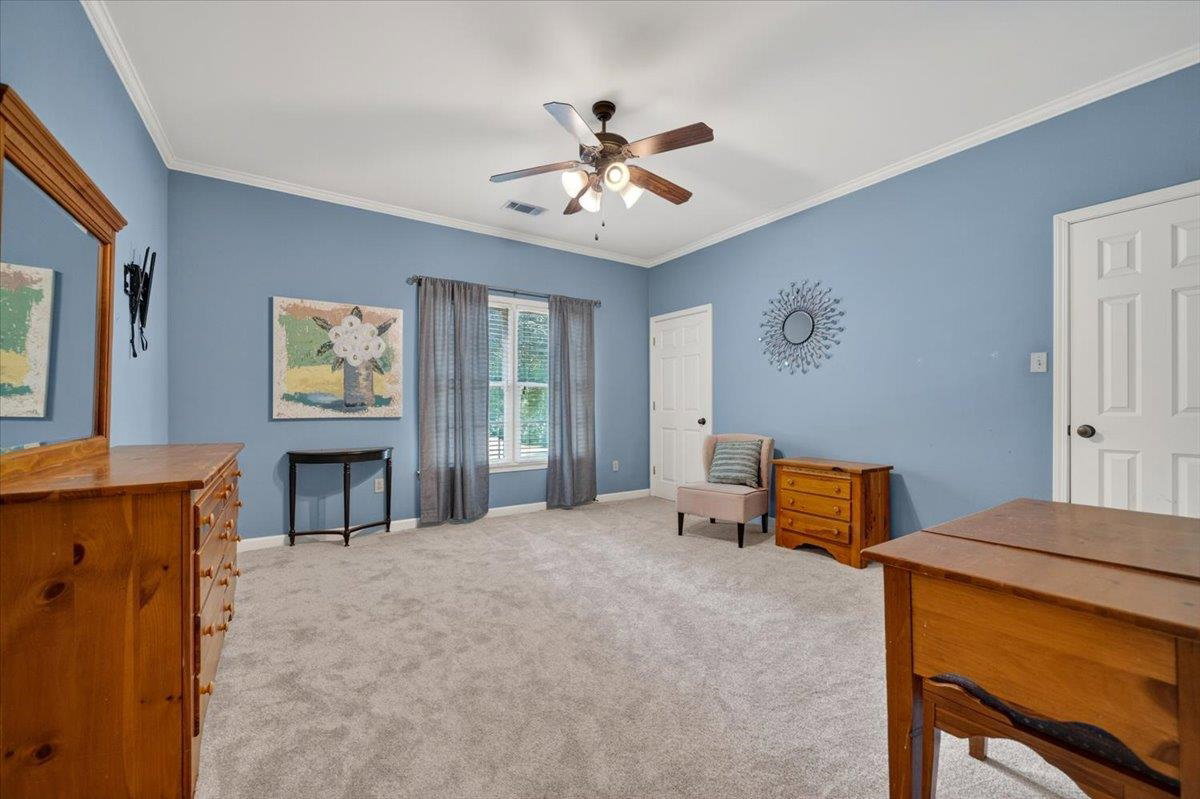
Stunning painted brick home nestled in a quiet cove within Collierville's coveted Halle Plantation community offering 6 TRUE BEDROOMS (2 down) along with a bonus room, flex/office space, and 4.5 bathrooms. The thoughtful floor plan provides ample room for large families, multi-generational living, or those who simply love to have space to spread out. Brand new carpet throughout adds a fresh, move-in ready feel. Roof is approx. 6.5 years old for added peace of mind. Enjoy Halle Plantation's exceptional amenities including a neighborhood clubhouse, sparkling pool & tennis courts, resort-style living right outside your door. The cove setting offers low traffic & a true sense of community, while keeping you minutes from Collierville's top-rated schools, shopping, dining & more. Privacy, space, charm, & an unbeatable location, this one truly has it all.
/u.realgeeks.media/groomeco/80A47C59-046D-46CD-9C72-A24626F920A1.jpeg)
Additional Information
- Acres
- 0.49
- Annual Association Fee
- 1000
- Annual City Tax
- 3356
- Annual County Tax
- 5573
- Bedrooms Downstairs
- 2
- Bedroom Three Description
- Level 2, Walk-In Closet, Shared Bath, Smooth Ceiling, Carpet
- Bedroom Two Description
- Level 1, Private Full Bath, Smooth Ceiling, Carpet
- Cooling
- Central, 3 or More Systems, 220 Wiring
- Exterior
- Patio, Covered Patio, Nbrhd Recreation Facility, Wood Fence
- Exterior Windows
- Brick Veneer
- Fireplace
- In Living Room, In Den/Great Room
- Fireplaces
- 2
- Floors Ceilings
- Part Hardwood, Part Carpet, Tile, Smooth Ceiling, 9 or more Ft. Ceiling, Two Story Foyer
- Foundation
- Slab
- Heating
- Central, 3 or More Systems
- Interior Equipment
- Double Oven, Gas Cooking, Disposal, Dishwasher, Microwave, Cable Available
- Legal Subdivision
- Halle Plantation Pd Ph 12
- Living Dining Kitchen
- Separate Living Room, Separate Dining Room, Great Room, Updated/Renovated Kitchen, Eat-In Kitchen, Separate Breakfast Room, Pantry, Island In Kitchen, Washer/Dryer Connections, Other (See Remarks)
- Lot
- 535
- Lot Description
- Professionally Landscaped, Wood Fenced
- Lot Size
- 0
- Misc Interior
- Walk-In Closet(s), Walk-In Attic, Central Vacuum, Rear Stairs to Playroom
- Neighborhood Amenities
- Club House, Lake, Pool, Tennis Court, Recreation Facilities
- Office Description
- Level 2, Smooth Ceiling, Carpet
- Office Dimensions
- 21x19
- Other Rooms
- Laundry Room, Bonus Room, Office/Sewing Room, Attic
- Parking Storage
- Garage Door Opener(s), Side-Load Garage
- Pool Description
- Neighborhood
- Roof
- Composition Shingles
- Stories
- 2
- Style
- French
- Subdivision
- HALLE PLANTATION PH12
- Subtype
- Detached Single Family
- Water Sewer
- Public Water, Public Sewer, Tankless Water Heater
- Year Built
- 2004
Mortgage Calculator
Listing courtesy of Crye-Leike, Inc., REALTORS.
Some or all of the listings displayed may not belong to the firm whose website is being visited
Copyright© 2026 Memphis Area Association of REALTORS®. The information provided is for the consumer's personal, noncommercial use and may not be used for any purpose other than to identify prospective properties that the consumer may be interested in purchasing. Information deemed reliable, but is not guaranteed accurate. Some or all of the listings displayed may not belong to the firm whose web site is being visited.