810 N Walnut Bend Rd, Memphis, TN 38018
- $280,000
- 3
- BD
- 2
- BA








- Sold Price
- $280,000
- List Price
- $280,000
- Status
- CLOSED
- MLS#
- 10222524
- Closing Date
- Aug 20, 2026
- Bedrooms
- 3
- Bathrooms
- 2
- Lot Size
- 90X130
Property Description
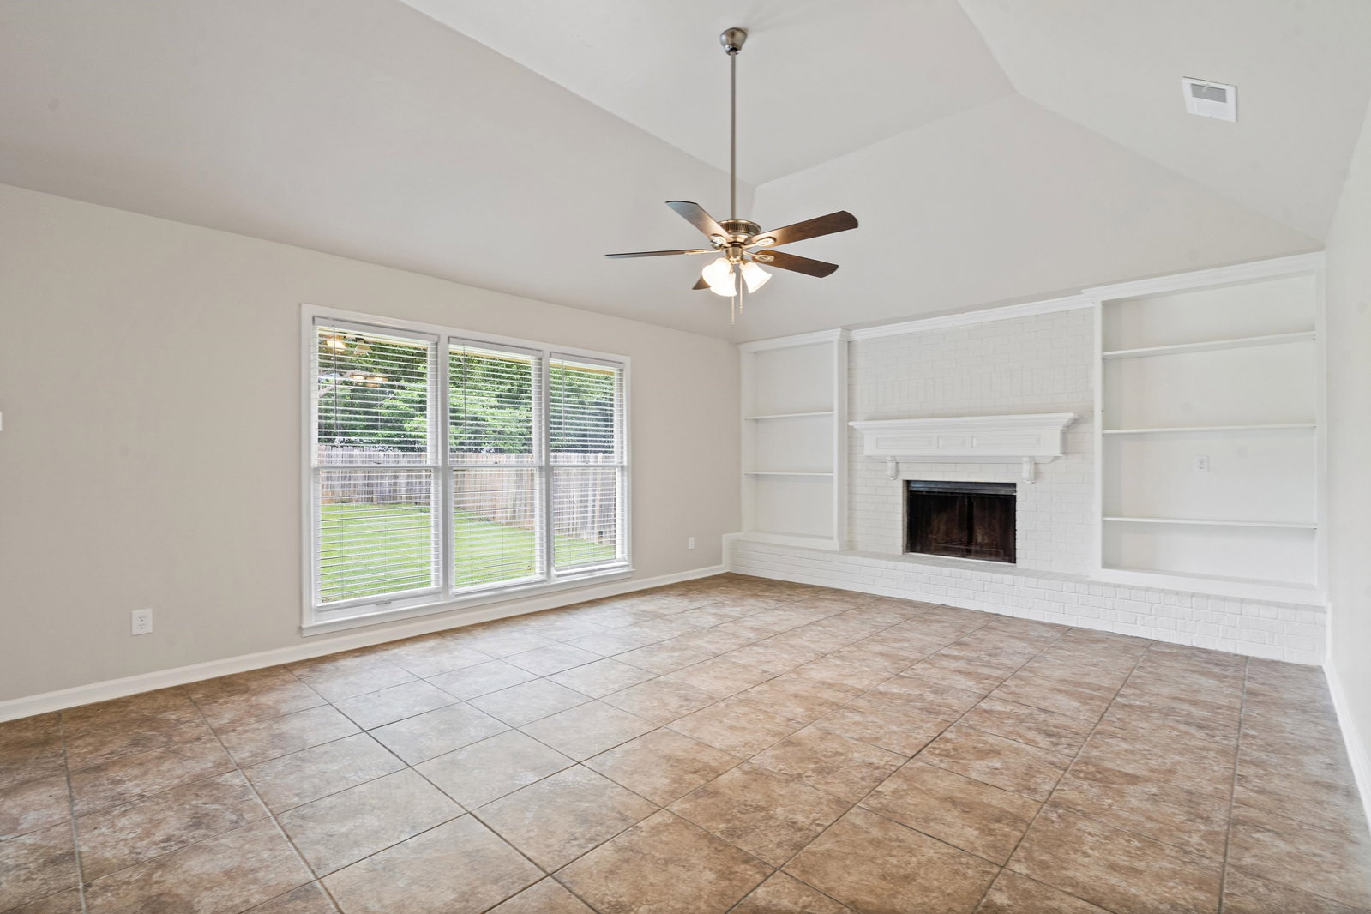
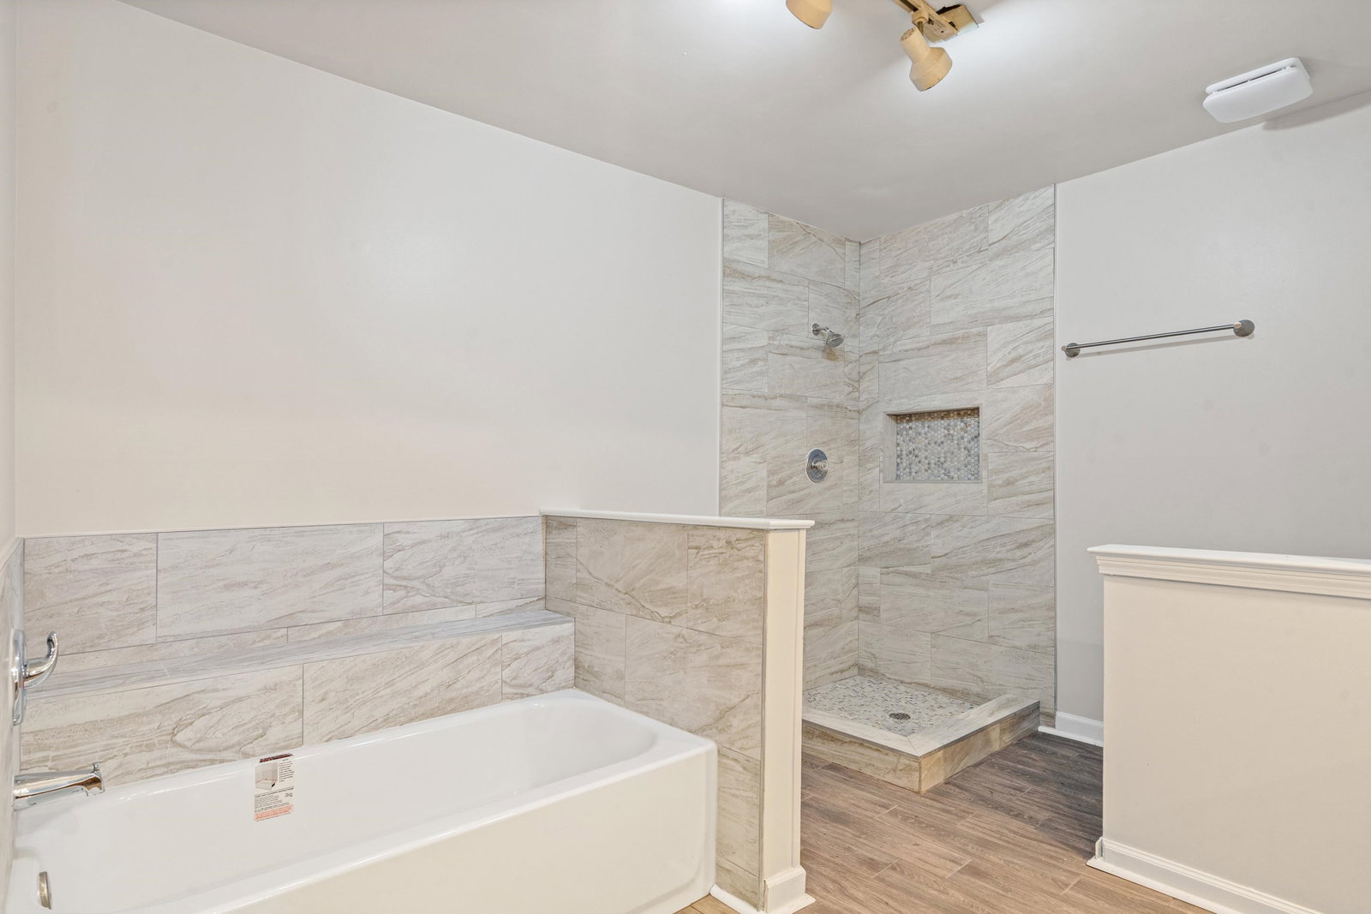
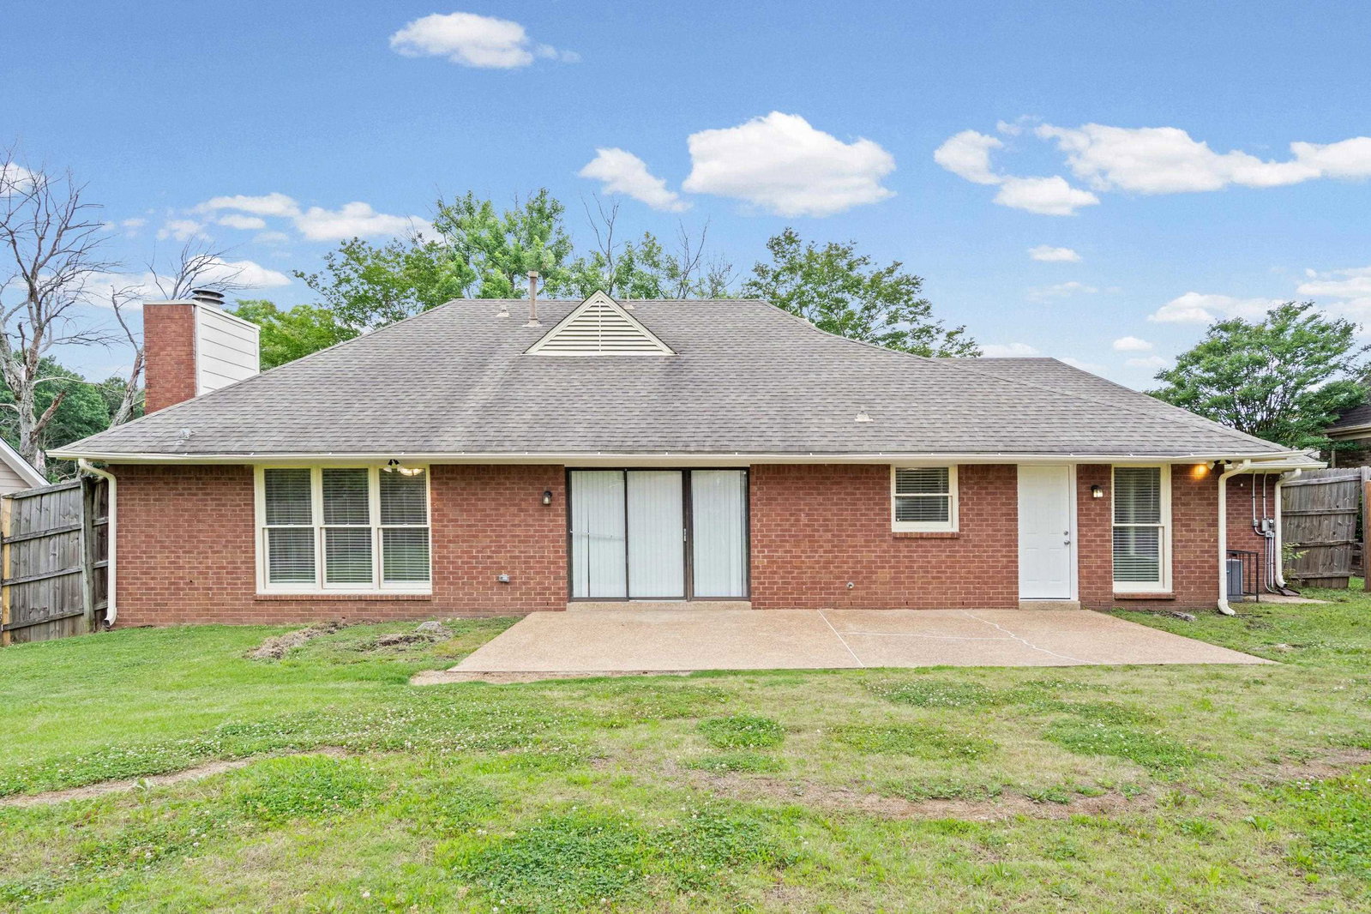
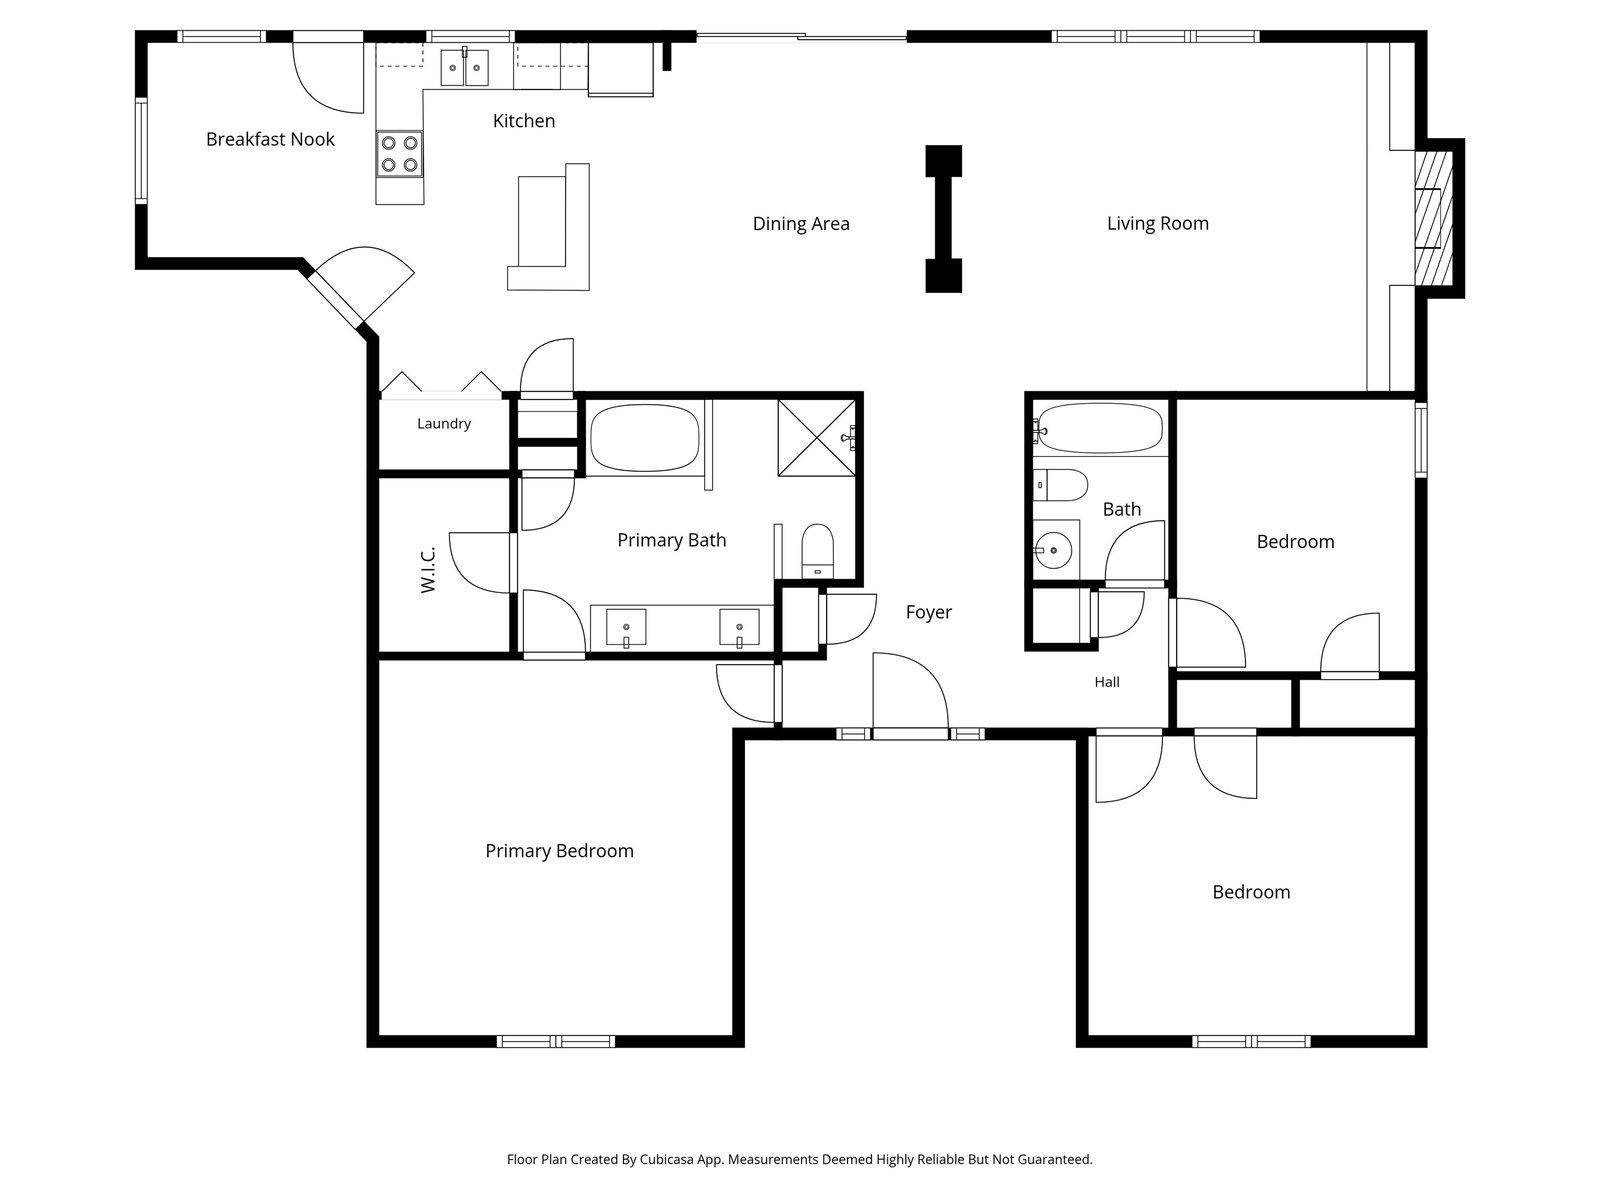
Welcome to this immaculate, move-in ready beauty nestled in the highly sought-after Highlands of Walnut Grove neighborhood! This stunning 3-bedroom, 2-bathroom single-family home offers 1,873 sq. ft. of beautifully designed living space. Step into an open, light-filled great room anchored by a cozy masonry fireplace and soaring high ceilings. The functional, split-bedroom floor plan provides ultimate privacy for the primary suite, which features a vaulted ceiling, walk-in closet, and a salon-style bathroom complete with double vanities, a whirlpool tub, and a separate shower. The heart of the home is a modern eat-in kitchen boasting abundant counter space and updated appliances. Situated on a generous 0.27-acre lot, the quiet, wood-fenced backyard offers a patio oasis perfect for relaxing or entertaining. Complete with an attached 2-car garage and a premium location just minutes from shopping, dining, and the expansive Shelby Farms Park—this home truly has it all. Schedule your private
/u.realgeeks.media/groomeco/80A47C59-046D-46CD-9C72-A24626F920A1.jpeg)
Additional Information
- Acres
- 0.27
- Annual City Tax
- 1886
- Annual County Tax
- 1966
- Bedrooms Downstairs
- 3
- Bedroom Three Description
- Carpet, Level 1, Shared Bath
- Bedroom Two Description
- Carpet, Level 1, Shared Bath
- Cooling
- Central
- Exterior
- Porch, Patio, Wood Fence
- Exterior Windows
- Brick Veneer
- Fireplace
- Prefabricated
- Fireplaces
- 1
- Floors Ceilings
- Part Carpet, Smooth Ceiling, Tile, Vinyl/Luxury Vinyl Floor
- Foundation
- Slab
- Heating
- Central
- Interior Equipment
- Dishwasher, Range/Oven, Refrigerator
- Legal Subdivision
- Highlands Of Walnut Grove
- Living Dining Kitchen
- Separate Dining Room, Separate Living Room
- Lot
- 15
- Lot Description
- Landscaped, Some Trees, Wood Fenced
- Lot Size
- 90X130
- Misc Interior
- All Window Treatments
- Neighborhood Amenities
- None
- Parking Storage
- Driveway/Pad, Front-Load Garage
- Roof
- Composition Shingles
- Stories
- 1
- Style
- Ranch, Traditional
- Subdivision
- HIGHLANDS OF WALNUT GROVE
- Subtype
- Detached Single Family
- Year Built
- 1984
Mortgage Calculator
Listing courtesy of eXp Realty, LLC. Selling Office: eXp Realty, LLC.
Some or all of the listings displayed may not belong to the firm whose website is being visited
Copyright© 2026 Memphis Area Association of REALTORS®. The information provided is for the consumer's personal, noncommercial use and may not be used for any purpose other than to identify prospective properties that the consumer may be interested in purchasing. Information deemed reliable, but is not guaranteed accurate. Some or all of the listings displayed may not belong to the firm whose web site is being visited.