9028 Osborntown Rd, Unincorporated, TN 38002
- $700,000
- 4
- BD
- 3.1
- BA




- List Price
- $700,000
- Status
- ACTIVE
- MLS#
- 10222506
- Price Change
- ▼ $25,000 1784678277
- Bedrooms
- 4
- Bathrooms
- 3.1
- Lot Size
- 200.31' X 1142.1' IRR
Property Description
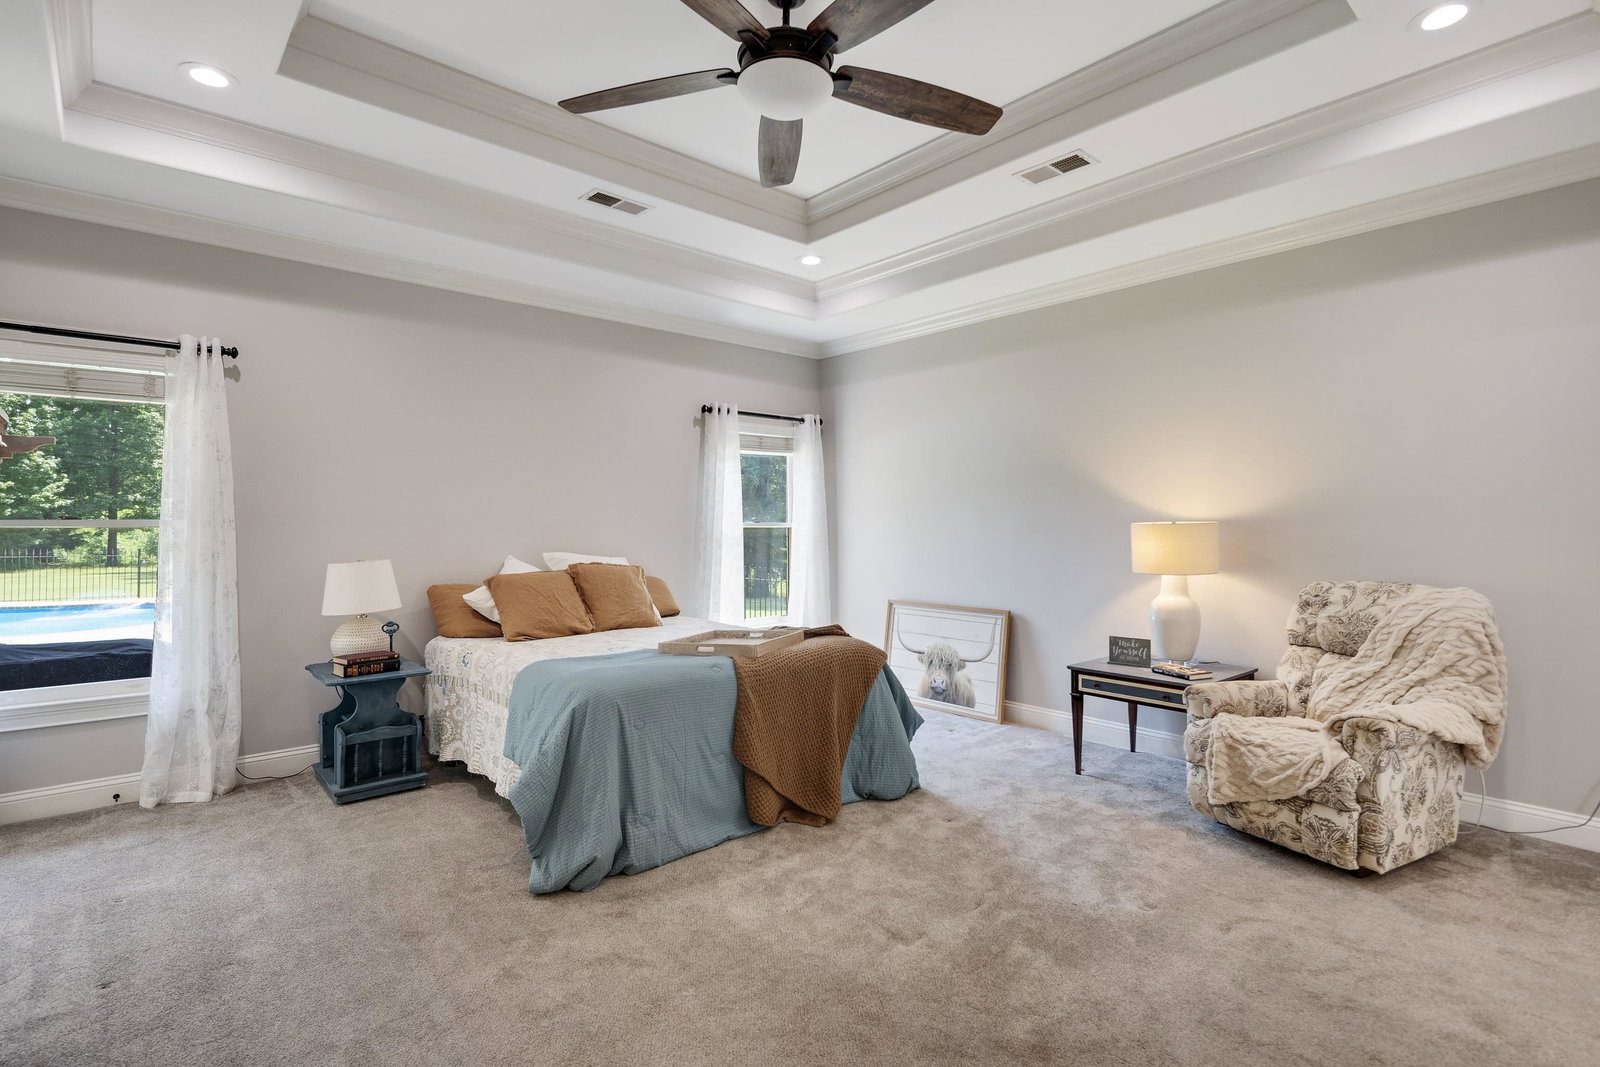
Perfect blend of peaceful country living & everyday convenience in this stunning custom home situated on 5+ acres with no city taxes. Wooded acreage to explore, this property offers privacy, space, & room to truly enjoy the outdoors, all while being just a quick commute to city amenities, shopping, & dining. Home offers approx 3,733 sq ft, w/thoughtfully designed living spaces throughout, soaring vaulted ceilings, beautiful hardwood floors, formal dining rm, spacious eat-in/breakfast area, gas cooking, office/nook, huge upstairs bonus rm, large kitchen w/oversized pantry, separate laundry rm, & more. Step outside to your own private retreat featuring low maintenance saltwater pool, expansive covered patio, beautifully maintained outdoor living areas, perfect for relaxing or entertaining year round. Additional highlights include: 3 car garage, oversized 1 car garage/workshop, generator hook ups, central vacuum system, covered entry, & more! Come see all this HOME has to offer today
/u.realgeeks.media/groomeco/80A47C59-046D-46CD-9C72-A24626F920A1.jpeg)
Additional Information
- Acres
- 5.13
- Annual County Tax
- 3853
- Bedrooms Downstairs
- 3
- Bedroom Three Description
- Level 1, Walk-In Closet, Smooth Ceiling, Carpet
- Bedroom Two Description
- Level 1, Walk-In Closet, Smooth Ceiling, Carpet
- Cooling
- Central, Ceiling Fan(s), 3 or More Systems
- Exterior
- Pool Cleaning Equipment, Storage Building, Patio, Covered Patio, Generator
- Exterior Windows
- Brick Veneer, Wood/Composition, Stone
- Fireplace
- In Den/Great Room
- Fireplaces
- 1
- Floors Ceilings
- Part Hardwood, Part Carpet, Tile, Smooth Ceiling, 9 or more Ft. Ceiling, Vaulted/Coff/Tray Ceiling
- Foundation
- Slab
- Heating
- Central, Gas, 3 or More Systems
- Interior Equipment
- Double Oven, Gas Cooking, Disposal, Dishwasher, Microwave, Refrigerator, Washer, Dryer
- Legal Subdivision
- Osborntown Road Sub (Unrecorded) Lots
- Living Dining Kitchen
- Separate Dining Room, Great Room, Eat-In Kitchen, Pantry
- Lot
- 6
- Lot Description
- Wooded, Some Trees, Level, Landscaped
- Lot Size
- 200.31' X 1142.1' IRR
- Misc Interior
- Excl Some Window Treatmnt, Walk-In Closet(s), Walk-In Attic, Central Vacuum, Cat/Dog Free House, Smoke Detector(s)
- Neighborhood Amenities
- None
- New Financing
- Conventional, FHA, VA
- Office Description
- Level 2, Smooth Ceiling, Carpet
- Other Rooms
- Laundry Room, Bonus Room, Attic, Storage Room
- Parking Storage
- Driveway/Pad, More than 3 Coverd Spaces, Storage Room(s), Workshop(s), Garage Door Opener(s)
- Pool Description
- In Ground
- Roof
- Composition Shingles
- Stories
- 1.5
- Style
- Traditional
- Subdivision
- ARLINGTON RIDGE
- Subtype
- Detached Single Family
- Water Sewer
- Gas Water Heater, 2+ Water Heaters, Public Water, Septic Tank
- Year Built
- 2007
Mortgage Calculator
Listing courtesy of Collier REALTORS.
Some or all of the listings displayed may not belong to the firm whose website is being visited
Copyright© 2026 Memphis Area Association of REALTORS®. The information provided is for the consumer's personal, noncommercial use and may not be used for any purpose other than to identify prospective properties that the consumer may be interested in purchasing. Information deemed reliable, but is not guaranteed accurate. Some or all of the listings displayed may not belong to the firm whose web site is being visited.