1049 E Old Hearthstone Cir, Collierville, TN 38017
- $650,000
- 4
- BD
- 3.1
- BA






- List Price
- $650,000
- Status
- PENDING
- MLS#
- 10222486
- Bedrooms
- 4
- Bathrooms
- 3.1
- Lot Size
- 69.69 X 197.08 IRR
Property Description
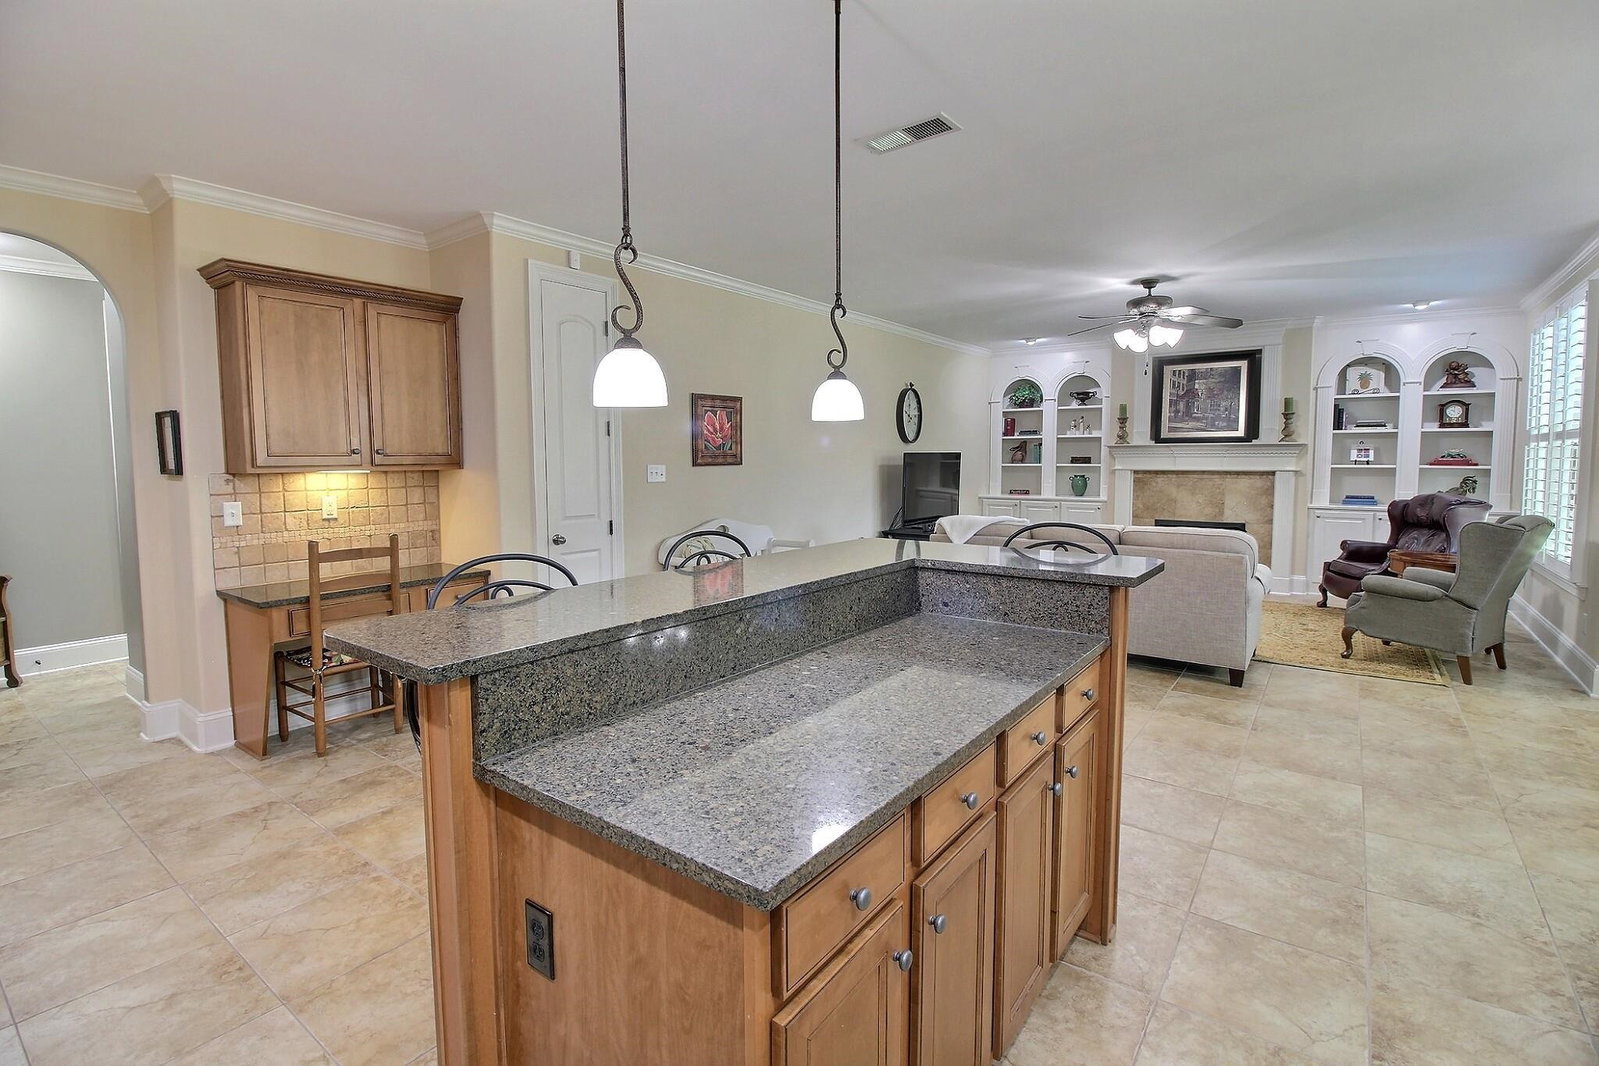
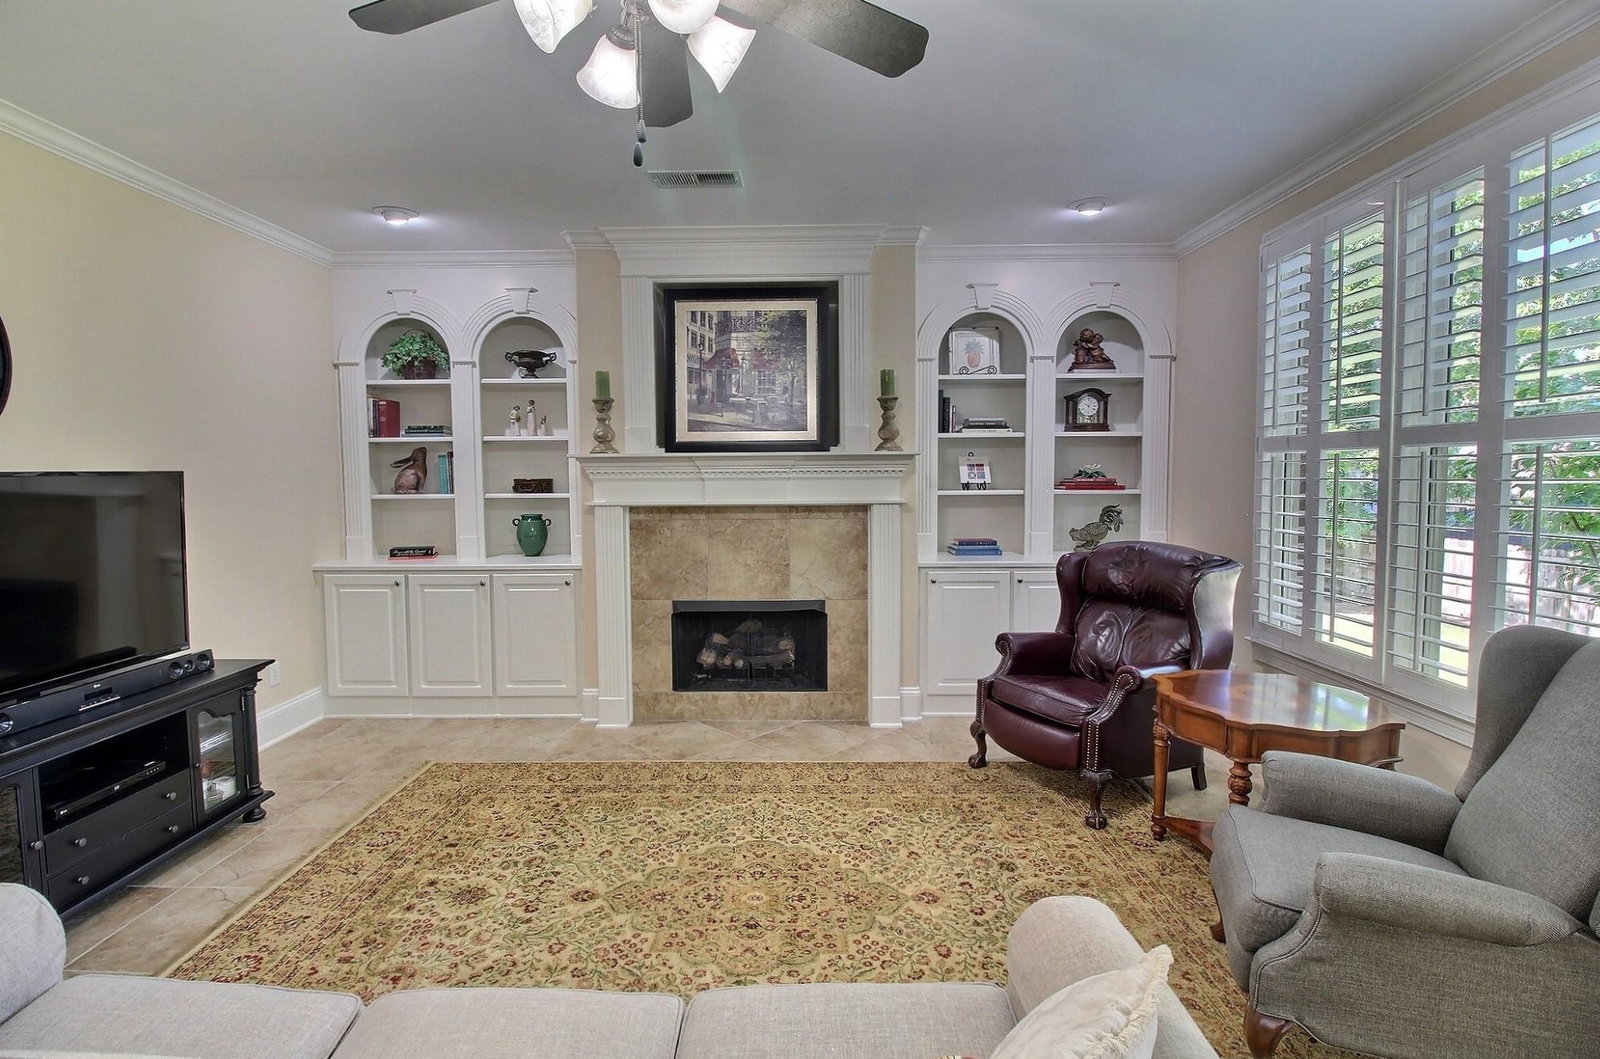
So much to love in this beautifully maintained home offering exceptional space, abundant storage, and countless closets throughout! The main level features an open kitchen, hearth room, dining room, and great room, along with 2 bedrooms and 2.5 baths. Upstairs offers flexible living with 3 bedrooms or 2 bedrooms plus a bonus room, as well as a convenient Jack-and-Jill bath. Enjoy the peaceful park-like backyard complete with a covered patio and open bricked-in patio—perfect for relaxing or entertaining. Additional highlights include plantation shutters throughout, a 3-car garage with dedicated storage room, a roof only 4 years old, and 2 new water heaters. Conveniently located near CHS and other top-rated Collierville schools.
/u.realgeeks.media/groomeco/80A47C59-046D-46CD-9C72-A24626F920A1.jpeg)
Additional Information
- Acres
- 0.45
- Annual City Tax
- 2294
- Annual County Tax
- 3809
- Bedrooms Downstairs
- 2
- Bedroom Three Description
- Level 2, Walk-In Closet, Smooth Ceiling, Carpet
- Bedroom Two Description
- Level 1, Smooth Ceiling, Carpet
- Cooling
- 3 or More Systems, Ceiling Fan(s), Central, Dual System
- Exterior
- Auto Lawn Sprinkler, Porch, Patio, Covered Patio, Wood Fence, Sidewalks
- Exterior Windows
- Brick Veneer
- Fireplace
- In Keeping/Hearth room
- Fireplaces
- 1
- Floors Ceilings
- Part Hardwood, Part Carpet, Tile, Smooth Ceiling, 9 or more Ft. Ceiling, Vaulted/Coff/Tray Ceiling, Two Story Foyer
- Foundation
- Slab
- Heating
- Central, Dual System, 3 or More Systems
- Interior Equipment
- Double Oven, Cooktop, Gas Cooking, Disposal, Dishwasher, Microwave
- Legal Subdivision
- Estanaula Trails Ph 6 Hearthstone Sec A
- Living Dining Kitchen
- Separate Dining Room, Great Room, Breakfast Bar, Separate Breakfast Room, Pantry, Island In Kitchen, Keeping/Hearth Room
- Lot
- 362
- Lot Description
- Some Trees, Professionally Landscaped, Wood Fenced
- Lot Size
- 69.69 X 197.08 IRR
- Misc Interior
- Walk-In Closet(s), Pull Down Attic Stairs, Walk-In Attic
- Neighborhood Amenities
- Mandatory
- Other Rooms
- Laundry Room, Entry Hall, Loft/Balcony, Attic, Storage Room
- Parking Storage
- Driveway/Pad, Storage Room(s), Side-Load Garage
- Roof
- Composition Shingles
- Stories
- 1.5
- Style
- Traditional
- Subdivision
- ESTANAULA TRAILS PH6
- Subtype
- Detached Single Family
- Water Sewer
- 2+ Water Heaters, Gas Water Heater, Public Sewer, Public Water
- Year Built
- 2005
Mortgage Calculator
Listing courtesy of John Green & Co., REALTORS.
Some or all of the listings displayed may not belong to the firm whose website is being visited
Copyright© 2026 Memphis Area Association of REALTORS®. The information provided is for the consumer's personal, noncommercial use and may not be used for any purpose other than to identify prospective properties that the consumer may be interested in purchasing. Information deemed reliable, but is not guaranteed accurate. Some or all of the listings displayed may not belong to the firm whose web site is being visited.